Some Homes Catch Your Eye. This One Makes You Want To Jump Right In. Welcome to 18 Burton Street, a spotless 3-bedroom, 1.5-bath split-level home situated on .50 acres in the Village of Clyde. Offering 2,168 square feet of living space, this home is designed for comfort, flexibility, and entertaining.
The main level features a spacious eat-in kitchen with newer appliances, a formal dining room, and a formal living room, providing plenty of space for everyday living and special gatherings. Upstairs, you'll find three spacious bedrooms and a full bathroom. The finished lower level offers even more room to spread out with a comfortable family room, updated half bath, and dedicated laundry room. Need even more room to entertain? Step through the sliding glass door into the heated sunroom, creating an inviting year-round space overlooking the backyard and the perfect place to relax, host friends, or enjoy your morning coffee. Outside is where this property really shines even more. The fenced backyard features an in-ground pool installed in 2016, creating your own private space to enjoy warm summer days, entertain family and friends, or simply unwind at home. A new driveway and attached two-car garage add convenience and functionality. Located on a quiet street lined with mature trees and close to local amenities, 18 Burton Street offers the space to spread out, the setting to unwind, and plenty of opportunities to gather and make memories both inside and out. Delayed showings begin Tues, Sept 14th@9am and all offers due Tues, Sept 22 @12pm.
Pending
$209,900
18 Burton St, Clyde, NY 14433
3beds
2,168sqft
Single Family Residence
Built in 1975
0.5 Acres Lot
$-- Zestimate®
$97/sqft
$-- HOA
What's special
Finished lower levelThree spacious bedroomsDedicated laundry roomFormal dining roomUpdated half bathNew drivewayFenced backyard
- 42 days
- 85
- 0
Zillow last checked:
Listing updated:
Listed by:
Empire Realty Group 315-871-4000,
Kimberly A. Boehm 315-576-0523
Source: NYSAMLSs,MLS#: R1713472 Originating MLS: Rochester
Facts & features
Interior
Bedrooms & bathrooms
- Bedrooms: 3
- Bathrooms: 2
- Full bathrooms: 1
- 1/2 bathrooms: 1
- Main level bathrooms: 1
Heating
- Ductless, Electric, Gas, Baseboard, Hot Water
Cooling
- Ductless
Appliances
- Included: Dryer, Dishwasher, Electric Oven, Electric Range, Disposal, Gas Water Heater, Microwave, Refrigerator, Washer
- Laundry: Main Level
Features
- Ceiling Fan(s), Separate/Formal Dining Room, Eat-in Kitchen, Separate/Formal Living Room, Country Kitchen, Sliding Glass Door(s)
- Flooring: Carpet, Hardwood, Laminate, Resilient, Tile, Varies
- Doors: Sliding Doors
- Basement: Finished,Partial,Sump Pump
- Has fireplace: No
Interior area
- Total structure area: 2,168
- Total interior livable area: 2,168 sqft
- Finished area below ground: 884
Video & virtual tour
Property
Parking
- Total spaces: 2
- Parking features: Attached, Electricity, Garage, Garage Door Opener
- Attached garage spaces: 2
Features
- Levels: One
- Stories: 1
- Exterior features: Blacktop Driveway, Enclosed Porch, Fully Fenced, Pool, Porch
- Pool features: In Ground
- Fencing: Full
Lot
- Size: 0.5 Acres
- Dimensions: 238 x 181
- Features: Irregular Lot, Residential Lot
Details
- Additional structures: Shed(s), Storage
- Parcel number: 54240107411200103086270000
- Special conditions: Standard
Construction
Type & style
- Home type: SingleFamily
- Architectural style: Split Level
- Property subtype: Single Family Residence
Materials
- Brick, Vinyl Siding, Copper Plumbing
- Foundation: Block
- Roof: Asphalt,Shingle
Condition
- Resale
- Year built: 1975
Utilities & green energy
- Electric: Circuit Breakers
- Sewer: Connected
- Water: Connected, Public
- Utilities for property: Cable Available, Electricity Connected, High Speed Internet Available, Sewer Connected, Water Connected
Green energy
- Energy efficient items: Appliances
Community & HOA
Location
- Region: Clyde
Financial & listing details
- Price per square foot: $97/sqft
- Tax assessed value: $129,100
- Annual tax amount: $5,966
- Date on market: 9/14/2026
- Cumulative days on market: 23 days
- Listing terms: Cash,Conventional,FHA,VA Loan
Estimated market value
Not available
Estimated sales range
Not available
$2,843/mo
Price history
| Date | Event | Price |
|---|---|---|
| 9/24/2026 | Pending sale | $209,900$97/sqft |
Source:  NYSAMLSs #R1713472 Report a problem | ||
| 9/14/2026 | Listed for sale | $209,900+72.5%$97/sqft |
Source: NYSAMLSs #R1713472 Report a problem | ||
| 11/3/2015 | Sold | $121,650-1.8%$56/sqft |
Source: NYSAMLSs #S329503 Report a problem | ||
| 8/3/2015 | Price change | $123,900-0.8%$57/sqft |
Source: CENTURY 21 Leah's Signature #s329503 Report a problem | ||
| 6/11/2015 | Price change | $124,900-3.6%$58/sqft |
Source: CENTURY 21 Leah's Signature #s329503 Report a problem | ||
| 6/8/2015 | Price change | $129,500-0.3%$60/sqft |
Source: CENTURY 21 Leah's Signature #s329503 Report a problem | ||
| 4/14/2015 | Listed for sale | $129,900+10.1%$60/sqft |
Source: CENTURY 21 Leah's Signature #s329503 Report a problem | ||
| 12/19/2011 | Sold | $118,000$54/sqft |
Source: Public Record Report a problem | ||
Public tax history
| Year | Property taxes | Tax assessment |
|---|---|---|
| 2025 | -- | $129,100 |
| 2024 | -- | $129,100 |
| 2023 | -- | $129,100 |
| 2022 | -- | $129,100 |
| 2021 | -- | $129,100 |
| 2020 | -- | $129,100 +35.9% |
| 2019 | -- | $95,000 |
| 2018 | -- | $95,000 |
| 2017 | $4,841 | $95,000 +6.7% |
| 2016 | -- | $89,000 |
| 2015 | -- | $89,000 |
| 2014 | -- | $89,000 |
| 2013 | -- | $89,000 |
| 2012 | -- | $89,000 |
| 2011 | -- | $89,000 |
| 2010 | -- | $89,000 |
| 2009 | -- | $89,000 +17.9% |
| 2008 | -- | $75,500 |
| 2007 | -- | $75,500 |
| 2006 | -- | $75,500 |
| 2005 | -- | $75,500 |
| 2004 | -- | $75,500 +27.3% |
| 2003 | -- | $59,300 |
| 2002 | -- | $59,300 |
| 2001 | -- | $59,300 |
| 2000 | -- | $59,300 |
Find assessor info on the county website
Monthly payment
Climate risks
Neighborhood: 14433
Nearby schools
Schools provided by the listing agent
- District: Clyde-Savannah
Source: NYSAMLSs. This data may not be complete. We recommend contacting the local school district to confirm school assignments for this home.
Similar homes
- $169,9003 bd2 ba1.8k sqft4120 Dix St, Rose, NY 14542For Sale

 MLS ID #R1724448, Cheryl P. Bonnell, Listing by: Coldwell Banker Finger Lakes. NYSAMLSs
- $199,9003 bd1 ba1.9k sqft872 Birdsey Rd, Waterloo, NY 13165For Sale
 MLS ID #R1711886, David W. Young, Listing by: The Young Agency. NYSAMLSs
- $299,8003 bd2 ba1.8k sqft9969 Turnpike Rd, Clyde, NY 14433For Sale
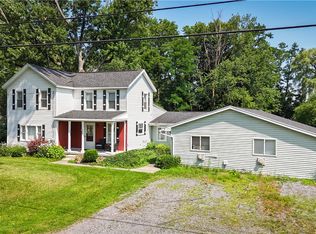 MLS ID #R1702154, Timothy G. Kent, Listing by: Whitetail Properties Real Estate, LLC. NYSAMLSs
- $239,0003 bd2 ba1.2k sqft5968 Birchwood Ln, Sodus, NY 14551For Sale
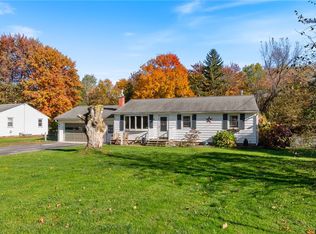 MLS ID #R1722119, Laurie Winder, Listing by: Howard Hanna. NYSAMLSs
- $229,9004 bd2 ba1.8k sqft6659 South St, Red Creek, NY 13143For SaleMLS ID #R1724694, Thomas J. Collier Sr., Listing by: Howard Hanna. NYSAMLSs
- $199,9003 bd2 ba1.1k sqft1741 State Route 88 N, Newark, NY 14513For SaleMLS ID #R1712842, Kali Pestle, Listing by: Keller Williams Realty Greater Rochester. NYSAMLSs
- $199,9003 bd1 ba1.1k sqft2046 E Palmyra Port Gibson Rd, Palmyra, NY 14522For SaleMLS ID #R1718170, Robert W. Sloan, Listing by: Howard Hanna. NYSAMLSs
- $205,0003 bd2 ba1.3k sqft5 Montgomery St, Seneca Falls, NY 13148For SaleMLS ID #R1718591, Jennifer Hubbard, Listing by: Kindred Key Realty, LLC. NYSAMLSs
- $229,9004 bd2 ba2.2k sqft6195 Court St, Cayuga, NY 13034For SaleMLS ID #R1711417, Patricia M. Schlegel, Listing by: Clare Real Estate. NYSAMLSs
- $230,0004 bd2 ba1.5k sqft2154 State Route 31, Port Byron, NY 13140For SaleMLS ID #R1713947, Lori A. Murnane, Listing by: Green Meadows Realty LLC. NYSAMLSs
- $240,0004 bd2 ba1.7k sqft209 Church St, Newark, NY 14513For SaleMLS ID #R1707075, Gabriel Eli White, Listing by: Howard Hanna. NYSAMLSs
- $249,9005 bd2 ba2k sqft2321 State Route 14, Lyons, NY 14489For SaleMLS ID #R1713342, Jared P Palmer, Listing by: NextHome Endeavor. NYSAMLSs
- $199,9003 bd1 ba1.1k sqft8661 Weedsport Sennett Rd, Weedsport, NY 13166For SaleMLS ID #S1702842, Kelly Suzanne Hall, Listing by: eXp Realty. NYSAMLSs
- $210,0005 bd2 ba2.5k sqft2164 Edwards Rd, Waterloo, NY 13165For SaleMLS ID #R1714251, Jennifer E. Pronti, Listing by: Real Estate by JENN, LLC.. NYSAMLSs
- $259,9003 bd2 ba1.4k sqft168 Reed St, Geneva, NY 14456For SaleMLS ID #R1723667, Sherry Nowak Cascini, Listing by: Hunt Real Estate ERA/Columbus. NYSAMLSs
- $198,0003 bd2 ba1.4k sqft340 Washington St, Geneva, NY 14456For SaleMLS ID #R1723377, Irene Rodriguez, Listing by: Keller Williams Realty Gateway. NYSAMLSs
- $229,0005 bd4 ba1.7k sqft122 Wilson St, Newark, NY 14513For SaleMLS ID #R1715797, Darlene Maimone, Listing by: Howard Hanna. NYSAMLSs
- $285,0003 bd2 ba1.2k sqft6037 Lasher Rd, Wolcott, NY 14590For SaleMLS ID #R1712635, Angel Harrison, Listing by: Howard Hanna. NYSAMLSs
