Situated at the end of a quaint cul-de-sac with excellent proximity to the Talege Swim Club, golf course, shops and quick to get to the beach. Manning Homes has constructed a spacious 3,604 square foot Tuscan residence, featuring 3 bedrooms, each equipped with en-suite baths, on a generously sized lot that provides abundant space and seclusion. The Bella Vista track is renowned for both its prime location and quality craftsmanship, nestled within the Talega community of San Clemente. This remarkable dwelling seamlessly blends expansive refinement with contemporary enhancements, resulting in an idyllic sanctuary tailored to your discerning lifestyle. Upon entry, you will be captivated by the magnificence of lofty ceilings adorning the living areas, creating an airy atmosphere and an undeniable sense of openness. The gourmet kitchen serves as a testament to culinary expertise, showcasing Thermador stainless-steel appliances and a kitchen island that beckons for culinary endeavors. The granite countertops, pots and pans drawers, and a pristine new French door Sub-Zero refrigerator further emphasize the kitchen. The homeowners appreciate the kitchen's proximity, allowing it to seamlessly flow into the oversized family room. Adjacent to the entrance of the residence, you will find an expansive formal dining room and a separate living room. The primary suite bathes in an abundance of natural light and offers picturesque views of the surrounding landscape. The primary bathroom has been lavishly upgraded, boasting a walk-in shower, a luxurious spa soaking tub, and an expansive walk-in closet. Meticulous upgrades grace the home, encompassing features such as travertine stone baths, framed windows, an oversized upstairs laundry room, crown molding, and custom built-ins, showcasing a refined sense of design and ensuring an unparalleled living experience. Prioritizing energy efficiency, solar panels and a solar backup battery take center stage, exemplifying a dedication to sustainable living. A cutting-edge whole-house water filtration and softening system, as well as a reverse osmosis system, guarantee a constant supply of purified water throughout the residence. The tall 3-car tandem garage has been thoughtfully equipped with racks, EV charger and epoxy floors. Other features include ceiling fans, Juliet balcony, and a newer hot water heater. A capacious private wraparound yard provides an ideal setting for entertainment or relaxation with loved ones.
Sold for $1,725,000
Listed by: Inhabit Collective • Doug Echelberger • Contact: 949-498-7711
Bought with: Redfin
$1,725,000
18 Calle Altea, San Clemente, CA 92673
3beds
3,604sqft
Single Family Residence
Built in 2007
7,063 Square Feet Lot
$2,171,900 Zestimate®
$479/sqft
$7,893 Estimated rent
Home value
$2,171,900
$2.02M - $2.37M
$7,893/mo
Zestimate® history
Owner options
List your home for rent
$7,893/mo
Rent Zestimate®
Find your next renter with Zillow Rental Manager. Plus, with online applications, you can quickly screen prospective tenants – for free.
$7,893/mo
Rent Zestimate®
Refinance and save
$11,008/mo
Est. payment
Refinancing to a lower rate could help reduce your monthly payments and save thousands over the life of the loan.
$11,008/mo
Est. payment
Explore your selling options
Work with a Zillow partner agent
Leverage their expertise and Zillow's premium Showcase listings to get your home seen by more buyers.
Get startedList with your own agent
Get your home in front of millions of buyers by listing it on Zillow.
Learn how to do itSell it yourself
Take full control of how buyers see your home on Zillow by listing For Sale by Owner (FSBO).
List your homeWhat's special
Zillow last checked:
Listing updated:
Listed by:
Doug Echelberger DRE #01176379 949-498-7711,
Inhabit Collective
Bought with:
Shanin Ostrander, DRE #01233780
Redfin
Source: CRMLS,MLS#: OC23142588 Originating MLS: California Regional MLS
Originating MLS: California Regional MLSFacts & features
Interior
Bedrooms & bathrooms
- Bedrooms: 3
- Bathrooms: 4
- Full bathrooms: 2
- 3/4 bathrooms: 1
- 1/2 bathrooms: 1
- Main level bathrooms: 2
- Main level bedrooms: 1
Rooms
- Room types: Bedroom, Entry/Foyer, Family Room, Kitchen, Laundry, Living Room, Primary Bathroom, Primary Bedroom, Other, Dining Room
Primary bedroom
- Features: Primary Suite
Bedroom
- Features: Bedroom on Main Level
Bathroom
- Features: Bathroom Exhaust Fan, Bathtub, Closet, Dual Sinks, Enclosed Toilet, Jetted Tub, Linen Closet, Multiple Shower Heads, Stone Counters, Separate Shower
Kitchen
- Features: Built-in Trash/Recycling, Granite Counters, Kitchen/Family Room Combo, Pots & Pan Drawers
Other
- Features: Walk-In Closet(s)
Heating
- Forced Air, Fireplace(s)
Cooling
- Central Air, Dual
Appliances
- Included: 6 Burner Stove, Built-In Range, Convection Oven, Double Oven, Dishwasher, Electric Oven, Freezer, Gas Cooktop, Disposal, Ice Maker, Microwave, Refrigerator, Range Hood, Self Cleaning Oven, Vented Exhaust Fan, Water To Refrigerator, Warming Drawer
- Laundry: Electric Dryer Hookup, Gas Dryer Hookup, Inside, Laundry Room, Upper Level
Features
- Breakfast Bar, Built-in Features, Balcony, Breakfast Area, Tray Ceiling(s), Ceiling Fan(s), Crown Molding, Separate/Formal Dining Room, Granite Counters, High Ceilings, Open Floorplan, Pantry, Stone Counters, Recessed Lighting, Storage, Two Story Ceilings, Bedroom on Main Level, Primary Suite, Walk-In Closet(s)
- Flooring: Carpet, Stone, Tile
- Doors: French Doors, Panel Doors
- Windows: Blinds, Double Pane Windows, Screens
- Has fireplace: Yes
- Fireplace features: Family Room, Gas, Primary Bedroom
- Common walls with other units/homes: No Common Walls
Interior area
- Total interior livable area: 3,604 sqft
Property
Parking
- Total spaces: 6
- Parking features: Direct Access, Door-Single, Driveway, Garage Faces Front, Garage, Garage Door Opener, On Site, Private, Storage, Tandem
- Attached garage spaces: 3
- Uncovered spaces: 3
Features
- Levels: Two
- Stories: 2
- Entry location: 1
- Patio & porch: Patio, Wrap Around
- Exterior features: Lighting, Rain Gutters
- Pool features: Association
- Spa features: None
- Fencing: Block,Glass
- Has view: Yes
- View description: Neighborhood, Trees/Woods
Lot
- Size: 7,063 Square Feet
- Features: Back Yard, Front Yard, Sprinklers In Rear, Sprinklers In Front, Lawn, Landscaped, Sprinklers Timer, Sprinklers On Side, Sprinkler System, Street Level, Walkstreet, Yard
Details
- Parcel number: 70118119
- Special conditions: Standard
Construction
Type & style
- Home type: SingleFamily
- Architectural style: Mediterranean
- Property subtype: Single Family Residence
Materials
- Drywall, Concrete, Stucco
- Foundation: Slab
- Roof: Tile
Condition
- Turnkey
- New construction: No
- Year built: 2007
Details
- Builder model: Plan 1
- Builder name: Manning Homes
Utilities & green energy
- Electric: Standard
- Sewer: Public Sewer
- Water: Public
- Utilities for property: Cable Available, Electricity Connected, Natural Gas Connected, Phone Available, Sewer Connected, Water Connected
Green energy
- Energy generation: Solar
Community & HOA
Community
- Features: Biking, Curbs, Foothills, Gutter(s), Hiking, Park, Storm Drain(s), Street Lights, Suburban, Sidewalks
- Security: Prewired, Security System, Fire Detection System, Fire Sprinkler System, Smoke Detector(s)
- Subdivision: ,Bella Vista
HOA
- Has HOA: Yes
- Amenities included: Clubhouse, Sport Court, Meeting Room, Management, Meeting/Banquet/Party Room, Other Courts, Barbecue, Picnic Area, Playground, Pool, Recreation Room, Tennis Court(s), Trail(s)
- HOA fee: $255 monthly
- HOA name: Talega HOA
- HOA phone: 855-947-2636
Location
- Region: San Clemente
Financial & listing details
- Price per square foot: $479/sqft
- Tax assessed value: $1,759,500
- Annual tax amount: $21,334
- Date on market: 8/9/2023
- Cumulative days on market: 91 days
- Listing terms: Cash,Cash to Existing Loan,Conventional,VA Loan
- Road surface type: Paved
Price history
| Date | Event | Price |
|---|---|---|
| 12/7/2023 | Sold | $1,725,000-2.8%$479/sqft |
Source:  CRMLS #OC23142588 Report a problem CRMLS #OC23142588 Report a problem | ||
| 12/2/2023 | Pending sale | $1,775,000$493/sqft |
Source: CRMLS #OC23142588 Report a problem | ||
| 11/8/2023 | Contingent | $1,775,000$493/sqft |
Source: CRMLS #OC23142588 Report a problem | ||
| 10/23/2023 | Listed for sale | $1,775,000$493/sqft |
Source: CRMLS #OC23142588 Report a problem | ||
| 10/6/2023 | Contingent | $1,775,000$493/sqft |
Source: CRMLS #OC23142588 Report a problem | ||
| 8/18/2023 | Listed for sale | $1,775,000$493/sqft |
Source: CRMLS #OC23142588 Report a problem | ||
| 8/13/2023 | Contingent | $1,775,000$493/sqft |
Source: CRMLS #OC23142588 Report a problem | ||
| 8/9/2023 | Listed for sale | $1,775,000+83.2%$493/sqft |
Source: CRMLS #OC23142588 Report a problem | ||
| 11/17/2010 | Listing removed | $969,000$269/sqft |
Source: Prudential California Realty #S624242 Report a problem | ||
| 7/10/2010 | Listed for sale | $969,000+10.7%$269/sqft |
Source: Prudential California Realty #S624242 Report a problem | ||
| 5/17/2009 | Listing removed | $875,000$243/sqft |
Source: Listhub #U9001033 Report a problem | ||
| 4/29/2009 | Price change | $875,000-5.4%$243/sqft |
Source: Listhub #U9001033 Report a problem | ||
| 4/8/2009 | Price change | $925,000-4.1%$257/sqft |
Source: Listhub #U9001033 Report a problem | ||
| 3/3/2009 | Listed for sale | $965,000$268/sqft |
Source: Listhub #U9001033 Report a problem | ||
Public tax history
| Year | Property taxes | Tax assessment |
|---|---|---|
| 2025 | $21,334 +1.8% | $1,759,500 +2% |
| 2024 | $20,947 +48.2% | $1,725,000 +62.1% |
| 2023 | $14,139 +2% | $1,064,466 +2% |
| 2022 | $13,858 +2.1% | $1,043,595 +2% |
| 2021 | $13,578 +1.3% | $1,023,133 +1% |
| 2020 | $13,409 | $1,012,643 +2% |
| 2019 | $13,409 +2.4% | $992,788 +2% |
| 2018 | $13,098 +4.2% | $973,322 +2% |
| 2017 | $12,574 | $954,238 +2% |
| 2016 | $12,574 -1.4% | $935,528 +1.5% |
| 2015 | $12,747 +1.4% | $921,476 +2% |
| 2014 | $12,571 | $903,426 +13.7% |
| 2013 | -- | $794,880 |
| 2012 | -- | $794,880 -4% |
| 2011 | -- | $828,000 -3.5% |
| 2010 | -- | $857,961 -13.1% |
| 2009 | -- | $987,000 -4.2% |
| 2008 | -- | $1,030,000 -2.3% |
| 2007 | -- | $1,054,223 +71.4% |
| 2006 | -- | $615,000 |
Find assessor info on the county website
Neighborhood: 92673
Nearby homes
- $2,061,5004 bd3 ba3.7k sqft20 Calle Altea, San Clemente, CA 92673Off Market
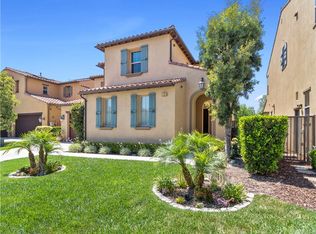
- $2,038,4004 bd3 ba3.6k sqft16 Calle Altea, San Clemente, CA 92673Off Market
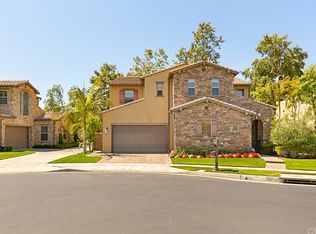
- $2,475,0004 bd3 ba3.7k sqft22 Calle Altea, San Clemente, CA 92673For Sale
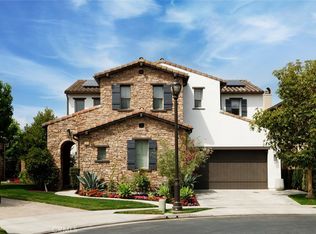
- $1,926,0004 bd3 ba3 sqft14 Calle Altea, San Clemente, CA 92673Off Market
- $2,300,6003 bd3 ba3.6k sqft24 Calle Altea, San Clemente, CA 92673Off Market
- $2,718,7003 bd3 ba3.6k sqft23 Calle Altea, San Clemente, CA 92673Off Market
- $2,267,5004 bd3 ba3.5k sqft21 Calle Altea, San Clemente, CA 92673Off Market
- $2,369,5004 bd4 ba3.9k sqft12 Calle Altea, San Clemente, CA 92673Off Market
Nearby schools
GreatSchools rating
- 10/10Vista Del Mar Elementary SchoolGrades: K-5Distance: 0.6 mi
- 8/10Vista Del Mar Middle SchoolGrades: 6-8Distance: 0.6 mi
- 9/10San Clemente High SchoolGrades: 9-12Distance: 2.1 mi
Schools provided by the listing agent
- Elementary: Vista Del Mar
- Middle: Vista Del Mar
- High: San Clemente
Source: CRMLS. This data may not be complete. We recommend contacting the local school district to confirm school assignments for this home.
Get a cash offer in 3 minutes
Find out how much your home could sell for in as little as 3 minutes with a no-obligation cash offer.
Estimated market value
$2,171,900
Get a cash offer in 3 minutes
Find out how much your home could sell for in as little as 3 minutes with a no-obligation cash offer.
Estimated market value
$2,171,900
- California
- Orange County
- San Clemente
- 92673
- 18 Calle Altea
Nearby cities
Nearby zip codes
Other San Clemente Topics
