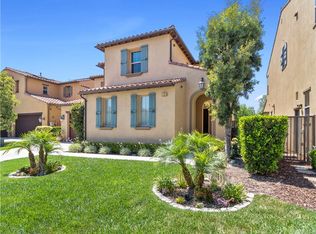
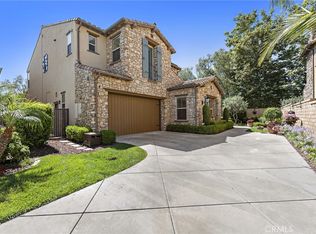
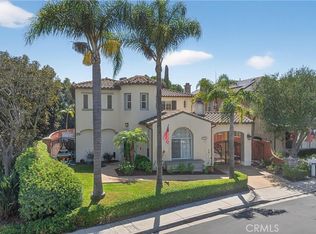
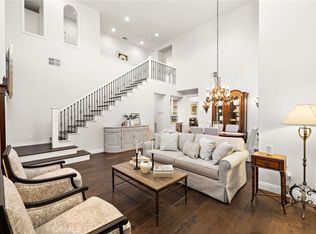
Nestled at the end of a quiet cul-de-sac within the exclusive Bella Vista enclave of Talega, this exceptional semi-custom estate offers refined coastal living in one of San Clemente’s most sought-after golf course communities. One of only 14 residences built within this intimate cul-de-sac by renowned builder Jim Manning, 22 Calle Altea presents a rare opportunity to own a truly distinctive home within the community. Positioned along the 7th hole of the Fred Couples-designed Talega Golf Course, the residence blends timeless architecture with modern sophistication across approximately 3,757 square feet of beautifully curated living space. Designed for both elegant entertaining and everyday comfort, the home features 4 spacious bedrooms, 3 full bathrooms, soaring ceilings, abundant natural light, and expansive living spaces that seamlessly connect indoors and out. The gourmet chef’s kitchen is appointed with premium Thermador appliances, custom wood cabinetry, a large center island, and an open-concept layout that flows effortlessly into the family room. The luxurious primary suite serves as a private retreat, complete with a fireplace, spa-inspired bath, oversized walk-in closets, and serene hillside views. Additional highlights include a desirable main-level guest bedroom, upstairs laundry room, solar, EV/Tesla charging capabilities, and an attached 3-car garage with epoxy-finished garage floors. The pool-sized backyard offers endless potential for entertaining or the addition of future resort-style amenities, all while enjoying the tranquil golf course setting. Residents of Talega enjoy access to championship golf, resort-style pools, scenic hiking and biking trails, parks, clubhouse amenities, top-rated schools, and the convenience of nearby shopping, dining, and world-class beaches. Just moments from downtown San Clemente and the Pacific coastline, this is a rare opportunity to experience elevated Southern California living at its finest.
Under contract
Listed by: Serhant California, Inc • Danielle Snyder • Contact: 949-933-7051
Price cut: $75K (6/26)
$2,475,000
22 Calle Altea, San Clemente, CA 92673
4beds
3,757sqft
:
Get pre-qualified$15,434/mo
Single Family Residence
Built in 2008
6,526 Square Feet Lot
$2,421,400 Zestimate®
$659/sqft
$267/mo HOA
What's special
Tranquil golf course settingLarge center islandQuiet cul-de-sacAbundant natural lightUpstairs laundry roomSerene hillside viewsOversized walk-in closets
- 74 days |
- 508 |
- 26 |
Likely to sell faster than
Zillow last checked:
Listing updated:
Listed by:
Danielle Snyder DRE #01844195 949-933-7051,
Serhant California, Inc
Source: CRMLS,MLS#: OC26113027 Originating MLS: California Regional MLS
Originating MLS: California Regional MLSFacts & features
Interior
Bedrooms & bathrooms
- Bedrooms: 4
- Bathrooms: 3
- Full bathrooms: 3
- Main level bathrooms: 1
- Main level bedrooms: 1
Rooms
- Room types: Bedroom, Entry/Foyer, Family Room, Great Room, Kitchen, Laundry, Living Room, Primary Bedroom, Other, Dining Room
Primary bedroom
- Features: Primary Suite
Bedroom
- Features: Bedroom on Main Level
Bathroom
- Features: Bathroom Exhaust Fan, Bathtub, Closet, Dual Sinks, Enclosed Toilet, Full Bath on Main Level, Quartz Counters, Remodeled, Soaking Tub, Separate Shower
Kitchen
- Features: Kitchen Island, Kitchen/Family Room Combo, Pots & Pan Drawers, Quartz Counters, Remodeled, Updated Kitchen
Other
- Features: Walk-In Closet(s)
Heating
- Central
Cooling
- Central Air
Appliances
- Included: Double Oven, Dishwasher, Freezer, Gas Cooktop, Disposal, Gas Oven, Gas Water Heater, Microwave, Refrigerator, Range Hood, Vented Exhaust Fan, Water Heater, Warming Drawer, Water Purifier
- Laundry: Gas Dryer Hookup, Inside, Laundry Room, Upper Level
Features
- Breakfast Bar, Built-in Features, Breakfast Area, Separate/Formal Dining Room, Eat-in Kitchen, High Ceilings, Open Floorplan, Quartz Counters, Recessed Lighting, Bedroom on Main Level, Primary Suite, Walk-In Closet(s)
- Flooring: Carpet, Tile, Vinyl
- Doors: French Doors
- Windows: Blinds
- Has fireplace: Yes
- Fireplace features: Gas, Primary Bedroom
- Common walls with other units/homes: No Common Walls
Interior area
- Total interior livable area: 3,757 sqft
Video & virtual tour
Property
Parking
- Total spaces: 5
- Parking features: Direct Access, Door-Single, Driveway, Garage Faces Front, Garage, Garage Door Opener, Paved, Garage Faces Side
- Attached garage spaces: 3
- Uncovered spaces: 2
Accessibility
- Accessibility features: None
Features
- Levels: Two
- Stories: 2
- Entry location: front door
- Patio & porch: Concrete, Front Porch
- Pool features: Heated, In Ground, Lap, Association
- Spa features: None
- Fencing: Block,Wrought Iron
- Has view: Yes
- View description: Park/Greenbelt, Golf Course, Mountain(s), Trees/Woods
Lot
- Size: 6,526 Square Feet
- Features: 0-1 Unit/Acre, Back Yard, Close to Clubhouse, Cul-De-Sac, Front Yard, Sprinklers In Rear, Sprinklers In Front, Lawn, Near Park, Sprinklers Timer, Sprinkler System
Details
- Parcel number: 70118117
- Special conditions: Standard
Construction
Type & style
- Home type: SingleFamily
- Architectural style: Mediterranean
- Property subtype: Single Family Residence
Materials
- Stucco
- Foundation: Slab
- Roof: Spanish Tile
Condition
- Updated/Remodeled
- New construction: No
- Year built: 2008
Details
- Builder name: Jim Manning
Utilities & green energy
- Sewer: Public Sewer
- Water: Public
- Utilities for property: Cable Available, Electricity Available, Electricity Connected, Natural Gas Available, Natural Gas Connected, Phone Available, Sewer Available, Sewer Connected, Underground Utilities, Water Available, Water Connected
Green energy
- Energy generation: Solar
Community & HOA
Community
- Features: Biking, Curbs, Golf, Gutter(s), Hiking, Mountainous, Preserve/Public Land, Storm Drain(s), Street Lights, Suburban, Sidewalks, Park
- Security: Carbon Monoxide Detector(s), Fire Detection System, Fire Sprinkler System, Smoke Detector(s)
- Subdivision: Bella Vista
HOA
- Has HOA: Yes
- Amenities included: Clubhouse, Sport Court, Maintenance Grounds, Meeting Room, Management, Picnic Area, Paddle Tennis, Playground, Pickleball, Pool, Recreation Room, Security, Tennis Court(s), Trail(s)
- HOA fee: $267 monthly
- HOA name: Talega
- HOA phone: 855-947-2636
Location
- Region: San Clemente
Financial & listing details
- Price per square foot: $659/sqft
- Tax assessed value: $2,364,371
- Annual tax amount: $27,616
- Date on market: 5/27/2026
- Cumulative days on market: 74 days
- Listing terms: Cash,Cash to New Loan,Conventional
- Road surface type: Paved
Estimated market value
$2,421,400
$2.30M - $2.54M
$7,990/mo
Price history
| Date | Event | Price |
|---|---|---|
| 7/19/2026 | Contingent | $2,475,000$659/sqft |
Source:  CRMLS #OC26113027 Report a problem CRMLS #OC26113027 Report a problem | ||
| 6/26/2026 | Price change | $2,475,000-2.9%$659/sqft |
Source: CRMLS #OC26113027 Report a problem | ||
| 5/27/2026 | Listed for sale | $2,550,000+14.5%$679/sqft |
Source: CRMLS #OC26113027 Report a problem | ||
| 6/7/2022 | Sold | $2,228,000+6.1%$593/sqft |
Source: Public Record Report a problem | ||
| 5/23/2022 | Contingent | $2,099,000$559/sqft |
Source: CRMLS #OC22103097 Report a problem | ||
| 5/17/2022 | Listed for sale | $2,099,000+70.7%$559/sqft |
Source: CRMLS #OC22103097 Report a problem | ||
| 3/6/2020 | Sold | $1,230,000+2.9%$327/sqft |
Source:  CRMLS #OC20016085 Report a problem CRMLS #OC20016085 Report a problem | ||
| 2/7/2020 | Pending sale | $1,195,000$318/sqft |
Source: Re/Max Coastal Homes #OC20016085 Report a problem | ||
| 2/7/2020 | Listed for sale | $1,195,000$318/sqft |
Source: RE/MAX Coastal Homes #OC20016085 Report a problem | ||
| 2/7/2020 | Pending sale | $1,195,000$318/sqft |
Source: RE/MAX Coastal Homes #OC20016085 Report a problem | ||
| 1/28/2020 | Listed for sale | $1,195,000+13.8%$318/sqft |
Source: Re/Max Coastal Homes #OC20016085 Report a problem | ||
| 7/18/2008 | Sold | $1,050,000$279/sqft |
Source: Agent Provided Report a problem | ||
Public tax history
| Year | Property taxes | Tax assessment |
|---|---|---|
| 2025 | $27,616 +2% | $2,364,371 +2% |
| 2024 | $27,074 +2.4% | $2,318,011 +2% |
| 2023 | $26,447 +63.1% | $2,272,560 +79.3% |
| 2022 | $16,219 +2.1% | $1,267,596 +2% |
| 2021 | $15,892 -0.8% | $1,242,742 +10.8% |
| 2020 | $16,025 +9.6% | $1,122,000 +2% |
| 2019 | $14,615 +2.4% | $1,100,000 +8.2% |
| 2018 | $14,279 +7.4% | $1,016,400 |
| 2017 | $13,298 | $1,016,400 |
| 2016 | $13,298 -2.7% | $1,016,400 |
| 2015 | $13,670 -1.1% | $1,016,400 |
| 2014 | $13,821 | $1,016,400 +21% |
| 2013 | -- | $840,000 |
| 2012 | -- | $840,000 -4% |
| 2011 | -- | $875,000 -7.5% |
| 2010 | -- | $946,000 -5.4% |
| 2009 | -- | $1,000,000 -3.9% |
| 2008 | -- | $1,041,000 -5.7% |
| 2007 | -- | $1,103,782 +79.5% |
| 2006 | -- | $615,000 |
Find assessor info on the county website
Monthly payment
Est. payment
Payment breakdown
Explore the cost of this home by adjusting the details. Changes won't be saved.Climate risks
Neighborhood: 92673
Nearby schools
GreatSchools rating
- 10/10Vista Del Mar Elementary SchoolGrades: K-5Distance: 0.6 mi
- 8/10Vista Del Mar Middle SchoolGrades: 6-8Distance: 0.6 mi
- 9/10San Clemente High SchoolGrades: 9-12Distance: 2 mi
Schools provided by the listing agent
- Elementary: Vista Del Mar
- Middle: Vista Del Mar
- High: San Clemente
Source: CRMLS. This data may not be complete. We recommend contacting the local school district to confirm school assignments for this home.
- $2,074,0004 bd3 ba3.7k sqft20 Calle Altea, San Clemente, CA 92673Off Market
- $2,307,7003 bd3 ba3.6k sqft24 Calle Altea, San Clemente, CA 92673Off Market
- $2,727,5003 bd3 ba3.6k sqft23 Calle Altea, San Clemente, CA 92673Off Market
- $1,725,0003 bd4 ba3.6k sqft18 Calle Altea, San Clemente, CA 92673Sold
- $2,049,1004 bd3 ba3.6k sqft16 Calle Altea, San Clemente, CA 92673Off Market
- $2,260,7004 bd3 ba3.5k sqft21 Calle Altea, San Clemente, CA 92673Off Market
- $1,926,0004 bd3 ba3 sqft14 Calle Altea, San Clemente, CA 92673Off Market
- $2,250,0004 bd3 ba3.7k sqft19 Calle Altea, San Clemente, CA 92673Sold
A local agent can set up tours, give advice and negotiate with sellers.
Similar homes
- $1,989,0004 bd4 ba3.1k sqft100 Via Monte Picayo, San Clemente, CA 92673For Sale
 MLS ID #PW26120239, Jose Arce, eXp Realty of California Inc. CRMLS
 - $1,959,9994 bd3 ba2.8k sqft110 Plaza Via Sol, San Clemente, CA 92673For Sale
 MLS ID #OC26148268, Lisa Adams, Distinctive Coast Properties. CRMLS
 - $1,799,0003 bd3 ba2.5k sqft13 Via Santander, San Clemente, CA 92673For Sale
 MLS ID #OC26170794, Dave Archuletta, Avenor Real Estate. CRMLS
 - $2,100,0005 bd4 ba3.2k sqft15 Calle Saltamontes, San Clemente, CA 92673For Sale
 MLS ID #OC26149727, William White, eXp Realty of California, Inc.. CRMLS
 - $3,250,0006 bd6 ba4k sqft25 Via Torina, San Clemente, CA 92673For SaleMLS ID #OC26168827, Kelly LeClair, Inhabit Collective. CRMLS
- $1,899,9995 bd3 ba3k sqft19 Via Regalo, San Clemente, CA 92673For SaleMLS ID #PW26107399, Frank Martinez, eXp Realty of California Inc. CRMLS
- $1,598,0004 bd3 ba2.2k sqft10 Via Zamora, San Clemente, CA 92673For SaleMLS ID #OC26157518, Danielle Snyder, Serhant California, Inc. CRMLS
- $3,650,0006 bd6 ba4.7k sqft8 Calle Angelitos, San Clemente, CA 92673For SaleMLS ID #OC26097113, Patrick Parry, Compass. CRMLS
- $2,395,0004 bd3 ba2.7k sqft9 Pacific Crst, Laguna Niguel, CA 92677For SaleMLS ID #NP26164924, Ariana Gaffoglio, Plus Real Estate. CRMLS
- $2,250,0003 bd4 ba2.6k sqft19 Arada St, Mission Viejo, CA 92694For SaleMLS ID #OC26170738, Brian Doubleday, Doubleday Group. CRMLS
- $2,895,0004 bd3 ba2.1k sqft103 W Avenida Santiago, San Clemente, CA 92672New ConstructionMLS ID #OC26137223, Daniel Finder, Innovate Realty, Inc.. CRMLS
- $2,694,0004 bd4 ba3.9k sqft14 Marchin Dr, Coto De Caza, CA 92679For SaleMLS ID #OC26097896, John Russell, Pacific Sotheby's Int'l Realty. CRMLS
- $2,399,0005 bd4 ba3.4k sqft33 Wyndham St, Ladera Ranch, CA 92694For SaleMLS ID #OC26168115, Alexander Yu, First Team Real Estate. CRMLS
- $2,489,0005 bd6 ba3.9k sqft49 Cadencia St, Mission Viejo, CA 92694For SaleMLS ID #OC26167044, Josh Zollinger, HOMZ. CRMLS
- $2,499,9005 bd5 ba3.3k sqft15 Tether Moon Ln, Mission Viejo, CA 92694For SaleMLS ID #OC26115238, Jack Damaola, Great Park Realty. CRMLS
- $2,269,0004 bd3 ba3.1k sqft61 Charleston Ln, Coto De Caza, CA 92679For SaleMLS ID #OC26157584, John Russell, Pacific Sotheby's Int'l Realty. CRMLS
- $2,495,0005 bd3 ba2.3k sqft33452 Galleon Way, Dana Point, CA 92629For SaleMLS ID #OC26161938, Evan Balsis, Coldwell Banker Realty. CRMLS
- $2,499,0005 bd6 ba3.6k sqft141 Hill, Lake Forest, CA 92630For SaleMLS ID #OC26171396, Xiao Jiang, Latitude 33 Real Estate. CRMLS
- $2,289,5005 bd3 ba2.7k sqft27955 Rural Ln, Laguna Niguel, CA 92677For SaleMLS ID #OC26163867, Reza Shirangi, The Oppenheim Group. CRMLS
- $3,199,0005 bd7 ba4.3k sqft31800 Paseo Tarazona, San Juan Capistrano, CA 92675For SaleMLS ID #PW26160409, Kathleen Tedesco, Compass. CRMLS
Local buyer's agents are ready to help
