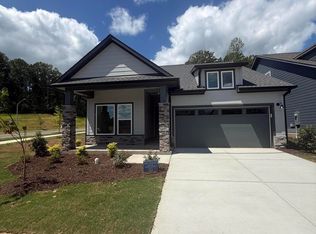
Discover the timeless appeal of The Mosley by David Weekley Homes, thoughtfully designed for comfortable, stylish living in the 55+ community of Encore at Chatham Park in Pittsboro, NC. An open and inviting layout brings the sunny family room and dining area together, creating an ideal space for entertaining, relaxing, and enjoying everyday life. At the heart of the home, the well-appointed kitchen offers a beautiful setting for preparing everything from casual meals to holiday gatherings. The welcoming front porch provides an inviting space to greet neighbors, while the flexible study offers the perfect opportunity for a home office, hobby room, or creative space. A comfortable secondary bedroom provides privacy and convenience for overnight guests. At the end of the day, retreat to the spacious Owner's Suite, featuring a contemporary en-suite bath and generous walk-in closet. With thoughtful design, versatile living spaces, and the lifestyle amenities of Encore at Chatham Park, The Mosley offers an exceptional opportunity to enjoy the best of low-maintenance 55+ living. Built by David Weekley Homes, this home combines quality craftsmanship with award-winning customer service in one of Pittsboro's most exciting communities. Discover the timeless appeal of The Mosley by David Weekley Homes, thoughtfully designed for comfortable, stylish living in the 55+ community of Encore at Chatham Park in Pittsboro, NC. An open and inviting layout brings the sunny family room and dining area together, creating an ideal space for entertaining, relaxing, and enjoying everyday life. At the heart of the home, the well-appointed kitchen offers a beautiful setting for preparing everything from casual meals to holiday gatherings. The welcoming front porch provides an inviting space to greet neighbors, while the flexible study offers the perfect opportunity for a home office, hobby room, or creative space. A comfortable secondary bedroom provides privacy and convenience for overnight guests. At the end of the day, retreat to the spacious Owner's Suite, featuring a contemporary en-suite bath and generous walk-in closet. With thoughtful design, versatile living spaces, and the lifestyle amenities of Encore at Chatham Park, The Mosley offers an exceptional opportunity to enjoy the best of low-maintenance 55+ living. Built by David Weekley Homes, this home combines quality craftsmanship with award-winning customer service in one of Pittsboro's most exciting communities.
Pending
Price increase: $11.1K (9/10)
$576,000
18 Candlelit Way, Pittsboro, NC 27312
2beds
1,719sqft
Single Family Residence
Built in 2026
5,401 Square Feet Lot
$552,300 Zestimate®
$335/sqft
$265/mo HOA
What's special
Contemporary en-suite bathWelcoming front porchWell-appointed kitchenGenerous walk-in closetOpen and inviting layout
- 37 days
- 36
- 0
Likely to sell faster than
Zillow last checked:
Listing updated:
Listed by:
Tracey Riordan 919-928-4306,
Weekley Homes, LLC,
Karen Doyle Burkart 919-455-1464,
Weekley Homes, LLC
Source: Doorify MLS,MLS#: 10188798
Facts & features
Interior
Bedrooms & bathrooms
- Bedrooms: 2
- Bathrooms: 2
- Full bathrooms: 2
- Main level bathrooms: 2
- Main level bedrooms: 2
Primary bedroom
- Level: Main
Bedroom 2
- Level: Main
Office
- Level: Main
Heating
- Natural Gas
Cooling
- Central Air, Electric
Appliances
- Included: Built-In Gas Range, Disposal, Gas Cooktop, Microwave, Plumbed For Ice Maker, Range Hood, Tankless Water Heater, Vented Exhaust Fan, Wall Oven
- Laundry: Main Level
Features
- Open Floorplan, Primary Downstairs, Recessed Lighting, Walk-In Closet(s), Walk-In Shower, Quartz Counters
- Flooring: Luxury Vinyl, Tile
- Number of fireplaces: 1
- Fireplace features: Family Room, Gas
- Common walls with other units/homes: No Common Walls
Interior area
- Total structure area: 1,719
- Total interior livable area: 1,719 sqft
- Finished area above ground: 1,719
- Finished area below ground: 0
Property
Parking
- Total spaces: 2
- Parking features: Garage
- Garage spaces: 2
Features
- Levels: One
- Stories: 1
- Patio & porch: Covered, Front Porch, Rear Porch
- Exterior features: In Parade of Homes
Lot
- Size: 5,401 Square Feet
- Features: Corner Lot
Details
- Parcel number: 0097509
- Special conditions: Standard
Construction
Type & style
- Home type: SingleFamily
- Architectural style: Craftsman
- Property subtype: Single Family Residence
Materials
- Fiber Cement, HardiPlank Type
- Foundation: Slab
- Roof: Architectural Shingle
Condition
- New Construction,Under Construction
- New construction: Yes
- Year built: 2026
- Major remodel year: 2026
Details
- Builder model: Mosley
- Builder name: David Weekley Homes
Utilities & green energy
- Sewer: Public Sewer
- Water: Public
Community & HOA
Community
- Features: Curbs, Clubhouse, Fitness Center, Pool, Street Lights, Sidewalks, Tennis Court(s)
- Subdivision: Chatham Park
HOA
- Has HOA: Yes
- Amenities included: Clubhouse, Fitness Center, Landscaping, Meeting Room, Pool, Recreation Room, Tennis Court(s)
- Services included: Maintenance Grounds, Storm Water Maintenance
- HOA fee: $265 monthly
- HOA name: AAM
- HOA phone: 866-516-7424
- Second HOA name: Omega
- Additional fee info: Second HOA Fee $538 Annually
Location
- Region: Pittsboro
Financial & listing details
- Price per square foot: $335/sqft
- Date on market: 8/26/2026
- Listing agreement: Exclusive Right To Sell
- Listing terms: Cash,Conventional,FHA,VA Loan
- Road surface type: Asphalt
Estimated market value
$552,300
$519,000 - $591,000
$2,230/mo
Price history
| Date | Event | Price |
|---|---|---|
| 9/10/2026 | Price change | $587,100+1.9%$342/sqft |
Source:  David Weekley Homes Report a problem David Weekley Homes Report a problem | ||
| 9/9/2026 | Pending sale | $576,000-0.7%$335/sqft |
Source:  Doorify MLS #10188798 Report a problem Doorify MLS #10188798 Report a problem | ||
| 9/4/2026 | Price change | $580,100+0.7%$337/sqft |
Source: David Weekley Homes Report a problem | ||
| 8/26/2026 | Listed for sale | $576,000$335/sqft |
Source: Doorify MLS #10188798 Report a problem | ||
Public tax history
Tax history is unavailable.
Monthly payment
Est. payment
Payment breakdown
Explore the cost of this home by adjusting the details. Changes won't be saved.Climate risks
Neighborhood: 27312
Nearby schools
Schools provided by the listing agent
- Elementary: Chatham - Perry W Harrison Elementary
- Middle: Chatham - George Moses Horton Middle
- High: Chatham - Northwood High
Source: Doorify MLS. This data may not be complete. We recommend contacting the local school district to confirm school assignments for this home.
Similar homes
- $600,6002 bd2 ba1.8k sqft87 Englehart Ct, Pittsboro, NC 27312New Construction
 MLS ID #10178970, Erin Messier. Doorify MLS
 - from $494,9002 bd2 ba1.8k sqftRosebay Plan, Encore at Chatham Park - Classic Series, Pittsboro, NC 27312New Construction
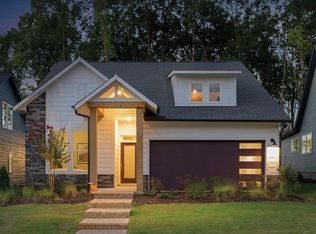 David Weekley Homes
 - from $564,9003 bd3 ba2.4k sqftMoorefield Plan, Encore at Chatham Park - Tradition Series, Pittsboro, NC 27312New Construction
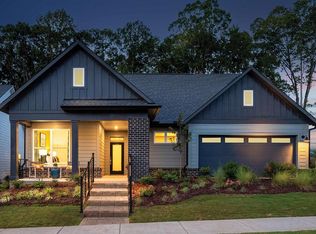 David Weekley Homes
 - $649,9003 bd3 ba2.4k sqft166 Imagine Way, Pittsboro, NC 27312For Sale
 MLS ID #10184833, Terri McCall. Doorify MLS
 - $535,0003 bd3 ba2.2k sqft261 Mindees Ln, Pittsboro, NC 27312For SaleMLS ID #10191826, Keith Duncan. Doorify MLS
- $459,0002 bd2 ba1.4k sqftDavid Weekley Homes, Pittsboro, NC 27312New ConstructionMLS ID #10155933, Karen Doyle Burkart. Doorify MLS
- $525,0003 bd3 ba2k sqftAtkinson, Pittsboro, NC 27312New ConstructionDoorify MLS
- $525,0003 bd3 ba2k sqftAtkinson, Pittsboro, NC 27312New ConstructionDoorify MLS
- $472,0004 bd3 ba2k sqftAlder A, Pittsboro, NC 27312New ConstructionDoorify MLS
- $639,9003 bd3 ba2.1k sqft297 Beacon Ridge Blvd, Chapel Hill, NC 27516For SaleMLS ID #10196235, Peter Winkler. Doorify MLS
- $500,0001 bd1 ba1k sqftBee Hive Tree House and Oasis Tree House, Pittsboro, NC 27312For SaleMLS ID #10188873, Masha Halpern. Doorify MLS
- $559,9002 bd2 ba1.6k sqft93 Abercorn Cir, Chapel Hill, NC 27516For SaleMLS ID #10182122, Peter Winkler. Doorify MLS
- $449,9003 bd3 ba1.7k sqftThe Brockway, Pittsboro, NC 27312New ConstructionDoorify MLS
- $617,9993 bd3 ba2.5k sqft98 Anneliis Ln, Siler City, NC 27344For SaleMLS ID #10193739, Erica Wilson Berry. Doorify MLS
- $379,9003 bd3 ba1.8k sqft284 Millennium Dr, Pittsboro, NC 27312For SaleMLS ID #10190656, Sarah Bechthold. Doorify MLS
