Skip main navigation
Sold for $599,900
  • $599,900

    39 Englehart Ct, Pittsboro, NC 27312

    2beds
    1,761sqft
    Single Family Residence
    Built in 2026
    5,401 Square Feet Lot
    $600,000 Zestimate®
    $341/sqft
    $2,573 Estimated rent

    Home value

    $600,000

    $570,000 - $630,000

    $2,573/mo

    Zestimate® history
    Loading
    Loading...

    Owner options

    List your home for rent

    $2,573/mo

    Rent Zestimate®

    Find your next renter with Zillow Rental Manager. Plus, with online applications, you can quickly screen prospective tenants – for free.

    Learn more

    $2,573/mo

    Rent Zestimate®

    Refinance and save

    $4,032/mo

    Est. payment

    Refinancing to a lower rate could help reduce your monthly payments and save thousands over the life of the loan.

    See today's rates

    $4,032/mo

    Est. payment

    Explore your selling options

    Work with a Zillow partner agent

    Leverage their expertise and Zillow's premium Showcase listings to get your home seen by more buyers.

    Get started

    List with your own agent

    Get your home in front of millions of buyers by listing it on Zillow.

    Learn how to do it

    Sell it yourself

    Take full control of how buyers see your home on Zillow by listing For Sale by Owner (FSBO).

    List your home

    What's special

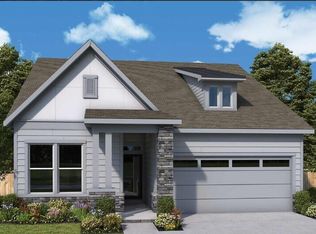
    Glamorous kitchenSpacious walk-in closetEn suite bathroomMulti-function islandWell-appointed guest roomCovered porch
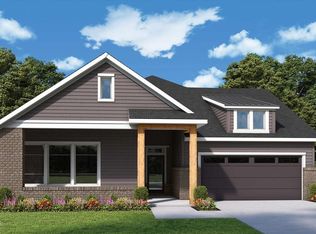
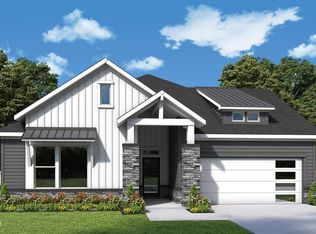
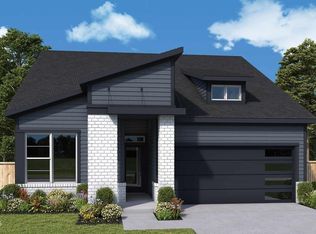
    Elegance meets everyday comfort in The Carroway, a floor plan designed to make every day feel effortless. At its heart is a glamorous kitchen, anchored by a multi-function island and opening onto sunlit living and dining spaces — perfect for cooking, entertaining, or simply gathering together. The Owner's Retreat offers a true escape, featuring an en suite bathroom and spacious walk-in closet for a private, restorative haven. A well-appointed guest room with its own bathroom ensures visitors enjoy comfort and privacy of their own. Step outside to the covered porch, an inviting extension of the home ideal for quiet evenings or lively gatherings with friends and family.

    Zillow last checked:

    Listing updated:

    Listed by:

    Karen Doyle Burkart 919-455-1464,

    Weekley Homes, LLC,

    Erin Messier 603-674-7596,

    Weekley Homes, LLC

    Bought with:

    Drew Ludlow, 215122

    ESP Realty

    Source: Doorify MLS,MLS#: 10187353MLS Logo

    Facts & features

    Interior

    Bedrooms & bathrooms
    • Bedrooms: 2
    • Bathrooms: 2
    • Full bathrooms: 2
    • Main level bathrooms: 2
    • Main level bedrooms: 2
    Primary bedroom
    • Level: Main
    Bedroom 2
    • Level: Main
    Office
    • Level: Main
    Heating
    • Forced Air, Natural Gas, None
    Cooling
    • Central Air, Electric
    Appliances
    • Included: Built-In Gas Oven, Built-In Range, Microwave, Range Hood, Tankless Water Heater, Water Purifier
    Features
    • Flooring: Luxury Vinyl
    • Windows: Double Pane Windows, Screens
    • Common walls with other units/homes: No Common Walls
    Interior area
    • Total structure area: 1,761
    • Total interior livable area: 1,761 sqft
    • Finished area above ground: 1,761
    • Finished area below ground: 0

    Property

    Parking
    • Total spaces: 4
    • Parking features: Driveway, Garage, Open, Parking Lot, Unassigned
    • Garage spaces: 2
    • Uncovered spaces: 2
    Accessibility
    • Accessibility features: Accessible Doors
    Features
    • Levels: One,One and One Half
    • Stories: 1
    • Exterior features: Private Yard
    • Pool features: Association, Community, Lap, Outdoor Pool
    • Has spa: Yes
    • Spa features: Community, Heated, In Ground
    • Fencing: Back Yard,Fenced
    Lot
    • Size: 5,401 Square Feet
    • Features: Back Yard
    Details
    • Parcel number: 0097492
    • Special conditions: Standard

    Construction

    Type & style
    • Home type: SingleFamily
    • Architectural style: Craftsman
    • Property subtype: Single Family Residence
    Materials
    • Board & Batten Siding, Brick, Fiber Cement, Stone Veneer, Vertical Siding
    • Foundation: Slab
    • Roof: Shingle
    Condition
    • New Construction
    • New construction: Yes
    • Year built: 2026
    • Major remodel year: 2026
    Details
    • Builder name: David Weekley Homes

    Utilities & green energy

    • Sewer: Public Sewer
    • Water: Public
    Green energy
    • Indoor air quality: Ventilation
    • Water conservation: Low-Flow Fixtures

    Community & HOA

    Community
    • Features: Fitness Center, Other, Pool, Suburban, Street Lights, Sidewalks, Tennis Court(s)
    • Security: Carbon Monoxide Detector(s), Smoke Detector(s)
    • Subdivision: Chatham Park
    HOA
    • Has HOA: Yes
    • Amenities included: Fitness Center, Landscaping, Maintenance Grounds, Meeting Room, Parking, Pool, Party Room, Recreation Room, Spa/Hot Tub, Sport Court, Tennis Court(s), Trail(s)
    • Services included: Maintenance Grounds
    • HOA fee: $265 monthly
    • HOA name: AAM
    • HOA phone: 866-516-7424
    • Second HOA name: Chatham Park Master HOA
    • Additional fee info: Second HOA Fee $538 Semi-Annually
    Location
    • Region: Pittsboro

    Financial & listing details

    • Price per square foot: $341/sqft
    • Date on market: 8/19/2026
    • Listing agreement: Exclusive Agency
    • Listing terms: Cash,Conventional,Private Financing Available

    Price history

    DateEventPrice
    10/30/2026Sold$599,900$341/sqft
    Source: Doorify MLS #10187353 Report a problem
    10/1/2026Pending sale$599,900$341/sqft
    Source: Doorify MLS #10187353 Report a problem
    9/11/2026Price change$599,900-1.2%$341/sqft
    Source: David Weekley Homes Report a problem
    9/10/2026Price change$606,900+1.2%$345/sqft
    Source: David Weekley Homes Report a problem
    8/19/2026Listed for sale$599,900$341/sqft
    Source: Doorify MLS #10187353 Report a problem

    Public tax history

    Tax history is unavailable.

    Neighborhood: 27312

    Nearby schools

    GreatSchools rating
    Schools provided by the listing agent
    • Elementary: Chatham - Perry W Harrison Elementary
    • Middle: Chatham - George Moses Horton Middle
    • High: Chatham - Northwood High

    Source: Doorify MLS. This data may not be complete. We recommend contacting the local school district to confirm school assignments for this home.

    Get a cash offer in 3 minutes
    Find out how much your home could sell for in as little as 3 minutes with a no-obligation cash offer.
    Estimated market value

    $600,000

    Get a cash offer in 3 minutes
    Find out how much your home could sell for in as little as 3 minutes with a no-obligation cash offer.
    Estimated market value

    $600,000