Walk around the corner from this beautifully renovated, one-level ranch home, and you’ll find yourself at Beaver Lake, with its scenic walking trails. Tucked away on a fantastic, quiet street in one of North Asheville’s most desirable areas, morning and evening strolls are a delight in this imminently walkable neighborhood.
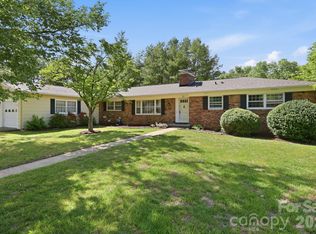
Designed for easy, one-level living and effortless entertaining, the home features a sprawling front porch—perfect for morning coffee—and a huge back patio, complete with an outdoor fireplace and ideal for hosting or relaxing year-round. The completely flat, fully fenced backyard with mature landscaping is bright, sunny and spacious—perfect for gardening enthusiasts. (And the rose bushes are about to bloom!)
Inside, the large chef’s kitchen offers granite counters, a five-burner gas range with pot filler, open shelving, and a sizable pantry. The primary bedroom has an ensuite bath with a walk-in shower and a walk in closet. Additional highlights include a versatile, powered outbuilding (installed Summer 2024), ready to be finished. This space would be ideal for extra living space, a home office, a media room, a hobby/creative studio—or an ADU (buyer to verify).
More of the home’s features include hardwood floors, modern light fixtures, thoughtful updates throughout, and a one-car garage with an epoxy floor.
Major improvements include a new roof, gutters, all-new exterior paint, and fencing (2024), along with fresh interior paint throughout (April 2026), a 2022 HVAC system, a 2021 asphalt driveway, an 220V electric car-charging station, and more.
Location is key here—only 5 minutes to the YMCA, Scorch Fitness, The Shops at Reynolds Village, and grocery stores (Ingles and Fresh Market); less than 10 minutes to downtown Asheville. This home offers a rare combination of convenience, charm, livability and walkability. No flooding during Helene.
Closed
$724,000
18 Carjen Ave, Asheville, NC 28804
3beds
1,739sqft
Single Family Residence
Built in 1965
0.36 Acres Lot
$712,800 Zestimate®
$416/sqft
$2,783 Estimated rent
Home value
$712,800
$649,000 - $784,000
$2,783/mo
Zestimate® history
Owner options
List your home for rent
$2,783/mo
Rent Zestimate®
Find your next renter with Zillow Rental Manager. Plus, with online applications, you can quickly screen prospective tenants – for free.
$2,783/mo
Rent Zestimate®
Refinance and save
$4,246/mo
Est. payment
Refinancing to a lower rate could help reduce your monthly payments and save thousands over the life of the loan.
$4,246/mo
Est. payment
Explore your selling options
Work with a Zillow partner agent
Leverage their expertise and Zillow's premium Showcase listings to get your home seen by more buyers.
Get startedList with your own agent
Get your home in front of millions of buyers by listing it on Zillow.
Learn how to do itSell it yourself
Take full control of how buyers see your home on Zillow by listing For Sale by Owner (FSBO).
List your homeWhat's special
Zillow last checked:
Listing updated:
Listed by:
Laura Moye laura@mymosaicrealty.com,
Mosaic Community Lifestyle Realty
Bought with:
Katie Myers
Realty ONE Group Pivot Hendersonville
Source: Canopy MLS as distributed by MLS GRID,MLS#: 4367099
Facts & features
Interior
Bedrooms & bathrooms
- Bedrooms: 3
- Bathrooms: 2
- Full bathrooms: 2
- Main level bedrooms: 3
Primary bedroom
- Level: Main
Bedroom s
- Level: Main
Bedroom s
- Level: Main
Bathroom full
- Level: Main
Bathroom full
- Level: Main
Kitchen
- Level: Main
Living room
- Level: Main
Heating
- Heat Pump
Cooling
- Heat Pump
Appliances
- Included: Electric Oven, Electric Range, Refrigerator
- Laundry: Main Level
Features
- Flooring: Wood
- Has basement: No
Interior area
- Total structure area: 1,739
- Total interior livable area: 1,739 sqft
- Finished area above ground: 1,739
- Finished area below ground: 0
Property
Parking
- Total spaces: 1
- Parking features: Driveway, Attached Garage, Garage on Main Level
- Attached garage spaces: 1
- Has uncovered spaces: Yes
Features
- Levels: One
- Stories: 1
- Patio & porch: Patio, Rear Porch
- Fencing: Back Yard
Lot
- Size: 0.36 Acres
- Features: Flood Plain/Bottom Land, Level, Private
Details
- Additional structures: Outbuilding
- Parcel number: 973085950000000
- Zoning: RS4
- Special conditions: Standard
Construction
Type & style
- Home type: SingleFamily
- Property subtype: Single Family Residence
Materials
- Brick Partial, Wood
- Foundation: Crawl Space
Condition
- New construction: No
- Year built: 1965
Utilities & green energy
- Sewer: Public Sewer
- Water: City
- Utilities for property: Cable Available, Fiber Optics
Community & HOA
Community
- Subdivision: Mountview Gardens
Location
- Region: Asheville
- Elevation: 2000 Feet
Financial & listing details
- Price per square foot: $416/sqft
- Tax assessed value: $311,700
- Annual tax amount: $3,424
- Date on market: 4/17/2026
- Cumulative days on market: 5 days
- Listing terms: Cash,Conventional
- Road surface type: Asphalt, Paved
Price history
| Date | Event | Price |
|---|---|---|
| 7/11/2026 | Listing removed | $3,200$2/sqft |
Source: Zillow Rentals Report a problem | ||
| 7/2/2026 | Listed for rent | $3,200$2/sqft |
Source: Zillow Rentals Report a problem | ||
| 6/2/2026 | Sold | $724,000-0.7%$416/sqft |
Source:  Canopy MLS as distributed by MLS GRID #4367099 Report a problem Canopy MLS as distributed by MLS GRID #4367099 Report a problem | ||
| 4/17/2026 | Listed for sale | $729,000+151.4%$419/sqft |
Source: Canopy MLS as distributed by MLS GRID #4367099 Report a problem | ||
| 7/28/2015 | Sold | $290,000-3.3%$167/sqft |
Source: Canopy MLS as distributed by MLS GRID #NCM587346 Report a problem | ||
| 6/23/2015 | Pending sale | $300,000$173/sqft |
Source: Keller Williams - Asheville #587346 Report a problem | ||
| 6/18/2015 | Listed for sale | $300,000+90.5%$173/sqft |
Source: Keller Williams Professionals #587346 Report a problem | ||
| 9/15/1999 | Sold | $157,500$91/sqft |
Source: Public Record Report a problem | ||
Public tax history
| Year | Property taxes | Tax assessment |
|---|---|---|
| 2025 | $3,424 +6.3% | $311,700 |
| 2024 | $3,220 +2.6% | $311,700 |
| 2023 | $3,139 +1% | $311,700 |
| 2022 | $3,108 | $311,700 |
| 2021 | $3,108 +18.2% | $311,700 +27.7% |
| 2020 | $2,630 | $244,000 |
| 2019 | $2,630 | $244,000 |
| 2018 | $2,630 | $244,000 +15.3% |
| 2017 | $2,630 -0.9% | $211,700 |
| 2016 | $2,654 +2% | $211,700 |
| 2015 | $2,602 +1.2% | $211,700 |
| 2014 | $2,570 | $211,700 |
| 2013 | -- | $211,700 +6.1% |
| 2012 | -- | $199,500 |
| 2011 | -- | $199,500 |
| 2010 | -- | $199,500 |
| 2009 | -- | $199,500 |
| 2007 | -- | $199,500 |
| 2006 | -- | $199,500 +26.2% |
| 2005 | -- | $158,100 |
| 2004 | -- | $158,100 |
| 2003 | -- | $158,100 |
| 2002 | -- | $158,100 +31.3% |
| 2001 | -- | $120,400 |
Find assessor info on the county website
Neighborhood: 28804
Nearby homes
- $550,0003 bd3 ba2.3k sqft22 Carjen Ave, Asheville, NC 28804Sold
- $574,1003 bd2 ba1.5k sqft14 Carjen Ave, Asheville, NC 28804Off Market
- $445,9003 bd1 ba1.3k sqft35 Alclare Dr, Asheville, NC 28804Off Market
- $674,8003 bd3 ba2k sqft31 Alclare Dr, Asheville, NC 28804Off Market
- $720,9003 bd3 ba1.9k sqft19 Carjen Ave, Asheville, NC 28804Off Market
- $533,8003 bd2 ba1.5k sqft23 Carjen Ave, Asheville, NC 28804Off Market
- $563,0003 bd2 ba1.5k sqft27 Carjen Ave, Asheville, NC 28804Off Market
- $728,9003 bd3 ba2.2k sqft15 Carjen Ave, Asheville, NC 28804Off Market
Nearby schools
GreatSchools rating
- 4/10Ira B Jones ElementaryGrades: PK-5Distance: 1.3 mi
- 7/10Asheville MiddleGrades: 6-8Distance: 3.5 mi
- 6/10Asheville HighGrades: PK,9-12Distance: 4.5 mi
Schools provided by the listing agent
- Middle: Asheville
- High: Asheville
Source: Canopy MLS as distributed by MLS GRID. This data may not be complete. We recommend contacting the local school district to confirm school assignments for this home.
Get a cash offer in 3 minutes
Find out how much your home could sell for in as little as 3 minutes with a no-obligation cash offer.
Estimated market value
$712,800
Get a cash offer in 3 minutes
Find out how much your home could sell for in as little as 3 minutes with a no-obligation cash offer.
Estimated market value
$712,800
- North Carolina
- Buncombe County
- Asheville
- 28804
- 18 Carjen Ave
Nearby cities
Nearby neighborhoods
Nearby zip codes
Other Asheville Topics
