Discover the timeless appeal of this solid, spacious 1960s ranch, perfectly situated in a coveted North Asheville location. This home features an exceptional floorplan with large rooms, beautiful wood and tile flooring and rests on a gracious lot. Enjoy true one-level living with minimal steps, offering ideal accessibility. The property includes a tremendous 2-car garage and, as a major bonus, a whole-house generator. The neighborhood boasts a mature, stable environment where pride of ownership is evident. Beaver Lake, with its beautiful trails and natural scenery, is literally around the corner. Plus, every necessity for daily life is just a five-minute drive away. With existing updates and the opportunity for your personal touches, this is a chance to finish creating your own masterpiece.
Closed
$550,000
22 Carjen Ave, Asheville, NC 28804
3beds
2,389sqft
Single Family Residence
Built in 1965
0.35 Acres Lot
$546,000 Zestimate®
$230/sqft
$3,389 Estimated rent
Home value
$546,000
$519,000 - $573,000
$3,389/mo
Zestimate® history
Owner options
List your home for rent
$3,389/mo
Rent Zestimate®
Find your next renter with Zillow Rental Manager. Plus, with online applications, you can quickly screen prospective tenants – for free.
$3,389/mo
Rent Zestimate®
Refinance and save
$3,235/mo
Est. payment
Refinancing to a lower rate could help reduce your monthly payments and save thousands over the life of the loan.
$3,235/mo
Est. payment
Explore your selling options
Work with a Zillow partner agent
Leverage their expertise and Zillow's premium Showcase listings to get your home seen by more buyers.
Get startedList with your own agent
Get your home in front of millions of buyers by listing it on Zillow.
Learn how to do itSell it yourself
Take full control of how buyers see your home on Zillow by listing For Sale by Owner (FSBO).
List your homeWhat's special
Gracious lot
Zillow last checked:
Listing updated:
Listed by:
Lee Smith k.lee.smith@redfin.com,
Redfin Corporation
Bought with:
Mandy Delerme
Lusso Realty
Source: Canopy MLS as distributed by MLS GRID,MLS#: 4369663
Facts & features
Interior
Bedrooms & bathrooms
- Bedrooms: 3
- Bathrooms: 3
- Full bathrooms: 3
- Main level bedrooms: 3
Primary bedroom
- Level: Main
Bedroom s
- Level: Main
Bedroom s
- Level: Main
Bathroom full
- Level: Main
Bonus room
- Level: Main
Breakfast
- Level: Main
Den
- Level: Main
Dining room
- Level: Main
Kitchen
- Level: Main
Laundry
- Level: Main
Living room
- Level: Main
Heating
- Central, Forced Air, Heat Pump
Cooling
- Central Air, Heat Pump
Appliances
- Included: Dishwasher, Disposal, Dryer, Electric Cooktop, Electric Oven, Electric Water Heater, Exhaust Hood, Oven, Refrigerator, Wall Oven, Washer, Washer/Dryer
- Laundry: Electric Dryer Hookup, Laundry Closet, Main Level, Washer Hookup
Features
- Walk-In Closet(s)
- Flooring: Concrete, Tile, Vinyl, Wood
- Windows: Insulated Windows, Window Treatments
- Has basement: No
- Fireplace features: Family Room, Living Room, Wood Burning
Interior area
- Total structure area: 2,389
- Total interior livable area: 2,389 sqft
- Finished area above ground: 2,389
- Finished area below ground: 0
Property
Parking
- Total spaces: 2
- Parking features: Driveway, Attached Garage, Garage Faces Front, Garage Shop, Garage on Main Level
- Attached garage spaces: 2
- Has uncovered spaces: Yes
Accessibility
- Accessibility features: Bath Grab Bars, Bath Raised Toilet, Entry Slope less than 1 foot, No Interior Steps
Features
- Levels: One
- Stories: 1
- Patio & porch: Patio
- Waterfront features: Paddlesport Launch Site, Pier - Community
- Body of water: Beaver Lake
Lot
- Size: 0.35 Acres
- Features: Flood Plain/Bottom Land, Level, Paved, Wooded
Details
- Parcel number: 973085759400000
- Zoning: RS4
- Special conditions: Standard
- Other equipment: Generator
Construction
Type & style
- Home type: SingleFamily
- Architectural style: Ranch,Traditional
- Property subtype: Single Family Residence
Materials
- Brick Partial, Fiber Cement, Hardboard Siding, Wood
- Foundation: Crawl Space
- Roof: Composition
Condition
- New construction: No
- Year built: 1965
Utilities & green energy
- Sewer: Public Sewer
- Water: City
- Utilities for property: Cable Available, Electricity Connected, Wired Internet Available
Community & HOA
Community
- Features: Lake Access, Street Lights, Walking Trails
- Subdivision: Mountview Gardens
Location
- Region: Asheville
- Elevation: 2000 Feet
Financial & listing details
- Price per square foot: $230/sqft
- Tax assessed value: $554,700
- Annual tax amount: $3,836
- Date on market: 5/4/2026
- Cumulative days on market: 1 day
- Listing terms: Cash,Conventional,FHA,VA Loan
- Electric utility on property: Yes
- Road surface type: Asphalt, Paved
Price history
| Date | Event | Price |
|---|---|---|
| 5/20/2026 | Sold | $550,000$230/sqft |
Source:  Canopy MLS as distributed by MLS GRID #4369663 Report a problem Canopy MLS as distributed by MLS GRID #4369663 Report a problem | ||
| 5/4/2026 | Listed for sale | $550,000+3.8%$230/sqft |
Source: Canopy MLS as distributed by MLS GRID #4369663 Report a problem | ||
| 2/6/2023 | Sold | $530,000-7.8%$222/sqft |
Source: Canopy MLS as distributed by MLS GRID #3914836 Report a problem | ||
| 1/3/2023 | Pending sale | $575,000$241/sqft |
Source: Beverly-Hanks & Associates, Inc. #3914836 Report a problem | ||
| 12/7/2022 | Price change | $575,000-4%$241/sqft |
Source: Canopy MLS as distributed by MLS GRID #3914836 Report a problem | ||
| 10/19/2022 | Listed for sale | $599,000$251/sqft |
Source: Canopy MLS as distributed by MLS GRID #3914836 Report a problem | ||
Public tax history
| Year | Property taxes | Tax assessment |
|---|---|---|
| 2025 | $3,836 +6.3% | $349,200 |
| 2024 | $3,608 -10.7% | $349,200 -12.9% |
| 2023 | $4,038 +1% | $400,900 |
| 2022 | $3,998 +100% | $400,900 |
| 2021 | $1,999 +14.5% | $400,900 +23.8% |
| 2020 | $1,745 | $323,800 |
| 2019 | $1,745 | $323,800 |
| 2018 | $1,745 | $323,800 +19.2% |
| 2017 | $1,745 -0.9% | $271,700 |
| 2016 | $1,761 -47.3% | $271,700 |
| 2015 | $3,339 +1.2% | $271,700 |
| 2014 | $3,298 | $271,700 |
| 2013 | -- | $271,700 +13.2% |
| 2012 | -- | $240,100 |
| 2011 | -- | $240,100 |
| 2010 | -- | $240,100 |
| 2009 | -- | $240,100 |
| 2007 | -- | $240,100 +18.9% |
| 2006 | -- | $202,000 +24.3% |
| 2005 | -- | $162,500 |
| 2004 | -- | $162,500 |
| 2003 | -- | $162,500 |
| 2002 | -- | $162,500 +23% |
| 2001 | -- | $132,100 |
Find assessor info on the county website
Neighborhood: 28804
Nearby homes
- $724,0003 bd2 ba1.7k sqft18 Carjen Ave, Asheville, NC 28804Sold
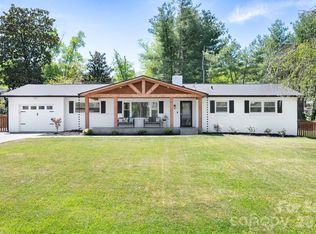
- $533,9003 bd2 ba2k sqft26 Carjen Ave, Asheville, NC 28804Off Market
- $436,4003 bd1 ba1.3k sqft35 Alclare Dr, Asheville, NC 28804Off Market
- $731,6003 bd3 ba2.3k sqft39 Alclare Dr, Asheville, NC 28804Off Market
- $555,4003 bd2 ba1.5k sqft27 Carjen Ave, Asheville, NC 28804Off Market
- $523,7003 bd2 ba1.5k sqft23 Carjen Ave, Asheville, NC 28804Off Market
- $527,4003 bd2 ba1.4k sqft31 Carjen Ave, Asheville, NC 28804Off Market
- $564,8003 bd2 ba1.5k sqft14 Carjen Ave, Asheville, NC 28804Off Market
Nearby schools
GreatSchools rating
- 4/10Ira B Jones ElementaryGrades: PK-5Distance: 1.4 mi
- 7/10Asheville MiddleGrades: 6-8Distance: 3.5 mi
- 6/10Asheville HighGrades: PK,9-12Distance: 4.5 mi
Schools provided by the listing agent
- Elementary: Asheville City
- Middle: Asheville
- High: Asheville
Source: Canopy MLS as distributed by MLS GRID. This data may not be complete. We recommend contacting the local school district to confirm school assignments for this home.
Get a cash offer in 3 minutes
Find out how much your home could sell for in as little as 3 minutes with a no-obligation cash offer.
Estimated market value
$546,000
Get a cash offer in 3 minutes
Find out how much your home could sell for in as little as 3 minutes with a no-obligation cash offer.
Estimated market value
$546,000
- North Carolina
- Buncombe County
- Asheville
- 28804
- 22 Carjen Ave
Nearby cities
Nearby neighborhoods
Nearby zip codes
Other Asheville Topics
