WELL POSITIONED AMID LOCAL CONVENIENCES! English Turn, the highly regarded gated development, has an ownership opportunity that belongs at the top of every New Orleans home buyer's list. This 4 bedroom, 4 bathroom charmer offers the distinctive curb appeal of an English manor. The location is easily drivable to Algiers Plaza Shopping, and downtown. Cross the threshold into a warm welcome that includes a stately entryway, hardwoods in the foyer/ dining room are Brazilian Cherry. Natural Light and stylish fixtures both, and minimalist flat ceilings. With ample room for food prep, the chef's kitchen charms with natural light, premium appliances (Wolf, Subzero, Bosch), two ovens and granite counter. Also: A Butlers Pantry. More than simply calm, the highly functional primary bedroom includes two walk-in closets, a linen closet, and a private bath with separate tub and shower. Also: Double Vanity. The other three bedrooms, situated above the
ground floor for privacy, are ensuite and rich with ample closet space. Attached two-car garage with workshop. A breezy back porch is a great spot to relax. Not to mention the copper gutters that adorn the outer perimeter. Pleasant commute to Central Business District means more time to enjoy the spectacular forest views. CROSS THE THRESHOLD INTO A PLEASANT NEW LIFE HERE IN NEW ORLEANS!
Closed
Price Unknown
18 Castle Pines Dr, New Orleans, LA 70131
4beds
4,129sqft
Single Family Residence
Built in 1995
-- sqft lot
$677,100 Zestimate®
$--/sqft
$5,094 Estimated rent
Home value
$677,100
$609,000 - $758,000
$5,094/mo
Zestimate® history
Owner options
List your home for rent
$5,094/mo
Rent Zestimate®
Find your next renter with Zillow Rental Manager. Plus, with online applications, you can quickly screen prospective tenants – for free.
$5,094/mo
Rent Zestimate®
Refinance and save
$1,450/mo
Est. payment
Refinancing to a lower rate could help reduce your monthly payments and save thousands over the life of the loan.
$1,450/mo
Est. payment
Explore your selling options
Work with a Zillow partner agent
Leverage their expertise and Zillow's premium Showcase listings to get your home seen by more buyers.
Get startedList with your own agent
Get your home in front of millions of buyers by listing it on Zillow.
Learn how to do itSell it yourself
Take full control of how buyers see your home on Zillow by listing For Sale by Owner (FSBO).
List your homeWhat's special
Zillow last checked:
Listing updated:
Listed by:
Elizabeth Strohmeyer 504-583-5115,
KELLER WILLIAMS REALTY 504-207-2007
Bought with:
John McCann
KELLER WILLIAMS REALTY 455-0100
Source: GSREIN,MLS#: 2448091
Facts & features
Interior
Bedrooms & bathrooms
- Bedrooms: 4
- Bathrooms: 4
- Full bathrooms: 4
Primary bedroom
- Description: Flooring: Carpet
- Level: Upper
- Dimensions: 17.20 X 20.10
Bedroom
- Description: Flooring: Carpet
- Level: Upper
- Dimensions: 15.10 X 11.11
Bedroom
- Description: Flooring: Carpet
- Level: Upper
- Dimensions: 12.40 X 12.10
Bedroom
- Description: Flooring: Carpet
- Level: Upper
- Dimensions: 11.50 X 14.70
Primary bathroom
- Description: Flooring: Tile
- Level: Upper
- Dimensions: 16.40 X 12.30
Bathroom
- Description: Flooring: Tile
- Level: Lower
- Dimensions: 8.00 X 5.30
Breakfast room nook
- Description: Flooring: Tile
- Level: Lower
- Dimensions: 17.40 X 16.50
Dining room
- Description: Flooring: Wood
- Level: Lower
- Dimensions: 16.50 X 12.30
Foyer
- Description: Flooring: Wood
- Level: Lower
- Dimensions: 9.50 X 12.10
Kitchen
- Description: Flooring: Tile
- Level: Lower
- Dimensions: 17.40 X 9.70
Laundry
- Description: Flooring: Tile
- Level: Lower
- Dimensions: 8.00 X 7.50
Laundry
- Description: Flooring: Tile
- Level: Upper
- Dimensions: 10.20 X 5.11
Living room
- Description: Flooring: Carpet
- Level: Lower
- Dimensions: 23.11 X 17.90
Office
- Description: Flooring: Carpet
- Level: Lower
- Dimensions: 15.10 X 11.11
Other
- Description: Flooring: Other
- Level: Lower
- Dimensions: 8.00 X 16.10
Other
- Description: Flooring: Carpet
- Level: Upper
- Dimensions: 14.80 X 18.50
Heating
- Central, Multiple Heating Units
Cooling
- Central Air, 3+ Units, Attic Fan
Appliances
- Included: Cooktop, Double Oven, Dishwasher, Disposal, Refrigerator
Features
- Butler's Pantry, Cathedral Ceiling(s), Granite Counters, High Ceilings, Pantry, Stone Counters, Stainless Steel Appliances, Cable TV, Vaulted Ceiling(s)
- Has fireplace: Yes
- Fireplace features: Gas Starter, Wood Burning
Interior area
- Total structure area: 5,465
- Total interior livable area: 4,129 sqft
Property
Parking
- Parking features: Garage, Two Spaces
- Has garage: Yes
Features
- Levels: Two
- Stories: 2
- Patio & porch: Concrete, Covered, Porch
- Exterior features: Porch
- Pool features: None
Lot
- Dimensions: 64/176/225/147
- Features: City Lot, Oversized Lot
Details
- Additional structures: Workshop
- Parcel number: 513845576
- Special conditions: None
Construction
Type & style
- Home type: SingleFamily
- Architectural style: Traditional
- Property subtype: Single Family Residence
Materials
- Brick
- Foundation: Slab
- Roof: Shingle
Condition
- Excellent
- Year built: 1995
Utilities & green energy
- Sewer: Public Sewer
- Water: Public
Community & HOA
Community
- Subdivision: English Turn
HOA
- Has HOA: Yes
- Amenities included: Clubhouse
- HOA fee: $1,450 semi-annually
Location
- Region: New Orleans
Financial & listing details
- Tax assessed value: $576,100
- Annual tax amount: $7,605
- Date on market: 5/10/2024
Price history
| Date | Event | Price |
|---|---|---|
| 5/2/2025 | Sold | -- |
Source:  GSREIN #2448091 Report a problem GSREIN #2448091 Report a problem | ||
| 4/8/2025 | Pending sale | $662,000$160/sqft |
Source: GSREIN #2448091 Report a problem | ||
| 11/21/2024 | Price change | $662,000-1.2%$160/sqft |
Source: GSREIN #2448091 Report a problem | ||
| 8/27/2024 | Price change | $670,000-0.9%$162/sqft |
Source: GSREIN #2448091 Report a problem | ||
| 5/10/2024 | Listed for sale | $676,000$164/sqft |
Source: GSREIN #2448091 Report a problem | ||
Public tax history
| Year | Property taxes | Tax assessment |
|---|---|---|
| 2026 | $7,605 +13.5% | $57,610 |
| 2025 | $6,701 -1.5% | $57,610 |
| 2024 | $6,802 +6.2% | $57,610 +10.8% |
| 2023 | $6,407 -9.1% | $52,000 +4.6% |
| 2022 | $7,047 -6.6% | $49,700 -4.4% |
| 2021 | $7,542 -1% | $52,000 |
| 2020 | $7,616 -11.3% | $52,000 -8.3% |
| 2019 | $8,584 | $56,710 |
| 2018 | -- | $56,710 |
| 2017 | -- | $56,710 +11.4% |
| 2016 | $7,693 +20.2% | $50,900 |
| 2015 | $6,402 | $50,900 |
| 2014 | $6,402 -2.5% | $50,900 |
| 2013 | $6,569 | $50,900 |
| 2012 | -- | $50,900 +13.1% |
| 2011 | -- | $45,000 |
| 2010 | -- | $45,000 |
| 2009 | -- | $45,000 -10% |
| 2007 | -- | $50,000 +66.7% |
| 2006 | -- | $30,000 |
| 2004 | -- | $30,000 -12.8% |
| 2002 | -- | $34,420 |
| 2001 | -- | $34,420 |
| 2000 | -- | $34,420 |
Find assessor info on the county website
Neighborhood: New Aurora-English Turn
Nearby homes
- $--4 bd3 ba3.4k sqft16 Castle Pines Dr, New Orleans, LA 70131Sold
- $625,7004 bd4 ba3.7k sqft20 Castle Pines Dr, New Orleans, LA 70131Off Market

- $602,5005 bd4 ba4.7k sqft36 Castle Pines Dr, New Orleans, LA 70131Off Market
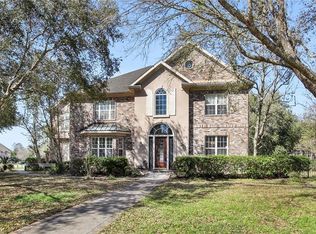
- $572,9004 bd3 ba3.3k sqft14 Castle Pines Dr, New Orleans, LA 70131Off Market
- $479,3004 bd3 ba2.6k sqft22 Castle Pines Dr, New Orleans, LA 70131Off Market
- $--5 bd4 ba4.4k sqft38 Castle Pines Dr, New Orleans, LA 70131Sold
- $594,2004 bd4 ba3.1k sqft34 Castle Pines Dr, New Orleans, LA 70131Off Market
- $772,6004 bd4 ba4.4k sqft12 Castle Pines Dr, New Orleans, LA 70131Off Market
Nearby schools
GreatSchools rating
- 8/10Mary McLeod Bethune Elementary School of Literature & TechnologyGrades: PK-8Distance: 9 mi
- 2/10Rooted SchoolGrades: 9-10Distance: 9.3 mi
- 7/10Benjamin Franklin Elementary Math And ScienceGrades: PK-8Distance: 10.1 mi
Get a cash offer in 3 minutes
Find out how much your home could sell for in as little as 3 minutes with a no-obligation cash offer.
Estimated market value
$677,100
Get a cash offer in 3 minutes
Find out how much your home could sell for in as little as 3 minutes with a no-obligation cash offer.
Estimated market value
$677,100
- Louisiana
- Orleans Parish
- New Orleans
- 70131
- New Aurora-English Turn
- 18 Castle Pines Dr
Nearby cities
Nearby neighborhoods
Nearby zip codes
Other New Orleans Topics
