LARGEST ONE BEDROOM IN THE BUILDING - FULLY RENOVATED! RARELY AVAILABLE AND READY TO GO. NOW AT AN AMAZING NEW PRICE!
Oversized, meticulously renovated one bedroom with a wealth of closet space in a well run, long-established post-war co-op in the coveted Hudson Square area, smack on the border of the West Village and Soho. This block is routinely noted as one of the most beautiful in the city, and the 19th century townhouses that line the street emanate charm, history and classic beauty.
Barely lived in since a full do-over, the apartment features east-facing windows (a glimpse of uptown's Empire State Building), a sizable dining alcove, storage space galore and a washer/dryer. The details are all tasteful and high end: shades of calming blues and greys resonate throughout, complimenting the white oak hardwood floors. The kitchen features heat and stain resistant quartzite countertops; a subway tile backsplash; new blue two-toned custom cabinet doors. There are new doors throughout the unit, all with satin finish handles; the bathroom has Carrara marble walls and matte finish grey porcelain floors which are slip resistant. The 3 roomy closets are ALL walk-in, with bespoke custom cabinetry from the Container Store and all light fixtures are fitted with dimmers.
This, and a full service building about to renovate their lobby, add a charging station to the garage downstairs (arrangements for parking made directly with the garage although there is elevator access from the building lobby), and staggering convenience to all the shopping, restaurants, bars and retail the area has to offer east, south and north. There are subway stations two blocks in two directions (the C/E and the 1) and many museums (including the Whitney and The New Museum) are close by, as well as the waterfront, bike paths, downtown theaters, Trader Joe's and MUCH more. There is also a charming private and very lush garden on the lobby floor for residents that, in fact, the residents take care of with great pride and which all new shareholders can use or help maintain.
There is currently an assessment of $486.51 to run for approximately 24 months in addition to the maintenance. 2%to selling broker.
Sold
$1,200,000
18 Charlton St Unit 8K, New York, NY 10014
1beds
865sqft
Coop
Built in 1966
-- sqft lot
$1,243,700 Zestimate®
$1,387/sqft
$6,602 Estimated rent
Home value
$1,243,700
$1.16M - $1.33M
$6,602/mo
Zestimate® history
Owner options
List your home for rent
$6,602/mo
Rent Zestimate®
Find your next renter with Zillow Rental Manager. Plus, with online applications, you can quickly screen prospective tenants – for free.
$6,602/mo
Rent Zestimate®
Refinance and save
$8,433/mo
Est. payment
Refinancing to a lower rate could help reduce your monthly payments and save thousands over the life of the loan.
$8,433/mo
Est. payment
Explore your selling options
Work with a Zillow partner agent
Leverage their expertise and Zillow's premium Showcase listings to get your home seen by more buyers.
Get startedList with your own agent
Get your home in front of millions of buyers by listing it on Zillow.
Learn how to do itSell it yourself
Take full control of how buyers see your home on Zillow by listing For Sale by Owner (FSBO).
List your homeWhat's special
East-facing windowsWhite oak hardwood floorsStorage spaceCustom cabinet doorsCarrara marble wallsDining alcoveQuartzite countertops
Zillow last checked:
Listing updated:
Listed by:
Deborah Gimelson,
Brown Harris Stevens,
Lee Goldblatt
Source: StreetEasy,MLS#: S1758752
Facts & features
Interior
Bedrooms & bathrooms
- Bedrooms: 1
- Bathrooms: 1
- Full bathrooms: 1
Rooms
- Room types: Bike Room
Appliances
- Laundry: Inside
Interior area
- Total structure area: 865
- Total interior livable area: 865 sqft
Property
Parking
- Parking features: Garage
- Has garage: Yes
Features
- Patio & porch: Other
- Exterior features: Courtyard
- Has view: Yes
- View description: City
Details
- Special conditions: Resale
Construction
Type & style
- Home type: Cooperative
- Property subtype: Coop
Condition
- Year built: 1966
Community & HOA
Community
- Features: Doorman, Full Time Doorman
- Security: Doorman, Full-Time Doorman
- Subdivision: Hudson Square
HOA
- Has HOA: Yes
- Amenities included: Laundry, Elevator(s)
- Services included: Maintenance
- HOA fee: $1,977 monthly
Location
- Region: New York
Financial & listing details
- Price per square foot: $1,387/sqft
- Date on market: 3/11/2025
Price history
| Date | Event | Price |
|---|---|---|
| 10/15/2025 | Sold | $1,200,000+2.6%$1,387/sqft |
Source: StreetEasy #S1758752 Report a problem | ||
| 5/16/2025 | Contingent | $1,170,000$1,353/sqft |
Source: StreetEasy #S1758752 Report a problem | ||
| 4/21/2025 | Price change | $1,170,000-6.4%$1,353/sqft |
Source: StreetEasy #S1758752 Report a problem | ||
| 3/11/2025 | Listed for sale | $1,250,000+5.5%$1,445/sqft |
Source: StreetEasy #S1758752 Report a problem | ||
| 9/13/2017 | Sold | $1,185,000$1,370/sqft |
Source: StreetEasy #S1273221 Report a problem | ||
Public tax history
Tax history is unavailable.
Neighborhood: SoHo
Nearby homes
- $10,042,7004 bd4 ba2.9k sqft22 Charlton St, New York, NY 10014Off Market

- $6,789,0005 bd2 ba3k sqft24 Charlton St, New York, NY 10014Off Market
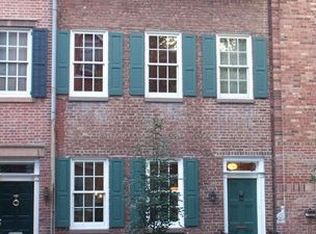
- $6,766,5001 bd1 ba3.2k sqft20 Charlton St, New York, NY 10014Off Market
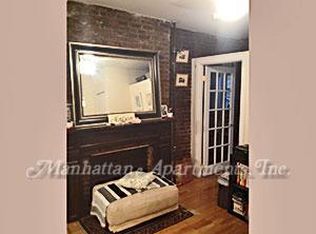
- $9,440,3007 bd6 ba4.1k sqft19 Charlton St, New York, NY 10014Off Market
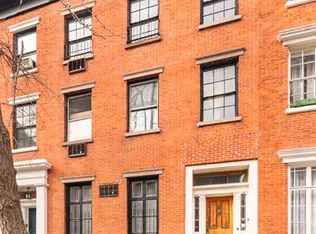
- $3,591,300-- bd-- ba3k sqft21 Charlton St, New York, NY 10014Off Market
- $1,978,4001 bd1 ba-- sqft21 Charlton St APT 2, New York, NY 10014Off Market
- $2,031,400-- bd-- ba-- sqft21 Charlton St APT 2, New York, NY 10014Off Market
- $1,843,000-- bd-- ba-- sqft21 Charlton St APT 1, New York, NY 10014Off Market
- $1,843,000-- bd-- ba-- sqft21 Charlton St APT 3, New York, NY 10014Off Market
Nearby schools
GreatSchools rating
- 6/10Ps 3 Charrette SchoolGrades: PK-5Distance: 0.4 mi
- 4/10Middle 297Grades: 6-8Distance: 0.3 mi
- 4/10Chelsea Career And Technical Education High SchoolGrades: 9-12Distance: 0.2 mi
Nearby cities
Nearby neighborhoods
Nearby zip codes
Other New York Topics
