Welcome to this affordable move-in ready house at 18 Cheryl Lane! Located in the sought-after Clearview Charter Oaks Home Community and built in 2021 this home offers an open floor plan, large bedrooms, an updated full bathroom, an eat-in kitchen with recessed lightning and luxury vinyl flooring and a dining area. As you enter this home the spacious living room invites you to relax. The eat-in kitchen with recessed lighting and luxury vinyl flooring offers plenty of cabinetry and countertop space not only to cook for yourself, but also to entertain your friends and family. Conveniently located near shopping, restaurants, and public transportation, with easy access to Route 51, South Hills Village and South Park and all its amenities including wave pool, golf course, walking and biking trails! Take advantage of this fantastic chance for comfortable, affordable & modern living in a vibrant and welcoming community! This home is ready for you to move in and enjoy!
For sale
Price cut: $2.5K (9/1)
$52,500
18 Cheryl Ln, Pittsburgh, PA 15236
2beds
--sqft
Manufactured Home, Single Family Residence
Built in 2021
-- sqft lot
$-- Zestimate®
$--/sqft
$-- HOA
What's special
Open floor planEat-in kitchenLarge bedroomsRecessed lightingDining areaLuxury vinyl flooring
- 70 days
- 295
- 17
Zillow last checked:
Listing updated:
Listed by:
Christine Hoss 724-941-1427,
REALTY ONE GROUP GOLD STANDARD 724-941-1427
Source: WPMLS,MLS#: 1766118 Originating MLS: West Penn Multi-List
Originating MLS: West Penn Multi-ListFacts & features
Interior
Bedrooms & bathrooms
- Bedrooms: 2
- Bathrooms: 1
- Full bathrooms: 1
Primary bedroom
- Level: Main
- Dimensions: 13x13
Bedroom 2
- Level: Main
- Dimensions: 13x10
Kitchen
- Level: Main
- Dimensions: 13x13
Living room
- Level: Main
- Dimensions: 17x13
Heating
- Electric
Cooling
- Wall/Window Unit(s)
Appliances
- Included: Some Electric Appliances, Dryer, Dishwasher, Refrigerator, Stove, Washer
Features
- Window Treatments
- Flooring: Vinyl, Carpet
- Windows: Multi Pane, Window Treatments
- Has basement: No
Video & virtual tour
Property
Parking
- Total spaces: 2
- Parking features: Off Street
Features
- Levels: One
- Stories: 1
- Pool features: None
Details
- Parcel number: 8000T00342000000
Construction
Type & style
- Home type: MobileManufactured
- Architectural style: Other,Ranch
- Property subtype: Manufactured Home, Single Family Residence
Materials
- Frame
- Roof: Asphalt
Condition
- Resale
- Year built: 2021
Utilities & green energy
- Sewer: Public Sewer
- Water: Public
Community & HOA
Community
- Features: Public Transportation
- Subdivision: Charter Oaks Village MHC
Location
- Region: Pittsburgh
Financial & listing details
- Tax assessed value: $17,000
- Annual tax amount: $769
- Date on market: 8/6/2026
Estimated market value
Not available
Estimated sales range
Not available
Not available
Price history
| Date | Event | Price |
|---|---|---|
| 9/1/2026 | Price change | $52,500-4.5% |
Source:  WPMLS #1766118 Report a problem WPMLS #1766118 Report a problem | ||
| 8/6/2026 | Listed for sale | $55,000+0.2% |
Source: WPMLS #1766118 Report a problem | ||
| 12/7/2023 | Listing removed | -- |
Source:  Clear View Communities Report a problem Clear View Communities Report a problem | ||
| 10/17/2023 | Listed for sale | $54,900 |
Source: Clear View Communities Report a problem | ||
Public tax history
| Year | Property taxes | Tax assessment |
|---|---|---|
| 2019 | $0 | $100 |
| 2018 | $4 | $100 |
| 2017 | $4 +689.4% | $100 |
| 2016 | $0 | $100 -90% |
| 2015 | $37 +15.3% | $1,000 |
| 2014 | $32 | $1,000 |
| 2013 | -- | $1,000 -85.3% |
| 2012 | -- | $6,800 |
| 2011 | -- | $6,800 |
| 2010 | -- | $6,800 |
| 2009 | -- | $6,800 |
| 2008 | -- | $6,800 |
| 2007 | -- | $6,800 |
| 2006 | -- | $6,800 |
| 2004 | -- | $6,800 |
| 2003 | -- | $6,800 |
| 2002 | -- | $6,800 |
Find assessor info on the county website
Monthly payment
Climate risks
Neighborhood: 15236
Nearby schools
Schools provided by the listing agent
- District: West Mifflin Area
Source: WPMLS. This data may not be complete. We recommend contacting the local school district to confirm school assignments for this home.
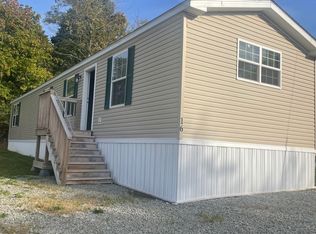

Similar homes
- $52,5003 bd1 ba1k sqft26 Circle Dr, Finleyville, PA 15332For Sale
 MLS ID #1779124, Kari Zajac. WPMLS
 - $52,9002 bd1 ba1k sqft1017 Pennsylvania Ave, Clairton, PA 15025For Sale
 MLS ID #1767275, Lori Maffeo. WPMLS
 - $52,9002 bd1 ba1k sqft1045 Pennsylvania Ave, Clairton, PA 15025For Sale
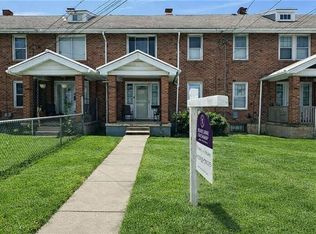 MLS ID #1767264, Lori Maffeo. WPMLS
 - $28,9002 bd1 ba-- sqft35 Circle Dr, Finleyville, PA 15332For Sale
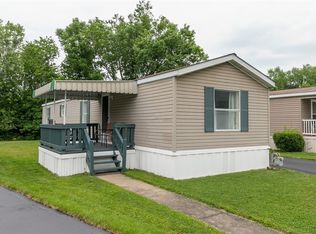 MLS ID #1778981, Sarah Rooker. WPMLS
