Located just minutes from amenities on Bayfield street, schools, and access to Highway 400, this well-cared for home presents the ideal opportunity for first time buyers, investors seeking manageable square footage, or those looking to downsize. Arriving to this 3+1 bedroom, 2 bathroom semi, a widened driveway offers daily convenience and easy access to the single car garage (complete with inside access?), while perennial landscaping lines the front walkway leading to the porch. Inside, find easy-care flooring throughout the front entry, kitchen, living room, and dining room, and the convenience of a walkout to the back deck. The galley kitchen is fully-equipped with stainless steel appliances, a dual stainless steel sink, and a convenient pantry/storage closet. Parallel to the kitchen, the living and dining room area can be laid out to best suit your needs with space for a sectional, full-sized dining table, and entertainment unit. On the upper level, three family bedrooms offer rest and relaxation, with plenty of closet space to keep you organized. The main 4-piece bathroom was recently updated with a modern vanity, (tub surround or tub and tiling), and sleek black fixtures throughout. The lower level offers a multitude of options with a wet bar area, 3-piece bathroom, recreation room, and additional bedroom. If desired, this could be utilized as a second living space for older children, or seniors living in a multi-generational home. The backyard is fully-fenced to ensure the safety of children and pets, boasts a large deck, and convenient storage shed tucked in the back corner. A gated entry at the side of the home provides easy access to the yard as needed throughout all seasons. This home is sure to please!
Sold for $590,000
C$590,000
18 Christie Cres, Barrie, ON L4N 4W8
4beds
1,140sqft
Single Family Residence, Residential
Built in 1977
2,832 Square Feet Lot
$-- Zestimate®
C$518/sqft
C$2,470 Estimated rent
Home value
Not available
Estimated sales range
Not available
Not available
Owner options
List your home for rent
C$2,470/mo
Rent Zestimate®
Find your next renter with Zillow Rental Manager. Plus, with online applications, you can quickly screen prospective tenants – for free.
C$2,470/mo
Rent Zestimate®
Refinance and save
C$2,494/mo
Est. payment
Refinancing to a lower rate could help reduce your monthly payments and save thousands over the life of the loan.
C$2,494/mo
Est. payment
Explore your selling options
Work with a Zillow partner agent
Leverage their expertise and Zillow's premium Showcase listings to get your home seen by more buyers.
Get startedList with your own agent
Get your home in front of millions of buyers by listing it on Zillow.
Learn how to do itSell it yourself
Take full control of how buyers see your home on Zillow by listing For Sale by Owner (FSBO).
List your homeWhat's special
Zillow last checked:
Listing updated:
Listed by:
Joseph Madsen, Salesperson,
Royal LePage First Contact Realty Brokerage,
Nolan Hooper,
Royal LePage First Contact Realty Brokerage
Source: ITSO,MLS®#: 40682742Originating MLS®#: Barrie & District Association of REALTORS® Inc.
Facts & features
Interior
Bedrooms & bathrooms
- Bedrooms: 4
- Bathrooms: 2
- Full bathrooms: 2
Kitchen
- Level: Main
Heating
- Forced Air, Natural Gas
Cooling
- Central Air
Appliances
- Included: Dishwasher, Dryer, Refrigerator, Stove, Washer
Features
- None
- Basement: Full,Finished
- Has fireplace: No
Interior area
- Total structure area: 1,533
- Total interior livable area: 1,140 sqft
- Finished area above ground: 1,140
- Finished area below ground: 393
Property
Parking
- Total spaces: 3
- Parking features: Attached Garage, Asphalt, Private Drive Double Wide
- Attached garage spaces: 1
- Uncovered spaces: 2
Features
- Frontage type: West
- Frontage length: 25.75
Lot
- Size: 2,832 Square Feet
- Dimensions: 110 x 25.75
- Features: Rural, Rectangular, None
Details
- Parcel number: 587770066
- Zoning: RM1
Construction
Type & style
- Home type: SingleFamily
- Architectural style: Two Story
- Property subtype: Single Family Residence, Residential
- Attached to another structure: Yes
Materials
- Brick, Vinyl Siding
- Foundation: Poured Concrete
- Roof: Asphalt Shing
Condition
- 31-50 Years,New Construction
- New construction: Yes
- Year built: 1977
Utilities & green energy
- Sewer: Sewer (Municipal)
- Water: Municipal
Community & HOA
Location
- Region: Barrie
Financial & listing details
- Price per square foot: C$518/sqft
- Annual tax amount: C$2,780
- Date on market: 12/2/2024
- Inclusions: Dishwasher, Dryer, Refrigerator, Stove, Washer
Price history
| Date | Event | Price |
|---|---|---|
| 3/24/2025 | Sold | C$590,000C$518/sqft |
Source: ITSO #40682742 Report a problem | ||
Public tax history
Tax history is unavailable.
Neighborhood: Letitia Heights
Nearby homes
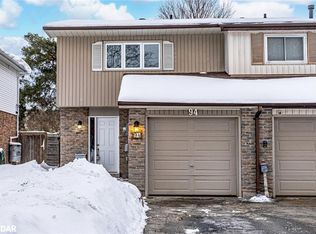
- C$575,0003 bd1 ba1.1k sqft94 Christie Cres, Barrie, ON L4N4W8Sold
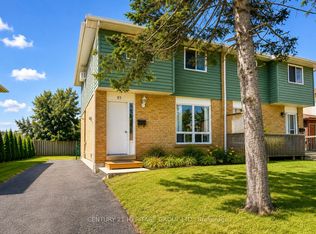
- C$469,9003 bd1 ba-- sqft85 Chaucer Cres, Barrie, ON L4N4T8For Sale
- C$---- bd-- ba-- sqft47 Christie Cres, Barrie, ON L4N4V2Off Market
- C$--4 bd2 ba1.5k sqft45 Austen Ln, Barrie, ON L4N4V4Off Market
- C$559,0004 bd2 ba-- sqft59 Chaucer Cres, Barrie, ON L4N4T8For Sale
- C$525,0003 bd2 ba-- sqft68 Chaucer Cres, Barrie, ON L4N4T7For Sale
- C$2,7503 bd3 ba-- sqft66 Chaucer Cres, Barrie, ON L4N4T7For Rent
- C$459,9003 bd3 ba-- sqft58 Chaucer Cres, Barrie, ON L4N4T7For Sale
Nearby schools
GreatSchools rating
No schools nearby
We couldn't find any schools near this home.
- Ontario
- Simcoe County
- Barrie
- L4N 4W8
- Letitia Heights
- 18 Christie Cres
