UPDATED SEMI-DETACHED HOME IN A FAMILY-FRIENDLY NEIGHBORHOOD, PERFECT FOR FIRST-TIME BUYERS & INVESTORS! This semi-detached gem in Barrie’s west end is a true treasure for first-time buyers or savvy investors! Experience low-maintenance living on a quiet, family-friendly street with effortless access to highways, public transit, shopping, dining, and entertainment. Just a short stroll to Lampman Lane Park, offering sports fields, a splash pad, and scenic trails, plus proximity to multiple schools! The attached garage, along with driveway parking for up to three vehicles, ensures ample space for the whole family or visiting guests. Significant recent upgrades include newer shingles, windows, a furnace, a freshly painted interior, new light fixtures, and a sleek, modernized bathroom with a new tub. The refreshed kitchen, featuring newer countertops and a stove, seamlessly flows into the open-concept living and dining area, which extends to a walkout deck, perfect for outdoor entertaining. Upstairs, discover three bedrooms, including a primary retreat with a walk-in closet. The partially finished basement offers a versatile rec room, ideal for additional living space or a home office. With energy-efficient updates throughout, this home provides worry-free living, and the backyard is a blank canvas awaiting your personal touch to create the ultimate retreat. Don’t let this incredible opportunity pass you by!
Sold for $575,000
C$575,000
94 Christie Cres, Barrie, ON L4N 4W8
3beds
1,181sqft
Single Family Residence, Residential
Built in 1977
2,850 Square Feet Lot
$-- Zestimate®
C$487/sqft
C$2,317 Estimated rent
Home value
Not available
Estimated sales range
Not available
Not available
Owner options
List your home for rent
C$2,317/mo
Rent Zestimate®
Find your next renter with Zillow Rental Manager. Plus, with online applications, you can quickly screen prospective tenants – for free.
C$2,317/mo
Rent Zestimate®
Refinance and save
C$2,431/mo
Est. payment
Refinancing to a lower rate could help reduce your monthly payments and save thousands over the life of the loan.
C$2,431/mo
Est. payment
Explore your selling options
Work with a Zillow partner agent
Leverage their expertise and Zillow's premium Showcase listings to get your home seen by more buyers.
Get startedList with your own agent
Get your home in front of millions of buyers by listing it on Zillow.
Learn how to do itSell it yourself
Take full control of how buyers see your home on Zillow by listing For Sale by Owner (FSBO).
List your homeWhat's special
Zillow last checked:
Listing updated:
Listed by:
Peggy Hill, Salesperson,
Re/Max Hallmark Peggy Hill Group Realty Brokerage,
Sherry Findlay,
Re/Max Hallmark Peggy Hill Group Realty Brokerage
Source: ITSO,MLS®#: 40693733Originating MLS®#: Barrie & District Association of REALTORS® Inc.
Facts & features
Interior
Bedrooms & bathrooms
- Bedrooms: 3
- Bathrooms: 1
- Full bathrooms: 1
Kitchen
- Level: Main
Heating
- Forced Air, Natural Gas
Cooling
- None
Appliances
- Included: Dryer, Refrigerator, Stove, Washer
- Laundry: Lower Level
Features
- Windows: Window Coverings
- Basement: Full,Partially Finished,Sump Pump
- Has fireplace: No
Interior area
- Total structure area: 1,378
- Total interior livable area: 1,181 sqft
- Finished area above ground: 1,181
- Finished area below ground: 197
Property
Parking
- Total spaces: 4
- Parking features: Attached Garage, Asphalt, Private Drive Single Wide
- Attached garage spaces: 1
- Uncovered spaces: 3
Features
- Patio & porch: Deck
- Exterior features: Landscaped
- Frontage type: East
- Frontage length: 25.91
Lot
- Size: 2,850 Square Feet
- Dimensions: 110 x 25.91
- Features: Urban, Rectangular, Highway Access, Park, Place of Worship, Public Transit, Schools, Shopping Nearby
Details
- Parcel number: 587770037
- Zoning: RM2
Construction
Type & style
- Home type: SingleFamily
- Architectural style: Two Story
- Property subtype: Single Family Residence, Residential
- Attached to another structure: Yes
Materials
- Brick, Vinyl Siding
- Foundation: Poured Concrete
- Roof: Asphalt Shing
Condition
- 31-50 Years
- New construction: No
- Year built: 1977
Utilities & green energy
- Sewer: Sewer (Municipal)
- Water: Municipal
Community & HOA
Location
- Region: Barrie
Financial & listing details
- Price per square foot: C$487/sqft
- Annual tax amount: C$2,977
- Date on market: 1/27/2025
- Inclusions: Dryer, Refrigerator, Stove, Washer, Window Coverings
Price history
| Date | Event | Price |
|---|---|---|
| 4/11/2025 | Sold | C$575,000-4%C$487/sqft |
Source: ITSO #40693733 Report a problem | ||
| 10/25/2024 | Listed for sale | C$599,000C$507/sqft |
Source:  TRREB #S9511424 Report a problem TRREB #S9511424 Report a problem | ||
Public tax history
Tax history is unavailable.
Neighborhood: Letitia Heights
Nearby homes
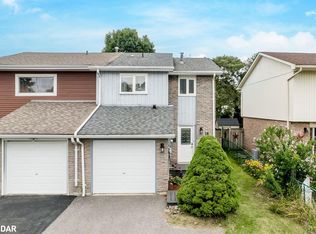
- C$590,0004 bd2 ba1.1k sqft18 Christie Cres, Barrie, ON L4N4W8Sold
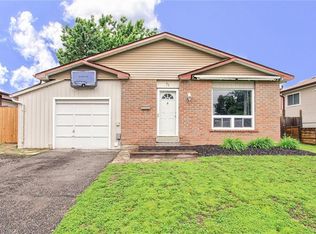
- C$529,0004 bd2 ba851 sqft46 Austen Ln, Barrie, ON L4N5C7For Sale
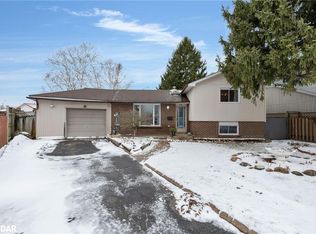
- C$599,0004 bd2 ba1.3k sqft45 Austen Ln, Barrie, ON L4N4V4For Sale

- C$670,0004 bd2 ba1.2k sqft69 Christie Cres, Barrie, ON L4N4V2Sold
- C$---- bd-- ba-- sqft47 Christie Cres, Barrie, ON L4N4V2Off Market
- C$--3 bd2 ba1.3k sqft469 Leacock Dr, Barrie, ON L4N4X6Off Market
- C$598,0004 bd2 ba-- sqft59 Chaucer Cres, Barrie, ON L4N4T8For Sale
- C$725,0003 bd2 ba1.2k sqft472 Leacock Dr, Barrie, ON L4N5P8Sold
Nearby schools
GreatSchools rating
No schools nearby
We couldn't find any schools near this home.
Schools provided by the listing agent
- Elementary: Portage View P.S./St. Mary's-Barrie C.S.
- High: Barrie North C.I/ St. Joseph's Catholic H.S.
Source: ITSO. This data may not be complete. We recommend contacting the local school district to confirm school assignments for this home.
- Ontario
- Simcoe County
- Barrie
- L4N 4W8
- Letitia Heights
- 94 Christie Cres
Nearby cities
Nearby neighborhoods
Nearby zip codes
Other Barrie Topics
