Step into this sought-after end unit at The Villages at Mill Race, featuring a first-floor master suite, thoughtfully maintained and bathed in natural light, the home offers a seamless blend of comfort and functionality. Gleaming hardwood floors unify the living spaces, leading to a stylish eat-in kitchen adorned with granite countertops and ample storage. Entertain in the elegant dining room or relax in the family room, complete with a cozy gas fireplace and direct access to a sun-drenched deck. The private primary suite boasts a generous walk-in closet and spacious bathroom with a soothing soaking tub and walk-in shower. Upstairs, an open office space is accompanied by two additional bedrooms, a walk-in closet/dressing room, and a full bath. The finished basement enhances the home with family room and extra storage. Nestled in the heart of Mill Race, residents enjoy breathtaking landscapes, peaceful Bushkill Creek walking trails, and dedicated pickleball courts. Plus, exterior maintenance is covered—no more mowing or shoveling! Conveniently located near Rt 33, parks, shopping, dining, and schools in the Lehigh Valley, this home perfectly balances charm and convenience.
Sold for $405,000
$405,000
18 Cobblestone Dr, Easton, PA 18045
3beds
2,651sqft
Townhouse
Built in 2005
4,181 Square Feet Lot
$429,100 Zestimate®
$153/sqft
$2,967 Estimated rent
Home value
$429,100
$386,000 - $476,000
$2,967/mo
Zestimate® history
Owner options
List your home for rent
$2,967/mo
Rent Zestimate®
Find your next renter with Zillow Rental Manager. Plus, with online applications, you can quickly screen prospective tenants – for free.
$2,967/mo
Rent Zestimate®
Refinance and save
$2,809/mo
Est. payment
Refinancing to a lower rate could help reduce your monthly payments and save thousands over the life of the loan.
$2,809/mo
Est. payment
Explore your selling options
Work with a Zillow partner agent
Leverage their expertise and Zillow's premium Showcase listings to get your home seen by more buyers.
Get startedList with your own agent
Get your home in front of millions of buyers by listing it on Zillow.
Learn how to do itSell it yourself
Take full control of how buyers see your home on Zillow by listing For Sale by Owner (FSBO).
List your homeWhat's special
First-floor master suiteFinished basementSun-drenched deckFamily roomSoothing soaking tubBathed in natural lightOpen office space
Zillow last checked:
Listing updated:
Listed by:
Baljit S. Deogun 610-973-4792,
IronValley RE of Lehigh Valley,
KJ Deogun 610-973-4073,
IronValley RE of Lehigh Valley
Bought with:
Baljit S. Deogun, RS347254
IronValley RE of Lehigh Valley
KJ Deogun, RS375596
IronValley RE of Lehigh Valley
Source: GLVR,MLS#: 756087 Originating MLS: Lehigh Valley MLS
Originating MLS: Lehigh Valley MLSFacts & features
Interior
Bedrooms & bathrooms
- Bedrooms: 3
- Bathrooms: 3
- Full bathrooms: 2
- 1/2 bathrooms: 1
Primary bedroom
- Level: First
- Dimensions: 16.00 x 12.00
Bedroom
- Level: Second
- Dimensions: 17.00 x 10.00
Bedroom
- Level: Second
- Dimensions: 15.00 x 11.00
Primary bathroom
- Level: First
- Dimensions: 9.00 x 10.00
Den
- Level: Second
- Dimensions: 8.00 x 30.00
Dining room
- Level: First
- Dimensions: 10.00 x 10.00
Other
- Level: Second
- Dimensions: 8.00 x 5.00
Half bath
- Level: First
- Dimensions: 3.00 x 6.00
Kitchen
- Description: Gas Stove
- Level: First
- Dimensions: 9.00 x 8.00
Living room
- Description: Gas fireplace
- Level: First
- Dimensions: 11.00 x 16.00
Recreation
- Level: Basement
- Dimensions: 25.00 x 25.00
Heating
- Forced Air, Gas
Cooling
- Central Air
Appliances
- Included: Dishwasher, Disposal, Gas Water Heater, Microwave, Refrigerator, Washer
- Laundry: Washer Hookup, Dryer Hookup, Main Level, Stacked
Features
- Dining Area, Separate/Formal Dining Room, Family Room Lower Level, Family Room Main Level, Walk-In Closet(s)
- Flooring: Carpet, Hardwood
- Basement: Full,Partially Finished
- Has fireplace: Yes
- Fireplace features: Family Room, Gas Log
Interior area
- Total interior livable area: 2,651 sqft
- Finished area above ground: 2,026
- Finished area below ground: 625
Property
Parking
- Total spaces: 2
- Parking features: Attached, Garage
- Attached garage spaces: 2
Features
- Stories: 2
- Patio & porch: Deck
- Exterior features: Deck
Lot
- Size: 4,181 Square Feet
Details
- Parcel number: K9 1 152B 0324
- Zoning: MDR/CR
- Special conditions: None
Construction
Type & style
- Home type: Townhouse
- Architectural style: Colonial
- Property subtype: Townhouse
Materials
- Vinyl Siding
- Roof: Asphalt,Fiberglass
Condition
- Year built: 2005
Utilities & green energy
- Electric: Circuit Breakers
- Sewer: Public Sewer
- Water: Public
- Utilities for property: Cable Available
Community & HOA
Community
- Features: Sidewalks
- Security: Smoke Detector(s)
- Subdivision: The Villages at Mill Race
HOA
- Has HOA: Yes
- HOA fee: $175 monthly
Location
- Region: Easton
Financial & listing details
- Price per square foot: $153/sqft
- Tax assessed value: $72,600
- Annual tax amount: $6,617
- Date on market: 9/19/2025
- Cumulative days on market: 49 days
- Listing terms: Cash,Conventional,FHA
- Ownership type: Fee Simple
- Road surface type: Paved
Price history
| Date | Event | Price |
|---|---|---|
| 7/10/2025 | Sold | $405,000-2.4%$153/sqft |
Source:  GLVR #756087 Report a problem GLVR #756087 Report a problem | ||
| 6/16/2025 | Pending sale | $415,000$157/sqft |
Source: GLVR #756087 Report a problem | ||
| 6/12/2025 | Listing removed | $415,000$157/sqft |
Source: GLVR #756087 Report a problem | ||
| 4/23/2025 | Listed for sale | $415,000+7.8%$157/sqft |
Source: GLVR #756087 Report a problem | ||
| 9/22/2023 | Sold | $385,000+1.3%$145/sqft |
Source: GLVR #721375 Report a problem | ||
| 8/2/2023 | Pending sale | $379,900$143/sqft |
Source: GLVR #721375 Report a problem | ||
| 7/27/2023 | Listed for sale | $379,900+22.5%$143/sqft |
Source: GLVR #721375 Report a problem | ||
| 7/15/2021 | Sold | $310,000+17.1%$117/sqft |
Source: GLVR #673256 Report a problem | ||
| 7/28/2019 | Listing removed | $2,000$1/sqft |
Source: Cashsa Inc #615338 Report a problem | ||
| 7/23/2019 | Listed for rent | $2,000$1/sqft |
Source: Real Living Action Realty #615338 Report a problem | ||
| 8/11/2017 | Listing removed | $2,000$1/sqft |
Source: Real Living Action Realty #553653 Report a problem | ||
| 8/1/2017 | Listed for rent | $2,000+3.9%$1/sqft |
Source: Real Living Action Realty #553653 Report a problem | ||
| 5/14/2014 | Listing removed | $1,925$1/sqft |
Source: Real Living Action Realty #471436 Report a problem | ||
| 5/4/2014 | Listed for rent | $1,925+1.3%$1/sqft |
Source: Real Living Action Realty #471436 Report a problem | ||
| 1/11/2014 | Listing removed | $1,900$1/sqft |
Source: Real Living Action Realty #457672 Report a problem | ||
| 12/31/2013 | Price change | $1,900-2.6%$1/sqft |
Source: Real Living Action Realty #457672 Report a problem | ||
| 12/5/2013 | Listed for rent | $1,950$1/sqft |
Source: Real Living Action Realty #457672 Report a problem | ||
| 9/18/2013 | Listing removed | $1,950$1/sqft |
Source: Real Living Action Realty #457672 Report a problem | ||
| 9/13/2013 | Price change | $1,950-2.5%$1/sqft |
Source: Real Living Action Realty #457672 Report a problem | ||
| 9/2/2013 | Listed for rent | $2,000$1/sqft |
Source: Real Living Action Realty #457672 Report a problem | ||
| 4/7/2005 | Sold | $264,634+452.5%$100/sqft |
Source: Agent Provided Report a problem | ||
| 12/30/2004 | Sold | $47,900$18/sqft |
Source: Public Record Report a problem | ||
Public tax history
| Year | Property taxes | Tax assessment |
|---|---|---|
| 2025 | $6,617 +2.9% | $72,600 |
| 2024 | $6,434 +1.8% | $72,600 |
| 2023 | $6,319 | $72,600 |
| 2022 | $6,319 +637.6% | $72,600 |
| 2021 | $857 | $72,600 |
| 2020 | $857 | $72,600 |
| 2018 | $857 | $72,600 |
| 2017 | -- | $72,600 |
| 2016 | -- | $72,600 |
| 2015 | -- | $72,600 |
| 2014 | -- | $72,600 |
| 2013 | -- | $72,600 |
| 2012 | -- | $72,600 |
| 2011 | -- | $72,600 |
| 2010 | -- | $72,600 |
Find assessor info on the county website
Neighborhood: 18045
Nearby homes
- $380,3003 bd2 ba1.8k sqft20 Cobblestone Dr, Easton, PA 18045Off Market
- $412,4003 bd3 ba2.6k sqft16 Cobblestone Dr, Easton, PA 18045Off Market

- $375,0003 bd3 ba2.1k sqft22 Cobblestone Dr, Easton, PA 18045Sold
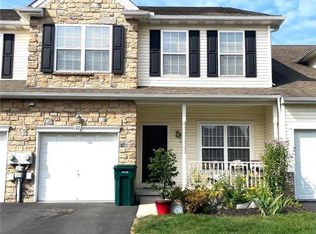
- $415,9004 bd3 ba2.1k sqft14 Cobblestone Dr, Easton, PA 18045Off Market
- $410,6003 bd-- ba2k sqft24 Cobblestone Dr, Easton, PA 18045Off Market
- $400,0003 bd3 ba1.8k sqft12 Cobblestone Dr, Easton, PA 18045Sold
- $415,0003 bd3 ba3k sqft10 Cobblestone Dr, Easton, PA 18045Pending
- $431,4003 bd2 ba2k sqft26 Cobblestone Dr, Easton, PA 18045Off Market
Nearby schools
GreatSchools rating
- 8/10Tracy El SchoolGrades: K-5Distance: 1.3 mi
- 4/10Easton Area Middle SchoolGrades: 6-8Distance: 2.1 mi
- 4/10Easton Area High SchoolGrades: 9-12Distance: 3.5 mi
Schools provided by the listing agent
- High: Easton
- District: Easton
Source: GLVR. This data may not be complete. We recommend contacting the local school district to confirm school assignments for this home.
Get a cash offer in 3 minutes
Find out how much your home could sell for in as little as 3 minutes with a no-obligation cash offer.
Estimated market value
$429,100
Get a cash offer in 3 minutes
Find out how much your home could sell for in as little as 3 minutes with a no-obligation cash offer.
Estimated market value
$429,100
- Pennsylvania
- Northampton County
- Easton
- 18045
- 18 Cobblestone Dr
Nearby cities
Nearby neighborhoods
Nearby zip codes
Other Easton Topics
