Enjoy easy living in this beautifully maintained end-unit townhome located in one of Palmer Township's most desirable communities. Offering the convenience of a first-floor primary suite, featuring an ensuite bath with jacuzzi tub, separate shower, double vanity and two closets, one being a walk-in closet.
The well-appointed kitchen is sure to impress with granite countertops, tile backsplash, stainless steel appliances, and a spacious dining area for casual meals and gatherings. Open to the kitchen, the inviting living room features a gas fireplace and provides direct access to a large Trex deck, perfect for outdoor dining, entertaining, or simply relaxing.
A formal dining room with vaulted ceiling adds character and flexibility for hosting family and friends. A convenient first-floor laundry room and powder room complete the main level.
Upstairs, you'll find a spacious loft with built-in desk, two additional bedrooms, a full bath, and a separate den or office area that offers excellent flexibility for working from home, hobbies, or guest space.
Need even more room? The finished basement provides a large open recreation area with endless possibilities for a family room, game room, fitness space, or media room. Combining generous living space, thoughtful design, and a highly desirable Palmer Township location, this home is one you won't want to miss. The monthly HOA fee of just $190 covers lawn care, shrub maintenance, snow removal, and roof replacement, giving you the freedom to spend less time on upkeep, and more time enjoying your home.
Pending
$415,000
10 Cobblestone Dr, Easton, PA 18045
3beds
3,029sqft
:
Get pre-qualified$2,962/mo
Townhouse
Built in 2005
4,181 Square Feet Lot
$418,600 Zestimate®
$137/sqft
$190/mo HOA
What's special
Gas fireplaceFirst-floor primary suiteConvenient first-floor laundry roomTile backsplashGenerous living spaceDouble vanitySeparate shower
- 51 days |
- 723 |
- 24 |
Zillow last checked:
Listing updated:
Listed by:
Anne E. Goldstein 610-704-9909,
CENTURY 21 Pinnacle 610-691-0535
Source: GLVR,MLS#: 778135 Originating MLS: Lehigh Valley MLS
Originating MLS: Lehigh Valley MLSFacts & features
Interior
Bedrooms & bathrooms
- Bedrooms: 3
- Bathrooms: 3
- Full bathrooms: 2
- 1/2 bathrooms: 1
Rooms
- Room types: Den, Office
Primary bedroom
- Description: Laminate flooring, walk in closet, add'l closet
- Level: First
- Dimensions: 25.00 x 14.00
Bedroom
- Description: Ceiling fan
- Level: Second
- Dimensions: 15.00 x 11.00
Bedroom
- Description: Ceiling fan
- Level: Second
- Dimensions: 10.00 x 18.00
Primary bathroom
- Description: Tile flooring, jetted tub, separate shower, dbl vanity
- Level: First
- Dimensions: 9.00 x 9.00
Breakfast room nook
- Description: Hardwood flooring, recessed dining area
- Level: First
- Dimensions: 10.00 x 6.00
Den
- Level: Second
- Dimensions: 11.00 x 12.00
Dining room
- Description: Hardwood flooring and vaulted ceiling
- Level: First
- Dimensions: 11.00 x 10.00
Family room
- Description: Large, finished basement
- Level: Basement
- Dimensions: 39.00 x 30.00
Other
- Level: Second
- Dimensions: 5.00 x 8.00
Half bath
- Level: First
- Dimensions: 6.00 x 3.00
Kitchen
- Description: Hardwood flooring, stainless appliances, tile backsplash
- Level: First
- Dimensions: 11.00 x 12.00
Laundry
- Level: First
- Dimensions: 5.00 x 9.00
Living room
- Description: Laminate flooring and gas fireplace, w/access to the large trex deck
- Level: First
- Dimensions: 13.00 x 16.00
Other
- Description: Large loft with built in desk
- Level: Second
- Dimensions: 20.00 x 19.00
Heating
- Forced Air, Gas
Cooling
- Central Air, Ceiling Fan(s)
Appliances
- Included: Dishwasher, Disposal, Gas Dryer, Gas Oven, Gas Range, Gas Water Heater, Microwave, Refrigerator, Washer
- Laundry: Washer Hookup, Dryer Hookup, GasDryer Hookup, Main Level
Features
- Dining Area, Separate/Formal Dining Room, Eat-in Kitchen, Home Office, Traditional Floorplan, Vaulted Ceiling(s), Walk-In Closet(s)
- Flooring: Carpet, Hardwood, Laminate, Resilient, Tile
- Basement: Full,Partially Finished,Rec/Family Area
- Has fireplace: Yes
- Fireplace features: Living Room
Interior area
- Total interior livable area: 3,029 sqft
- Finished area above ground: 2,026
- Finished area below ground: 1,003
Video & virtual tour
Property
Parking
- Total spaces: 2
- Parking features: Attached, Garage
- Attached garage spaces: 2
Features
- Stories: 2
- Patio & porch: Deck
- Exterior features: Deck
Lot
- Size: 4,181 Square Feet
Details
- Parcel number: K91156B0324
- Zoning: MDR/CR
- Special conditions: Trust
Construction
Type & style
- Home type: Townhouse
- Architectural style: Colonial
- Property subtype: Townhouse
Materials
- Stone Veneer, Vinyl Siding
- Roof: Asphalt,Fiberglass
Condition
- Year built: 2005
Utilities & green energy
- Electric: 200+ Amp Service, Circuit Breakers
- Sewer: Public Sewer
- Water: Public
Community & HOA
Community
- Subdivision: The Villages at Mill Race
HOA
- Has HOA: Yes
- HOA fee: $190 monthly
Location
- Region: Easton
Financial & listing details
- Price per square foot: $137/sqft
- Tax assessed value: $72,600
- Annual tax amount: $6,885
- Date on market: 6/3/2026
- Cumulative days on market: 37 days
- Ownership type: Fee Simple
Estimated market value
$418,600
$398,000 - $440,000
$3,091/mo
Price history
| Date | Event | Price |
|---|---|---|
| 7/2/2026 | Pending sale | $415,000$137/sqft |
Source:  GLVR #778135 Report a problem GLVR #778135 Report a problem | ||
| 6/23/2026 | Listed for sale | $415,000$137/sqft |
Source: GLVR #778135 Report a problem | ||
| 6/9/2026 | Pending sale | $415,000$137/sqft |
Source: GLVR #778135 Report a problem | ||
| 6/3/2026 | Listed for sale | $415,000+61.4%$137/sqft |
Source: GLVR #778135 Report a problem | ||
| 2/16/2017 | Listing removed | $1,700$1/sqft |
Source: Zillow Rental Manager Report a problem | ||
| 1/27/2017 | Listed for rent | $1,700$1/sqft |
Source: Zillow Rental Manager Report a problem | ||
| 1/28/2005 | Sold | $257,200$85/sqft |
Source: Public Record Report a problem | ||
Public tax history
| Year | Property taxes | Tax assessment |
|---|---|---|
| 2025 | $6,617 +2.9% | $72,600 |
| 2024 | $6,434 +1.8% | $72,600 |
| 2023 | $6,319 | $72,600 |
| 2022 | $6,319 +637.6% | $72,600 |
| 2021 | $857 | $72,600 |
| 2020 | $857 | $72,600 |
| 2018 | $857 | $72,600 |
| 2017 | -- | $72,600 |
| 2016 | -- | $72,600 |
| 2015 | -- | $72,600 |
| 2014 | -- | $72,600 |
| 2013 | -- | $72,600 |
| 2012 | -- | $72,600 |
| 2011 | -- | $72,600 |
| 2010 | -- | $72,600 |
Find assessor info on the county website
Monthly payment
Est. payment
Payment breakdown
Explore the cost of this home by adjusting the details. Changes won't be saved.Climate risks
Neighborhood: 18045
Nearby schools
GreatSchools rating
- 8/10Tracy El SchoolGrades: K-5Distance: 1.3 mi
- 4/10Easton Area Middle SchoolGrades: 6-8Distance: 2.1 mi
- 4/10Easton Area High SchoolGrades: 9-12Distance: 3.5 mi
Schools provided by the listing agent
- Elementary: Edward Tracy
- Middle: Easton Area
- High: Easton
- District: Easton
Source: GLVR. This data may not be complete. We recommend contacting the local school district to confirm school assignments for this home.
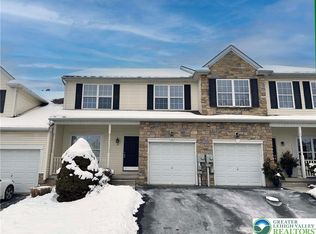
- $400,0003 bd3 ba1.8k sqft12 Cobblestone Dr, Easton, PA 18045Sold
- $463,3004 bd2 ba2.3k sqft8 Cobblestone Dr, Easton, PA 18045Off Market
- $415,9004 bd3 ba2.1k sqft14 Cobblestone Dr, Easton, PA 18045Off Market
- $384,3003 bd2 ba1.9k sqft6 Cobblestone Dr, Easton, PA 18045Off Market
- $412,4003 bd3 ba2.6k sqft16 Cobblestone Dr, Easton, PA 18045Off Market
- $414,9003 bd3 ba2.2k sqft4 Cobblestone Dr, Easton, PA 18045Off Market
- $405,0003 bd3 ba2.6k sqft18 Cobblestone Dr, Easton, PA 18045Sold
- $389,9003 bd3 ba2k sqft2 Cobblestone Dr, Easton, PA 18045Sold
A local agent can set up tours, give advice and negotiate with sellers.
Similar homes
- $409,5004 bd2 ba2.3k sqft142 Willow Dr, Easton, PA 18045For Sale
 MLS ID #779579, Michael J. Maher, Houwzer Inc. GLVR
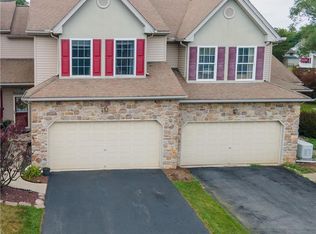
 - $410,0003 bd3 ba2.1k sqft211 S Kathryn St, Easton, PA 18045For Sale
 MLS ID #780182, Suzanne Superka, Grace Realty Co Inc. GLVR
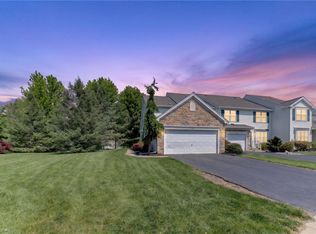
 - $420,0003 bd3 ba3.8k sqft224 Park Ridge Dr, Easton, PA 18040For Sale
 MLS ID #776201, Jon Campbell, Real of Pennsylvania. GLVR
 - $399,9003 bd3 ba2.2k sqft2580 Lower Way, Easton, PA 18040For Sale
 MLS ID #778325, Austin Brown, Realty One Group Supreme. GLVR
 - $459,9003 bd3 ba2k sqft2694 Peggy St, Easton, PA 18045For SaleMLS ID #780499, Nick Smith, Coldwell Banker Hearthside. GLVR
- $449,9003 bd3 ba2.1k sqft973 Iron Ln, Easton, PA 18040For SaleMLS ID #777526, Thomas W Woodring, RE/MAX Real Estate. GLVR
- $470,0003 bd2 ba2.2k sqft719 Main St, Tatamy, PA 18085For SaleMLS ID #779024, Cathy W. Taylor, RE/MAX Real Estate. GLVR
- $480,0003 bd3 ba2k sqft913 Iron Ln, Easton, PA 18040For SaleMLS ID #780972, Athena S. Gil, Morganelli Properties LLC. GLVR
- $439,9003 bd2 ba2.8k sqft4441 Nicholas St, Easton, PA 18045For SaleMLS ID #774667, Shabana Pathan, Keller Williams Northampton. GLVR
- $449,9993 bd3 ba1.8k sqft576 Horseshoe Dr, Easton, PA 18040For SaleMLS ID #780766, Daniel Demers, Sell Your Home Services. GLVR
- $459,0003 bd3 ba2.1k sqft1875 Jenkins Dr, Easton, PA 18040For SaleMLS ID #776289, Anne E. Goldstein, CENTURY 21 Pinnacle. GLVR
- $505,0003 bd2 ba2.4k sqft9 Devonshire Dr, Easton, PA 18045For SaleMLS ID #777662, Cathy W. Taylor, RE/MAX Real Estate. GLVR
- $575,0004 bd3 ba2.4k sqft3 Dusty Rd, Easton, PA 18045For SaleMLS ID #778180, Christopher C. George, Coldwell Banker Hearthside. GLVR
- $489,9004 bd3 ba2.3k sqft2715 Swanson St, Easton, PA 18045For SaleMLS ID #779076, Janice Pigga, RE/MAX Real Estate. GLVR
- $335,0004 bd2 ba2k sqft236 Vista Dr, Easton, PA 18042For SaleMLS ID #781227, Chris Troxell, Keller Williams Allentown. GLVR
- $478,5003 bd4 ba3.1k sqft131 Olympic Way, Easton, PA 18042For SaleMLS ID #779884, Sandra A. Tognoli, IronValley RE of Lehigh Valley. GLVR
- $359,9003 bd2 ba1.8k sqft891 Biltmore Ave, Easton, PA 18040For SaleMLS ID #774370, Mario Castanhas, IronValley RE of Lehigh Valley. GLVR
- $359,0003 bd3 ba2.4k sqft136 Knollwood Dr, Easton, PA 18042For SaleMLS ID #774765, Zahid Perwez, Parkhill Realty. GLVR
- $475,0002 bd3 ba2.7k sqft186 Oakmont Ct, Easton, PA 18042For SaleMLS ID #776223, Michael J. Maher, Houwzer Inc. GLVR
- $450,0004 bd3 ba2.6k sqft40 N Delaware Dr, Easton, PA 18042For SaleMLS ID #769216, Jessie Lai, Freeby Lai Real Estate. GLVR
