Right now! Come check out this*3 bedroom* *3 bathroom* corner lot town home in the always serene Mill Race subdivision of Palmer. As soon as you enter the property you are greeted to your left by a sizable modern kitchen w/ the most perfect dining area to sit at while looking out the window. Beyond this is a sizable living room to sit by the gas fireplace and relax, or watch some tv while eating the great meal you just made. To your right is a formal dining room w/ a beautiful vaulted ceiling which gives off an air of formality and purpose. It also makes a great sitting room or living room alternatively. Also somewhat unique is the *first floor primary bedroom* w/ its own walk-in closet and Primary bathroom. Upstairs you will find two sizable bedrooms, one with a huge walk-in closet space, and another full bathroom. In between the bedrooms is an area that can have various functions as a sitting area, upstairs family area, or even an office space. But wait, there's much more, there is also a huge full size concrete basement ready for your own fresh creative ideas or even just for storage. A built in two car garage, private patio perfect for gatherings or late night self reflections, hardwood floors throughout, recessed lighting, newer furnace, and more! No worry, no maintenance w/ the HOA that takes care of the landscaping, snow removal, , roof, and gutters.
Sold for $389,900
$389,900
2 Cobblestone Dr, Easton, PA 18045
3beds
2,026sqft
Townhouse
Built in 2003
6,882 Square Feet Lot
$408,400 Zestimate®
$192/sqft
$2,719 Estimated rent
Home value
$408,400
$368,000 - $453,000
$2,719/mo
Zestimate® history
Owner options
List your home for rent
$2,719/mo
Rent Zestimate®
Find your next renter with Zillow Rental Manager. Plus, with online applications, you can quickly screen prospective tenants – for free.
$2,719/mo
Rent Zestimate®
Refinance and save
$2,711/mo
Est. payment
Refinancing to a lower rate could help reduce your monthly payments and save thousands over the life of the loan.
$2,711/mo
Est. payment
Explore your selling options
Work with a Zillow partner agent
Leverage their expertise and Zillow's premium Showcase listings to get your home seen by more buyers.
Get startedList with your own agent
Get your home in front of millions of buyers by listing it on Zillow.
Learn how to do itSell it yourself
Take full control of how buyers see your home on Zillow by listing For Sale by Owner (FSBO).
List your homeWhat's special
Gas fireplacePrivate patioFirst floor primary bedroomSizable modern kitchenCorner lotUpstairs family areaOffice space
Zillow last checked:
Listing updated:
Listed by:
Mark S. Marina 908-763-2407,
Weichert Realtors
Bought with:
MaryEllen Cox, RS272576
Coldwell Banker Hearthside
Source: GLVR,MLS#: 762775 Originating MLS: Lehigh Valley MLS
Originating MLS: Lehigh Valley MLSFacts & features
Interior
Bedrooms & bathrooms
- Bedrooms: 3
- Bathrooms: 3
- Full bathrooms: 2
- 1/2 bathrooms: 1
Primary bedroom
- Level: First
- Dimensions: 16.00 x 12.00
Bedroom
- Level: Second
- Dimensions: 15.00 x 12.00
Bedroom
- Level: Second
- Dimensions: 17.00 x 11.00
Primary bathroom
- Level: First
- Dimensions: 10.00 x 8.00
Dining room
- Description: hardwood floor
- Level: First
- Dimensions: 11.00 x 10.00
Other
- Level: Second
- Dimensions: 8.00 x 7.00
Half bath
- Level: First
- Dimensions: 5.00 x 3.00
Kitchen
- Description: dining area included
- Level: First
- Dimensions: 19.00 x 11.00
Laundry
- Level: First
- Dimensions: 7.00 x 6.00
Living room
- Description: hardwood floor
- Level: First
- Dimensions: 17.00 x 12.00
Heating
- Forced Air, Gas, Heat Pump
Cooling
- Central Air
Appliances
- Included: Dishwasher, Gas Dryer, Gas Oven, Gas Water Heater, Microwave, Refrigerator, Washer
- Laundry: Gas Dryer Hookup, Main Level
Features
- Dining Area, Separate/Formal Dining Room, Eat-in Kitchen, Walk-In Closet(s)
- Flooring: Carpet, Hardwood
- Basement: Full
- Has fireplace: Yes
- Fireplace features: Living Room
Interior area
- Total interior livable area: 2,026 sqft
- Finished area above ground: 2,026
- Finished area below ground: 0
Property
Parking
- Total spaces: 2
- Parking features: Built In, Garage, Off Street, On Street
- Garage spaces: 2
- Has uncovered spaces: Yes
Features
- Stories: 2
- Patio & porch: Deck
- Exterior features: Deck
- Has view: Yes
- View description: Hills
Lot
- Size: 6,882 Square Feet
- Features: Corner Lot, Flat
Details
- Parcel number: K9 1 1R1 0324
- Zoning: 24MDR
- Special conditions: None
Construction
Type & style
- Home type: Townhouse
- Architectural style: Contemporary,Colonial
- Property subtype: Townhouse
Materials
- Asphalt, Vinyl Siding, Wood Siding
- Roof: Asphalt,Fiberglass
Condition
- Year built: 2003
Utilities & green energy
- Electric: 200+ Amp Service, Circuit Breakers
- Sewer: Public Sewer
- Water: Public
Community & HOA
Community
- Subdivision: The Villages at Mill Race
HOA
- Has HOA: Yes
- HOA fee: $175 monthly
Location
- Region: Easton
Financial & listing details
- Price per square foot: $192/sqft
- Tax assessed value: $73,900
- Annual tax amount: $6,916
- Date on market: 8/12/2025
- Cumulative days on market: 11 days
- Ownership type: Fee Simple
Price history
| Date | Event | Price |
|---|---|---|
| 9/26/2025 | Sold | $389,900$192/sqft |
Source:  GLVR #762775 Report a problem GLVR #762775 Report a problem | ||
| 8/22/2025 | Pending sale | $389,900$192/sqft |
Source: GLVR #762775 Report a problem | ||
| 8/12/2025 | Listed for sale | $389,900+47.1%$192/sqft |
Source: GLVR #762775 Report a problem | ||
| 9/25/2020 | Sold | $265,000$131/sqft |
Source: GLVR #645367 Report a problem | ||
| 8/16/2020 | Listed for sale | $265,000+23.3%$131/sqft |
Source: Equity MidAtlantic Real Estate #645367 Report a problem | ||
| 2/26/2015 | Sold | $215,000-4.4%$106/sqft |
Source: GLVR #485426 Report a problem | ||
| 11/26/2014 | Listed for sale | $224,900+24.9%$111/sqft |
Source: DLP Realty #485426 Report a problem | ||
| 8/3/2011 | Sold | $180,000-5.2%$89/sqft |
Source: Public Record Report a problem | ||
| 4/24/2011 | Listed for sale | $189,900+3119.7%$94/sqft |
Source: Coldwell Banker Preferred #5875274 Report a problem | ||
| 12/3/2010 | Sold | $5,898-97.6%$3/sqft |
Source: Public Record Report a problem | ||
| 2/25/2004 | Sold | $249,440+633.6%$123/sqft |
Source: Public Record Report a problem | ||
| 11/21/2003 | Sold | $34,000$17/sqft |
Source: Public Record Report a problem | ||
Public tax history
| Year | Property taxes | Tax assessment |
|---|---|---|
| 2025 | $6,736 +2.9% | $73,900 |
| 2024 | $6,549 +1.8% | $73,900 |
| 2023 | $6,432 | $73,900 |
| 2022 | $6,432 +637.6% | $73,900 |
| 2021 | $872 | $73,900 |
| 2020 | $872 | $73,900 |
| 2018 | $872 | $73,900 |
| 2017 | -- | $73,900 |
| 2016 | -- | $73,900 |
| 2015 | -- | $73,900 |
| 2014 | -- | $73,900 |
| 2013 | -- | $73,900 |
| 2012 | -- | $73,900 |
| 2011 | -- | $73,900 |
| 2010 | -- | $73,900 |
| 2004 | -- | $73,900 |
Find assessor info on the county website
Neighborhood: 18045
Nearby homes
- $411,2003 bd3 ba2.2k sqft4 Cobblestone Dr, Easton, PA 18045Off Market
- $386,8003 bd2 ba1.9k sqft6 Cobblestone Dr, Easton, PA 18045Off Market
- $542,6004 bd3 ba2.4k sqft31 Water Wheel Ln, Easton, PA 18045Off Market
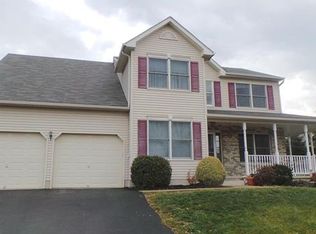
- $469,3004 bd2 ba2.3k sqft8 Cobblestone Dr, Easton, PA 18045Off Market
- $455,5004 bd3 ba2.3k sqft13 Cobblestone Dr, Palmer Twp, PA 18045Off Market
- $415,0003 bd3 ba3k sqft10 Cobblestone Dr, Easton, PA 18045Pending
- $511,8004 bd2 ba2.2k sqft30 Water Wheel Ln, Easton, PA 18045Off Market
- $471,2003 bd3 ba3k sqft1 Cobblestone Dr, Easton, PA 18045Off Market
Nearby schools
GreatSchools rating
- 8/10Tracy El SchoolGrades: K-5Distance: 1.2 mi
- 4/10Easton Area Middle SchoolGrades: 6-8Distance: 2.1 mi
- 4/10Easton Area High SchoolGrades: 9-12Distance: 3.5 mi
Schools provided by the listing agent
- District: Easton
Source: GLVR. This data may not be complete. We recommend contacting the local school district to confirm school assignments for this home.
Get a cash offer in 3 minutes
Find out how much your home could sell for in as little as 3 minutes with a no-obligation cash offer.
Estimated market value
$408,400
Get a cash offer in 3 minutes
Find out how much your home could sell for in as little as 3 minutes with a no-obligation cash offer.
Estimated market value
$408,400
- Pennsylvania
- Northampton County
- Easton
- 18045
- 2 Cobblestone Dr
Nearby cities
Nearby neighborhoods
Nearby zip codes
Other Easton Topics
