This solid 3 bed, 1 bath Cape is move-in ready, but waiting for your cosmetic touches. Major improvements in the last approximately 5 years include: Roof, Furnace, Water Heater, 2 Mini Splits, Updated Electrical, Wired for Portable Generator, Mass Save Insulation. Home also has newer windows. High ceiling height adds to sense of spaciousness. Tons of storage throughout with multiple cedar-lined closets and easily accessible attic space. Hardwoods on second floor; not positive if hardwoods on first under rugs. Great flat, completely fenced-in yard with a fabulous fire pit and storage shed with electricity. Basement offers even more potential living space which contains a partially finished area, a partially finished shower, plus a huge workshop area. Basement walks out to backyard for easy access. Detached one-car garage with newer garage door with opener and 2 additional paved parking spaces makes this property perfect for those just starting out or looking to build equity.
Sold for $400,000
$400,000
18 Connecticut Ave, Blackstone, MA 01504
3beds
1,540sqft
Single Family Residence
Built in 1930
10,000 Square Feet Lot
$405,900 Zestimate®
$260/sqft
$2,572 Estimated rent
Home value
$405,900
$369,000 - $446,000
$2,572/mo
Zestimate® history
Owner options
List your home for rent
$2,572/mo
Rent Zestimate®
Find your next renter with Zillow Rental Manager. Plus, with online applications, you can quickly screen prospective tenants – for free.
$2,572/mo
Rent Zestimate®
Refinance and save
$2,733/mo
Est. payment
Refinancing to a lower rate could help reduce your monthly payments and save thousands over the life of the loan.
$2,733/mo
Est. payment
Explore your selling options
Work with a Zillow partner agent
Leverage their expertise and Zillow's premium Showcase listings to get your home seen by more buyers.
Get startedList with your own agent
Get your home in front of millions of buyers by listing it on Zillow.
Learn how to do itSell it yourself
Take full control of how buyers see your home on Zillow by listing For Sale by Owner (FSBO).
List your homeWhat's special
Newer windowsDetached one-car garageWorkshop areaPartially finished areaStorage shed with electricityHardwoods on second floorAttic space
Zillow last checked:
Listing updated:
Listed by:
Laura Hebb 774-804-1680,
ERA Key Realty Services 508-234-0550
Bought with:
Tonya Hurteau
June Realty
Source: MLS PIN,MLS#: 73353268
Facts & features
Interior
Bedrooms & bathrooms
- Bedrooms: 3
- Bathrooms: 1
- Full bathrooms: 1
Primary bedroom
- Features: Ceiling Fan(s), Closet, Flooring - Hardwood, Lighting - Overhead
- Level: Second
- Area: 143
- Dimensions: 11 x 13
Bedroom 2
- Features: Ceiling Fan(s), Walk-In Closet(s), Flooring - Hardwood, Lighting - Overhead
- Level: Second
- Area: 130
- Dimensions: 10 x 13
Bedroom 3
- Features: Ceiling Fan(s), Cedar Closet(s), Flooring - Wall to Wall Carpet, Lighting - Overhead
- Level: First
- Area: 120
- Dimensions: 10 x 12
Kitchen
- Features: Ceiling Fan(s), Closet/Cabinets - Custom Built, Flooring - Wall to Wall Carpet, Dining Area, Wainscoting, Lighting - Overhead
- Level: Main,First
- Area: 240
- Dimensions: 16 x 15
Living room
- Features: Ceiling Fan(s), Cedar Closet(s), Flooring - Wall to Wall Carpet, Lighting - Overhead
- Level: Main,First
- Area: 220
- Dimensions: 11 x 20
Heating
- Steam, Oil, Ductless
Cooling
- Ductless
Appliances
- Included: Water Heater, Range, Microwave, Refrigerator, ENERGY STAR Qualified Dryer, ENERGY STAR Qualified Dishwasher, ENERGY STAR Qualified Washer
- Laundry: Closet - Cedar, Closet/Cabinets - Custom Built, Electric Dryer Hookup, Washer Hookup, Lighting - Overhead, First Floor
Features
- Bonus Room
- Flooring: Tile, Carpet, Hardwood
- Doors: Insulated Doors
- Windows: Insulated Windows, Storm Window(s)
- Basement: Full,Partially Finished,Concrete
- Has fireplace: No
Interior area
- Total structure area: 1,540
- Total interior livable area: 1,540 sqft
- Finished area above ground: 1,280
- Finished area below ground: 260
Property
Parking
- Total spaces: 3
- Parking features: Detached, Garage Door Opener, Off Street, Paved
- Garage spaces: 1
- Uncovered spaces: 2
Features
- Patio & porch: Porch - Enclosed
- Exterior features: Porch - Enclosed, Storage, Fenced Yard
- Fencing: Fenced/Enclosed,Fenced
- Frontage length: 100.00
Lot
- Size: 10,000 Square Feet
- Features: Cleared, Level
Details
- Additional structures: Workshop
- Parcel number: M:0004 B:0000 L:113,3446129
- Zoning: R1
Construction
Type & style
- Home type: SingleFamily
- Architectural style: Cape,Craftsman
- Property subtype: Single Family Residence
Materials
- Foundation: Concrete Perimeter
- Roof: Asphalt/Composition Shingles
Condition
- Year built: 1930
Utilities & green energy
- Electric: 100 Amp Service
- Sewer: Private Sewer
- Water: Public
- Utilities for property: for Gas Range
Green energy
- Energy efficient items: Thermostat
Community & HOA
HOA
- Has HOA: No
Location
- Region: Blackstone
Financial & listing details
- Price per square foot: $260/sqft
- Tax assessed value: $306,800
- Annual tax amount: $5,010
- Date on market: 9/15/2026
- Listing terms: Contract
- Exclusions: Seller's Personal Property In Shed.
Price history
| Date | Event | Price |
|---|---|---|
| 5/6/2025 | Sold | $400,000+1.3%$260/sqft |
Source: MLS PIN #73353268 Report a problem | ||
| 4/9/2025 | Contingent | $395,000$256/sqft |
Source: MLS PIN #73353268 Report a problem | ||
| 4/2/2025 | Listed for sale | $395,000+75.6%$256/sqft |
Source: MLS PIN #73353268 Report a problem | ||
| 7/24/2019 | Sold | $225,000-2.1%$146/sqft |
Source: Public Record Report a problem | ||
| 6/4/2019 | Pending sale | $229,900$149/sqft |
Source: RE/MAX Executive Realty #72504530 Report a problem | ||
| 6/3/2019 | Listed for sale | $229,900$149/sqft |
Source: RE/MAX Executive Realty #72504530 Report a problem | ||
| 5/26/2019 | Pending sale | $229,900$149/sqft |
Source: RE/MAX Executive Realty #72504530 Report a problem | ||
| 5/22/2019 | Listed for sale | $229,900$149/sqft |
Source: RE/MAX Executive Realty #72504530 Report a problem | ||
Public tax history
| Year | Property taxes | Tax assessment |
|---|---|---|
| 2025 | $4,445 -11.3% | $294,400 -4% |
| 2024 | $5,010 +10% | $306,800 +9% |
| 2023 | $4,553 -3.4% | $281,400 +6.9% |
| 2022 | $4,711 +13.1% | $263,200 +18.3% |
| 2021 | $4,165 +5.4% | $222,500 +6.2% |
| 2020 | $3,951 +5.4% | $209,500 +5.7% |
| 2019 | $3,748 +7.7% | $198,200 +11% |
| 2018 | $3,479 -0.4% | $178,500 -1.5% |
| 2017 | $3,492 +10% | $181,300 +10.5% |
| 2016 | $3,174 -0.2% | $164,100 +0.5% |
| 2015 | $3,181 +10.6% | $163,300 +6.9% |
| 2014 | $2,877 +1.2% | $152,800 -3.4% |
| 2013 | $2,844 +16% | $158,100 +9.1% |
| 2012 | $2,452 -7.7% | $144,900 -15.4% |
| 2011 | $2,657 +4.2% | $171,300 -5.7% |
| 2010 | $2,551 -1.4% | $181,600 -12.1% |
| 2009 | $2,588 -7.9% | $206,700 -16.1% |
| 2008 | $2,810 +4% | $246,500 -0.7% |
| 2007 | $2,703 +20.1% | $248,200 +18.6% |
| 2006 | $2,251 +5.7% | $209,200 +10.1% |
| 2004 | $2,130 +10.5% | $190,000 +23.4% |
| 2003 | $1,928 +9% | $154,000 +23.2% |
| 2001 | $1,768 +12.1% | $125,000 +18.6% |
| 2000 | $1,577 | $105,400 |
Find assessor info on the county website
Neighborhood: 01504
Nearby homes
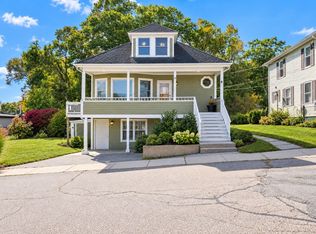
- $429,9003 bd2 ba2.3k sqft17 Connecticut Ave, Blackstone, MA 01504For Sale
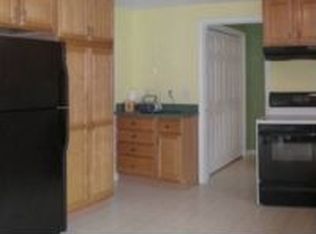
- $522,4003 bd2 ba1.6k sqft17 New York Ave, Blackstone, MA 01504Off Market
- $442,0003 bd1 ba1.1k sqft20 Connecticut Ave, Blackstone, MA 01504Off Market
- $343,2002 bd1 ba602 sqft66 Rayner St, Blackstone, MA 01504Off Market
- $372,2002 bd1 ba911 sqft8 Connecticut Ave, Blackstone, MA 01504Off Market
- $481,5003 bd2 ba1.6k sqft19 Connecticut Ave, Blackstone, MA 01504Off Market
- $474,000-- bd-- ba-- sqft7 Connecticut Ave, Blackstone, MA 01504Off Market
- $421,5003 bd1 ba1k sqft15 New York Ave, Blackstone, MA 01504Off Market
Nearby schools
GreatSchools rating
- 5/10Frederick W. Hartnett Middle SchoolGrades: 4-7Distance: 0.8 mi
- 3/10Blackstone Millville RhsGrades: 8-12Distance: 1.2 mi
- NAAugustine F. Maloney Elementary SchoolGrades: 4-5Distance: 1.6 mi
Schools provided by the listing agent
- Elementary: Millville
- Middle: Hartnett
- High: Bmr Or Bvt
Source: MLS PIN. This data may not be complete. We recommend contacting the local school district to confirm school assignments for this home.
Get a cash offer in 3 minutes
Find out how much your home could sell for in as little as 3 minutes with a no-obligation cash offer.
Estimated market value
$405,900
Get a cash offer in 3 minutes
Find out how much your home could sell for in as little as 3 minutes with a no-obligation cash offer.
Estimated market value
$405,900
- Massachusetts
- Worcester County
- Blackstone
- 01504
- 18 Connecticut Ave
