Discover a home that's full of character, warmth, and charm! A welcoming front porch sets the tone, offering the perfect spot to enjoy your morning coffee or unwind in the fresh air. Inside, natural light pours into the inviting living room, surrounded by windows and flowing seamlessly into the kitchen and dining area. The spacious kitchen features granite countertops, custom cherry cabinetry, a breakfast bar, and a versatile gas cooktop with electric ovens. The dining area offers direct access to the oversized deck, making indoor and outdoor entertaining a breeze! The primary suite is a relaxing retreat with a sitting area, built-ins, walk-in closet, and mini-split for added comfort. Two additional bedrooms offer flexibility, including one currently used as a home office. The finished lower level provides even more living space with a family room, full bathroom, and mini-split. Outside, enjoy the spacious deck with gazebo, blueberry and raspberry bushes, irrigation system, and solar panels. Conveniently located near Route 122, Bellingham, and Rhode Island, this home offers a wonderful neighborhood setting with easy access to everyday amenities!
For sale
$429,900
17 Connecticut Ave, Blackstone, MA 01504
3beds
2,333sqft
Single Family Residence
Built in 1920
10,000 Square Feet Lot
$431,600 Zestimate®
$184/sqft
$-- HOA
What's special
Solar panelsOversized deckIrrigation systemBreakfast barSpacious deck with gazeboGranite countertopsWelcoming front porch
- 9 days
- 1,373
- 153
Likely to sell faster than
Zillow last checked:
Listing updated:
Listed by:
Bill Thompson 774-280-5764,
Keller Williams Elite 508-695-4545
Source: MLS PIN,MLS#: 73591144
Facts & features
Interior
Bedrooms & bathrooms
- Bedrooms: 3
- Bathrooms: 2
- Full bathrooms: 2
Primary bedroom
- Features: Flooring - Wall to Wall Carpet, Cable Hookup, Lighting - Overhead
- Level: Second
- Area: 291.81
- Dimensions: 15.92 x 18.33
Bedroom 2
- Features: Flooring - Wall to Wall Carpet, Lighting - Overhead
- Level: Second
- Area: 129.1
- Dimensions: 9.17 x 14.08
Bedroom 3
- Features: Flooring - Hardwood, Cable Hookup, Recessed Lighting
- Level: First
- Area: 106.22
- Dimensions: 7.92 x 13.42
Primary bathroom
- Features: No
Bathroom 1
- Features: Bathroom - Full, Bathroom - With Shower Stall, Flooring - Stone/Ceramic Tile, Countertops - Stone/Granite/Solid, Double Vanity
- Level: First
- Area: 63.99
- Dimensions: 7.92 x 8.08
Bathroom 2
- Features: Bathroom - Full, Bathroom - With Shower Stall, Flooring - Stone/Ceramic Tile, Lighting - Sconce, Lighting - Overhead
- Level: Basement
- Area: 79.49
- Dimensions: 9.83 x 8.08
Dining room
- Features: Flooring - Hardwood, Slider, Lighting - Overhead
- Level: First
- Area: 84.38
- Dimensions: 13.5 x 6.25
Family room
- Features: Flooring - Wall to Wall Carpet
- Level: Basement
- Area: 386.59
- Dimensions: 14.92 x 25.92
Kitchen
- Features: Flooring - Hardwood, Window(s) - Stained Glass, Countertops - Stone/Granite/Solid, Recessed Lighting, Stainless Steel Appliances, Peninsula, Lighting - Pendant
- Level: First
- Area: 146.88
- Dimensions: 12.5 x 11.75
Living room
- Features: Flooring - Hardwood, Cable Hookup
- Level: First
- Area: 219.38
- Dimensions: 13.5 x 16.25
Heating
- Baseboard, Propane, Ductless
Cooling
- Central Air, Ductless
Appliances
- Included: Water Heater, Range, Dishwasher, Refrigerator
- Laundry: Electric Dryer Hookup, Washer Hookup
Features
- Internet Available - Broadband
- Flooring: Tile, Carpet, Hardwood
- Windows: Screens
- Basement: Full,Partially Finished,Walk-Out Access,Interior Entry
- Has fireplace: No
Interior area
- Total structure area: 2,333
- Total interior livable area: 2,333 sqft
- Finished area above ground: 1,541
- Finished area below ground: 792
Property
Parking
- Total spaces: 4
- Parking features: Detached, Off Street, Unpaved
- Garage spaces: 1
- Uncovered spaces: 3
Accessibility
- Accessibility features: No
Features
- Patio & porch: Porch, Deck - Wood
- Exterior features: Porch, Deck - Wood, Rain Gutters, Sprinkler System, Screens
- Frontage length: 100.00
Lot
- Size: 10,000 Square Feet
- Features: Wooded
Details
- Parcel number: M:0004 B:0000 L:0120,3446136
- Zoning: R1
Construction
Type & style
- Home type: SingleFamily
- Architectural style: Bungalow
- Property subtype: Single Family Residence
Materials
- Frame
- Foundation: Concrete Perimeter
- Roof: Shingle
Condition
- Year built: 1920
Utilities & green energy
- Electric: Circuit Breakers, 100 Amp Service
- Sewer: Private Sewer
- Water: Public
- Utilities for property: for Gas Range, for Electric Dryer, Washer Hookup
Green energy
- Energy generation: Solar
Community & HOA
Community
- Features: Public Transportation, Shopping, Medical Facility, Public School
HOA
- Has HOA: No
Location
- Region: Blackstone
Financial & listing details
- Price per square foot: $184/sqft
- Tax assessed value: $372,600
- Annual tax amount: $5,492
- Date on market: 10/15/2026
- Listing terms: Contract
- Exclusions: Personal Property.
- Road surface type: Paved
Estimated market value
$431,600
$410,000 - $453,000
$2,807/mo
Price history
| Date | Event | Price |
|---|---|---|
| 10/15/2026 | Listed for sale | $429,900+21.4%$184/sqft |
Source: MLS PIN #73591144 Report a problem | ||
| 3/2/2021 | Sold | $354,000$152/sqft |
Source: Public Record Report a problem | ||
| 2/1/2021 | Pending sale | $354,000$152/sqft |
Source: Keller Williams Realty Easton #354135931 Report a problem | ||
| 2/1/2021 | Listed for sale | $354,000+18%$152/sqft |
Source: Keller Williams Realty Easton #354135931 Report a problem | ||
| 3/11/2020 | Listing removed | $299,900$129/sqft |
Source: Keller Williams Realty Easton #72620579 Report a problem | ||
| 2/26/2020 | Pending sale | $299,900$129/sqft |
Source: Keller Williams Realty #72620579 Report a problem | ||
| 2/18/2020 | Listed for sale | $299,900-11.8%$129/sqft |
Source: Keller Williams Realty #72620579 Report a problem | ||
| 8/15/2005 | Sold | $339,900+239.9%$146/sqft |
Source: Public Record Report a problem | ||
| 7/20/2000 | Sold | $100,000$43/sqft |
Source: Public Record Report a problem | ||
Public tax history
| Year | Property taxes | Tax assessment |
|---|---|---|
| 2025 | $5,419 -10.6% | $358,900 -3.3% |
| 2024 | $6,060 +11.2% | $371,100 +10.2% |
| 2023 | $5,449 -1.8% | $336,800 +8.7% |
| 2022 | $5,547 +11% | $309,900 +16.1% |
| 2021 | $4,998 +1.6% | $267,000 +2.4% |
| 2020 | $4,917 +4.7% | $260,700 +5% |
| 2019 | $4,697 +8.7% | $248,400 +12% |
| 2018 | $4,323 -0.5% | $221,800 -1.6% |
| 2017 | $4,343 +10.1% | $225,500 +10.5% |
| 2016 | $3,945 +0.6% | $204,000 +1.3% |
| 2015 | $3,921 +12.3% | $201,300 +8.6% |
| 2014 | $3,491 +1.9% | $185,400 -2.7% |
| 2013 | $3,427 +13.3% | $190,500 +6.5% |
| 2012 | $3,025 -2.3% | $178,800 -10.4% |
| 2011 | $3,096 +4.9% | $199,600 -5% |
| 2010 | $2,952 -2.9% | $210,100 -13.4% |
| 2009 | $3,039 -12.3% | $242,700 -20.2% |
| 2008 | $3,467 +4.6% | $304,100 -0.1% |
| 2007 | $3,316 +45.6% | $304,500 +43.9% |
| 2006 | $2,277 +6% | $211,600 +10.4% |
| 2004 | $2,149 +9.8% | $191,700 +22.6% |
| 2003 | $1,957 +1.2% | $156,300 +14.3% |
| 2001 | $1,933 +13.6% | $136,700 +20.2% |
| 2000 | $1,701 | $113,700 |
Find assessor info on the county website
Monthly payment
Est. payment
Payment breakdown
Explore the cost of this home by adjusting the details. Changes won't be saved.Climate risks
Neighborhood: 01504
Nearby schools
Schools provided by the listing agent
- Elementary: John F Kennedy Elementary
- Middle: Frederick W. Hartnett
- High: Blackstone-Millville Regional
Source: MLS PIN. This data may not be complete. We recommend contacting the local school district to confirm school assignments for this home.

Similar homes
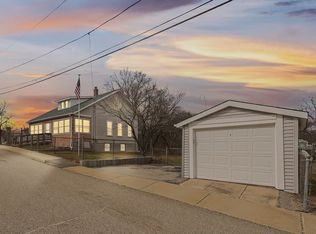
- $386,9002 bd2 ba1.6k sqft115 Farm St, Blackstone, MA 01504For Sale
 MLS ID #73591993, George Raymond, Raymond & Son REALTORS®. MLS PIN
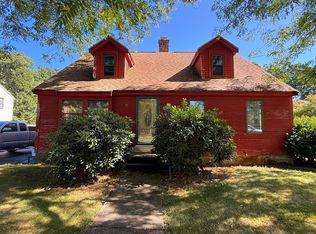
- $400,0004 bd2 ba2.1k sqft12 Miller St, Blackstone, MA 01504For Sale
 MLS ID #73580308, Yvonne Sousa, RISE REC. MLS PIN
- $429,9003 bd2 ba1.2k sqft31 Stockholm St, Bellingham, MA 02019For Sale

 MLS ID #1425606, Richard Tessier, RE/MAX Preferred. StateWide MLS RI
- $--5 bd3 ba1.8k sqft38 Dudley St, Woonsocket, RI 02895Auction
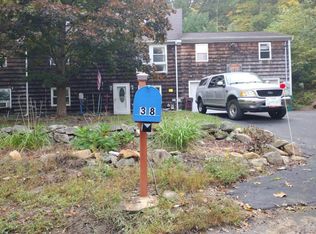 Auction.com 2
- $479,9003 bd2 ba1.8k sqft109 Gaskill St, Woonsocket, RI 02895For SaleMLS ID #1425038, Delia Buffington, Century 21 Limitless. StateWide MLS RI
- $449,8004 bd2 ba1.5k sqft77 N Main St, Smithfield, RI 02876For SaleMLS ID #1426670, David Pedro, Century 21 Envoy. StateWide MLS RI
- $399,9002 bd2 ba1.3k sqft122 Fairfield Ave, Woonsocket, RI 02895For SaleMLS ID #1426849, Kristin Fontaine, Fontaine Real Estate, Inc.. StateWide MLS RI
- $400,0002 bd1 ba1.6k sqft546 Robinson St, Woonsocket, RI 02895For SaleMLS ID #1426603, Kerri Stetson, Keller Williams Leading Edge. StateWide MLS RI
- $395,0002 bd1 ba1.1k sqft182 Highland St, Woonsocket, RI 02895For SaleMLS ID #1425143, Marilyn Bennett, Salzberg Real Estate Agency. StateWide MLS RI
- $459,9004 bd2 ba1.9k sqft74 Maple St, Woonsocket, RI 02895For SaleMLS ID #1421253, Marge Jacob, RE/MAX Town & Country. StateWide MLS RI
- $449,8284 bd4 ba2.4k sqft377 Vose St, Woonsocket, RI 02895For SaleMLS ID #1426207, Michael Plante, Residential Properties Ltd.. StateWide MLS RI
- $364,9003 bd2 ba1.5k sqftCastle Hill, Blackstone, MA 01504For SaleMLS ID #1423306, Jeffrey Fontaine, Fontaine Real Estate, Inc.. StateWide MLS RI
- $399,0003 bd2 ba2.2k sqft312 Blackstone St, Woonsocket, RI 02895For SaleMLS ID #1420184, Dawn Mercer, Keller Williams South Watuppa. StateWide MLS RI
- $450,0003 bd2 ba2k sqft199 Winthrop St, Woonsocket, RI 02895For SaleMLS ID #1414691, Gregory Buckingham, Premeer Real Estate. StateWide MLS RI
- $625,0004 bd3 ba2.6k sqft83 Summer St, Woonsocket, RI 02895For SaleMLS ID #1425754, Zachary Kheradi, Redfin Corporation. StateWide MLS RI
- $439,0003 bd2 ba1.2k sqft109 Olive St, Woonsocket, RI 02895For SaleMLS ID #1425350, David Sepulveda, Real Broker, LLC. StateWide MLS RI
