OFFER ACCEPTED - Open House canceled! Welcome to this charming Bellingham home on a quiet dead cul de sac. Enjoy a wonderful blend of classic character, comfortable living spaces, and valuable updates including brand new 3 bedroom septic system. The main level features a spacious kitchen with Corian counters, island, wood cabinetry, recessed lighting, backsplash, and ample storage. Hardwood flooring flows through much of the main level, while the inviting living room features a high ceiling and a welcoming front entry. A standout feature is the sunroom, added in 1989, with cathedral ceiling, skylight, ceiling fan, AC, electric heat, and a newer slider (2025) overlooking the backyard. Step outside to enjoy the Trex deck, stone patio, gardens, shed, and lovely level backyard—perfect for relaxing or entertaining. The lower level provides excellent flexibility with a finished area, bar, surround sound speakers, full bath, laundry, workshop space, hot tub, and additional unfinished storage including cedar closets and built-in shelving. The basement has its own heating zone and offers plenty of potential for recreation, hobbies, or additional living space. Major updates include a brand-new 3-bedroom septic just installed, a 2012 roof, solar panels, Andersen windows, and a 2004 boiler. The solar panels are leased; buyer to assume the existing solar agreement. Enjoy all that Bellingham has to offer, from its small-town community atmosphere and variety of parks, trails, fields, beaches, and outdoor recreation to convenient access to Routes 126, 140, and I-495. Silver Lake Park offers swimming, boating, fishing, hiking, playgrounds, and a splash pad, while the Southern New England Trunkline Trail provides additional opportunities to enjoy the outdoors. With its blend of residential, recreational, and commercial amenities, Bellingham offers a convenient and welcoming setting for its next owner. Do not miss this great opportunity!
Pending
$475,000
10 Squire Ln, Bellingham, MA 02019
3beds
2,171sqft
Single Family Residence
Built in 1960
0.39 Acres Lot
$484,100 Zestimate®
$219/sqft
$-- HOA
What's special
Solar panelsTrex deckStone patioHot tubLovely level backyardCeiling fanWorkshop space
- 16 days
- 537
- 47
Zillow last checked:
Listing updated:
Listed by:
Vesta Group 774-233-1926,
Vesta Real Estate Group, Inc. 774-233-1926,
Liz Kelly 617-233-3006
Source: MLS PIN,MLS#: 73584797
Facts & features
Interior
Bedrooms & bathrooms
- Bedrooms: 3
- Bathrooms: 2
- Full bathrooms: 2
Primary bedroom
- Features: Ceiling Fan(s), Closet, Flooring - Hardwood
- Level: First
- Area: 169
- Dimensions: 13 x 13
Bedroom 2
- Features: Ceiling Fan(s), Closet, Flooring - Hardwood
- Level: First
- Area: 143
- Dimensions: 13 x 11
Bedroom 3
- Features: Ceiling Fan(s), Closet, Flooring - Hardwood
- Level: First
- Area: 99
- Dimensions: 9 x 11
Primary bathroom
- Features: No
Bathroom 1
- Features: Bathroom - Full, Bathroom - Tiled With Tub & Shower, Closet - Linen, Flooring - Stone/Ceramic Tile
- Level: First
- Area: 45
- Dimensions: 5 x 9
Bathroom 2
- Features: Bathroom - Full, Bathroom - With Shower Stall, Closet - Linen, Flooring - Wall to Wall Carpet
- Level: Basement
- Area: 36
- Dimensions: 9 x 4
Dining room
- Features: Flooring - Hardwood, Open Floorplan
- Level: First
Family room
- Features: Flooring - Wall to Wall Carpet, Flooring - Vinyl
- Level: Basement
- Area: 576
- Dimensions: 32 x 18
Kitchen
- Features: Flooring - Hardwood, Countertops - Stone/Granite/Solid, Kitchen Island, Exterior Access, Open Floorplan, Recessed Lighting
- Level: First
- Area: 247
- Dimensions: 19 x 13
Living room
- Features: Flooring - Hardwood, Exterior Access
- Level: First
- Area: 221
- Dimensions: 17 x 13
Heating
- Baseboard, Oil, Electric
Cooling
- Wall Unit(s)
Appliances
- Included: Water Heater, Oven, Dishwasher, Range, Refrigerator, Washer, Dryer
- Laundry: In Basement, Electric Dryer Hookup
Features
- Cathedral Ceiling(s), Ceiling Fan(s), Slider, Sun Room, Sauna/Steam/Hot Tub, Wired for Sound
- Flooring: Tile, Vinyl, Carpet, Hardwood, Flooring - Wall to Wall Carpet
- Doors: Storm Door(s)
- Windows: Picture, Insulated Windows
- Basement: Full,Crawl Space,Partially Finished,Interior Entry
- Has fireplace: No
Interior area
- Total structure area: 2,171
- Total interior livable area: 2,171 sqft
- Finished area above ground: 1,316
- Finished area below ground: 855
Video & virtual tour
Property
Parking
- Total spaces: 5
- Parking features: Carport, Paved Drive, Off Street, Paved
- Garage spaces: 1
- Has carport: Yes
- Uncovered spaces: 4
Features
- Patio & porch: Deck - Composite, Patio
- Exterior features: Deck - Composite, Patio, Rain Gutters, Storage
- Waterfront features: Lake/Pond, Beach Ownership(Public)
Lot
- Size: 0.39 Acres
- Features: Level
Details
- Parcel number: M:0096 B:0021 L:0000,8256
- Zoning: Suburban
Construction
Type & style
- Home type: SingleFamily
- Architectural style: Ranch
- Property subtype: Single Family Residence
Materials
- Frame
- Foundation: Concrete Perimeter
- Roof: Shingle
Condition
- Year built: 1960
Utilities & green energy
- Electric: Circuit Breakers, 100 Amp Service
- Sewer: Private Sewer
- Water: Public
- Utilities for property: for Electric Range, for Electric Oven, for Electric Dryer
Green energy
- Energy efficient items: Thermostat
- Energy generation: Solar
Community & HOA
Community
- Features: Shopping, Park, Walk/Jog Trails, Golf, Medical Facility, Laundromat, Conservation Area, Highway Access, House of Worship, Public School
- Security: Security System
HOA
- Has HOA: No
Location
- Region: Bellingham
Financial & listing details
- Price per square foot: $219/sqft
- Tax assessed value: $390,700
- Annual tax amount: $4,841
- Date on market: 10/1/2026
- Road surface type: Paved
Estimated market value
$484,100
$460,000 - $508,000
$3,176/mo
Price history
| Date | Event | Price |
|---|---|---|
| 10/15/2026 | Pending sale | $475,000$219/sqft |
Source: MLS PIN #73584797 Report a problem | ||
| 10/3/2026 | Contingent | $475,000$219/sqft |
Source: MLS PIN #73584797 Report a problem | ||
| 9/30/2026 | Listed for sale | $475,000$219/sqft |
Source: MLS PIN #73584797 Report a problem | ||
Public tax history
| Year | Property taxes | Tax assessment |
|---|---|---|
| 2025 | $4,676 +4.2% | $372,300 +6.7% |
| 2024 | $4,486 +3.7% | $348,800 +5.3% |
| 2023 | $4,325 +2.7% | $331,400 +10.8% |
| 2022 | $4,211 +2.9% | $299,100 +5.3% |
| 2021 | $4,092 +5.6% | $284,000 +4.3% |
| 2020 | $3,874 +2.1% | $272,400 +2% |
| 2019 | $3,794 +6.6% | $267,000 +8.1% |
| 2018 | $3,558 +2.6% | $246,900 +2.1% |
| 2017 | $3,469 +4.6% | $241,900 +4.3% |
| 2016 | $3,315 +4.3% | $232,000 +4% |
| 2015 | $3,179 -0.2% | $223,100 +2.7% |
| 2014 | $3,186 +1.9% | $217,300 +0.4% |
| 2013 | $3,126 +2.8% | $216,500 |
| 2012 | $3,042 +1.9% | $216,500 -4.9% |
| 2011 | $2,985 +4.3% | $227,700 -4.9% |
| 2010 | $2,863 +3.7% | $239,400 -9.5% |
| 2009 | $2,762 +1.7% | $264,600 -5% |
| 2008 | $2,715 +2.1% | $278,500 -3.6% |
| 2007 | $2,658 +2.7% | $288,900 +9.3% |
| 2006 | $2,588 +2.7% | $264,400 +8.2% |
| 2005 | $2,520 +5.1% | $244,400 +6% |
| 2004 | $2,398 -7.1% | $230,600 +33.5% |
| 2003 | $2,582 +34.8% | $172,700 +24.6% |
| 2000 | $1,915 +23% | $138,600 +41.3% |
| 1997 | $1,557 | $98,100 |
Find assessor info on the county website
Monthly payment
Est. payment
Payment breakdown
Explore the cost of this home by adjusting the details. Changes won't be saved.Climate risks
Neighborhood: 02019
Nearby schools
Schools provided by the listing agent
- Elementary: Dipietro
- Middle: Memorial
- High: Bhs
Source: MLS PIN. This data may not be complete. We recommend contacting the local school district to confirm school assignments for this home.
Similar homes
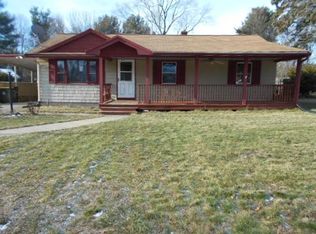
- $474,9003 bd1 ba1.7k sqft31 Archer St, Bellingham, MA 02019For Sale
 MLS ID #73584490, The Schlesman Group, ERA Key Realty Services. MLS PIN
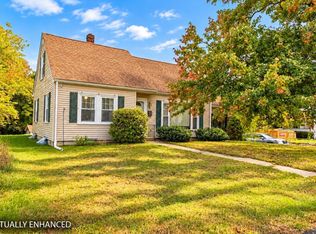
 - $499,0004 bd2 ba1.3k sqft20 Overlook Dr, Bellingham, MA 02019For Sale
 MLS ID #73590978, Jennifer Lamoureux, Moor Realty Group. MLS PIN
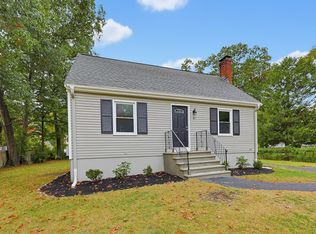
 - $525,0003 bd2 ba1.9k sqft8 Bliss Rd, Bellingham, MA 02019For Sale
 MLS ID #73587211, Esposito Group, eXp Realty LLC. MLS PIN
 - $429,9003 bd2 ba1.2k sqft31 Stockholm St, Bellingham, MA 02019For Sale

 MLS ID #1425606, Richard Tessier, RE/MAX Preferred. StateWide MLS RI
 - $499,9003 bd2 ba1.4k sqft10 Sprague St, Cumberland, RI 02864For SaleMLS ID #1425926, The Hometown Experts Team, RE/MAX Town & Country. StateWide MLS RI
- $479,9003 bd2 ba1.8k sqft109 Gaskill St, Woonsocket, RI 02895For SaleMLS ID #1425038, Delia Buffington, Century 21 Limitless. StateWide MLS RI
- $530,0003 bd2 ba1.8k sqft16 Liane Dr, Woonsocket, RI 02895For SaleMLS ID #1423875, The Jodie Jordan Group, William Raveis Inspire. StateWide MLS RI
- $439,9003 bd2 ba1.1k sqft26 Collins St, Woonsocket, RI 02895For SaleMLS ID #1425868, Elise Vetri, REMAX Revolution. StateWide MLS RI
- $489,9003 bd2 ba2.2k sqft204 Knollwood Dr, Woonsocket, RI 02895For SaleMLS ID #1419056, Izabella Whiting, RE/MAX Real Estate Center. StateWide MLS RI
- $459,0004 bd2 ba2.4k sqft204 Talcott St, Woonsocket, RI 02895For SaleMLS ID #1424189, Stacy Corrigan, Real Broker, LLC. StateWide MLS RI
