Welcome Home! This beautiful updated Cape style home offering 3 beds and 1.5 baths in a neighborhood is ready for you to move in. Walk in the front door and fall in love with the gleaming rich, dark hardwood floors, tons of natural light and fresh paint throughout. The open floor plan provides a roomy living area open to the completely renovated eat-in kitchen and dining area. Brand new White shaker cabinets, quartz countertops and new stainless appliances. From the kitchen is direct access to a comfortable deck which overlooks a fantastic, level yard, perfect for entertaining or playing with kids. Completing the first floor are two ample size bedrooms, which could be a first floor primary or guest bedroom and office. Refreshed full bathroom serves the house well. The flexible floor plan also offers two more large bedrooms upstairs boasting new cozy, wall to wall carpet, fresh paint and ample closets storage. There is also a half bath which services the second floor. The basement offers plenty of bright, clean storage space, with possibility for future expansion, as well as laundry hookups. This neighborhood home has everything to unpack and move in and be ready to host the holidays.
Pending
$499,000
20 Overlook Dr, Bellingham, MA 02019
3beds
1,355sqft
Single Family Residence
Built in 1965
0.34 Acres Lot
$542,700 Zestimate®
$368/sqft
$-- HOA
What's special
Laundry hookupsComfortable deckOpen floor planQuartz countertopsCompletely renovated eat-in kitchenAmple size bedroomsNew stainless appliances
- 32 days
- 644
- 28
Likely to sell faster than
Zillow last checked:
Listing updated:
Listed by:
Jennifer Lamoureux 508-558-2689,
Moor Realty Group 781-961-6667
Source: MLS PIN,MLS#: 73590978
Facts & features
Interior
Bedrooms & bathrooms
- Bedrooms: 3
- Bathrooms: 2
- Full bathrooms: 1
- 1/2 bathrooms: 1
Primary bedroom
- Features: Closet, Flooring - Wall to Wall Carpet
- Level: Second
Bedroom 2
- Features: Closet, Flooring - Wall to Wall Carpet
- Level: Second
Bedroom 3
- Features: Closet, Flooring - Hardwood
- Level: First
Bathroom 1
- Features: Bathroom - Full, Bathroom - With Tub & Shower, Flooring - Stone/Ceramic Tile
- Level: First
Bathroom 2
- Features: Bathroom - Half, Flooring - Stone/Ceramic Tile
- Level: Second
Kitchen
- Features: Flooring - Hardwood, Dining Area, Countertops - Stone/Granite/Solid, Deck - Exterior, Stainless Steel Appliances
- Level: First
Living room
- Features: Flooring - Hardwood
- Level: First
Heating
- Baseboard, Oil
Cooling
- Central Air
Appliances
- Included: Water Heater, Range, Dishwasher, Microwave
- Laundry: In Basement, Electric Dryer Hookup, Washer Hookup
Features
- Flooring: Tile, Carpet, Hardwood
- Basement: Full,Bulkhead,Concrete,Unfinished
- Number of fireplaces: 1
- Fireplace features: Living Room
Interior area
- Total structure area: 1,355
- Total interior livable area: 1,355 sqft
- Finished area above ground: 1,355
Property
Parking
- Total spaces: 3
- Parking features: Paved Drive, Off Street, Paved
- Uncovered spaces: 3
Features
- Patio & porch: Deck - Wood
- Exterior features: Deck - Wood, Storage
Lot
- Size: 0.34 Acres
- Features: Level
Details
- Parcel number: M:0078 B:0023 L:0000,6721
- Zoning: .
Construction
Type & style
- Home type: SingleFamily
- Architectural style: Cape
- Property subtype: Single Family Residence
Materials
- Frame
- Foundation: Concrete Perimeter
- Roof: Shingle
Condition
- Year built: 1965
Utilities & green energy
- Electric: Circuit Breakers, 200+ Amp Service
- Sewer: Private Sewer
- Water: Public
- Utilities for property: for Electric Range, for Electric Dryer, Washer Hookup
Community & HOA
Community
- Features: Shopping, Walk/Jog Trails, Highway Access, Public School
HOA
- Has HOA: No
Location
- Region: Bellingham
Financial & listing details
- Price per square foot: $368/sqft
- Tax assessed value: $400,400
- Annual tax amount: $4,961
- Date on market: 10/14/2026
- Exclusions: Staging
Estimated market value
$542,700
$505,000 - $581,000
$3,282/mo
Price history
| Date | Event | Price |
|---|---|---|
| 11/2/2026 | Pending sale | $499,000$368/sqft |
Source: MLS PIN #73590978 Report a problem | ||
| 10/20/2026 | Contingent | $499,000$368/sqft |
Source: MLS PIN #73590978 Report a problem | ||
| 10/15/2026 | Listed for sale | $499,000+261.6%$368/sqft |
Source: MLS PIN #73590978 Report a problem | ||
| 1/12/1988 | Sold | $138,000$102/sqft |
Source: Public Record Report a problem | ||
Public tax history
| Year | Property taxes | Tax assessment |
|---|---|---|
| 2025 | $4,808 +4.7% | $382,800 +7.2% |
| 2024 | $4,594 -0.4% | $357,200 +1% |
| 2023 | $4,614 +9.5% | $353,600 +18.2% |
| 2022 | $4,213 +2.4% | $299,200 +4.8% |
| 2021 | $4,113 +4.2% | $285,400 +2.8% |
| 2020 | $3,946 +2% | $277,500 +1.9% |
| 2019 | $3,869 +7.8% | $272,300 +9.3% |
| 2018 | $3,590 +2.5% | $249,100 +2% |
| 2017 | $3,503 +4.3% | $244,300 +4% |
| 2016 | $3,357 +4.3% | $234,900 +4% |
| 2015 | $3,219 -0.5% | $225,900 +2.4% |
| 2014 | $3,234 +0.7% | $220,600 -0.8% |
| 2013 | $3,210 +2.8% | $222,300 |
| 2012 | $3,123 +2.1% | $222,300 -4.8% |
| 2011 | $3,060 +4.4% | $233,400 -4.8% |
| 2010 | $2,931 +2.5% | $245,100 -10.5% |
| 2009 | $2,860 +5.2% | $273,900 -1.8% |
| 2008 | $2,718 +2.1% | $278,800 -3.6% |
| 2007 | $2,662 +4.5% | $289,300 +11.2% |
| 2006 | $2,547 +2.9% | $260,200 +8.4% |
| 2005 | $2,475 +5% | $240,100 +6% |
| 2004 | $2,357 -10% | $226,600 +29.4% |
| 2003 | $2,618 +34.1% | $175,100 +23.9% |
| 2000 | $1,953 +21.2% | $141,300 +39.1% |
| 1997 | $1,612 | $101,600 |
Find assessor info on the county website
Monthly payment
Est. payment
Payment breakdown
Explore the cost of this home by adjusting the details. Changes won't be saved.Climate risks
Neighborhood: 02019


Similar homes
- $468,0003 bd2 ba1.4k sqft988 S Main St, Bellingham, MA 02019For Sale
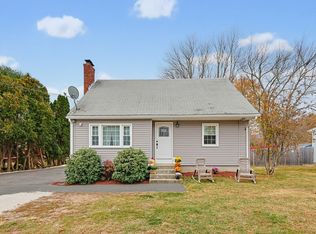 MLS ID #73599887, Tina Haynes, Simplify Home Realty, LLC. MLS PIN
- $525,0003 bd2 ba1.5k sqft15 Cross St, Bellingham, MA 02019For Sale
 MLS ID #73596055, TOPP Realtors, OWN IT. MLS PIN
- $479,0003 bd1 ba1k sqft15 Coderre Dr, Bellingham, MA 02019For Sale
 MLS ID #73600367, Suzanne Ranieri, Coldwell Banker Realty - Franklin. MLS PIN
- $494,9003 bd2 ba1.4k sqft640 Pulaski Blvd, Bellingham, MA 02019For Sale
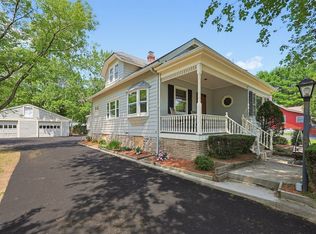 MLS ID #73553903, Colombo Amara ONE Team, Realty ONE Group Suburban Lifestyle. MLS PIN
- $469,9003 bd2 ba1.3k sqft28 Surrey Ln, Woonsocket, RI 02895For Sale
 MLS ID #1428241, Elise Vetri, REMAX Revolution. StateWide MLS RI
- $429,9003 bd2 ba1.2k sqft31 Stockholm St, Bellingham, MA 02019For SaleMLS ID #1425606, Richard Tessier, RE/MAX Preferred. StateWide MLS RI
- $699,9003 bd2 ba1.4k sqft580 Wrentham Rd, Bellingham, MA 02019For SaleMLS ID #1426739, Paul Zarrella, Williams & Stuart Real Estate. StateWide MLS RI
- $559,0003 bd2 ba1.2k sqft19 Thayer Ct, North Smithfield, RI 02896For SaleMLS ID #1428312, Nancy Casimiro, Coldwell Banker Realty. StateWide MLS RI
- $479,9003 bd2 ba1.8k sqft109 Gaskill St, Woonsocket, RI 02895For SaleMLS ID #1425038, Delia Buffington, Century 21 Limitless. StateWide MLS RI
- $519,9003 bd2 ba1.8k sqft16 Liane Dr, Woonsocket, RI 02895For SaleMLS ID #1423875, The Jodie Jordan Group, William Raveis Inspire. StateWide MLS RI
- $429,9003 bd1 ba1.2k sqft42 Pine Swamp Rd, Cumberland, RI 02864For SaleMLS ID #1420691, Wendie Fillmore-Palermo, Coldwell Banker Realty. StateWide MLS RI
