Skip main navigation
Sold for $635,000
Street View
  • $635,000

    18 Cookson Dr, Stafford, VA 22556

    4beds
    3,538sqft
    Single Family Residence
    Built in 1994
    8,712 Square Feet Lot
    $635,000 Zestimate®
    $179/sqft
    $3,504 Estimated rent

    Home value

    $635,000

    $597,000 - $673,000

    $3,504/mo

    Zestimate® history
    Loading
    Loading...

    Owner options

    List your home for rent

    $3,504/mo

    Rent Zestimate®

    Find your next renter with Zillow Rental Manager. Plus, with online applications, you can quickly screen prospective tenants – for free.

    Learn more

    $3,504/mo

    Rent Zestimate®

    Refinance and save

    $3,999/mo

    Est. payment

    Refinancing to a lower rate could help reduce your monthly payments and save thousands over the life of the loan.

    See today's rates

    $3,999/mo

    Est. payment

    Explore your selling options

    Work with a Zillow partner agent

    Leverage their expertise and Zillow's premium Showcase listings to get your home seen by more buyers.

    Get started

    List with your own agent

    Get your home in front of millions of buyers by listing it on Zillow.

    Learn how to do it

    Sell it yourself

    Take full control of how buyers see your home on Zillow by listing For Sale by Owner (FSBO).

    List your home

    What's special

    Peaceful wooded viewsFully fenced backyardFormal dining and livingMain level office spaceFour spacious bedrooms upstairsLarge two story foyerHardwood floors
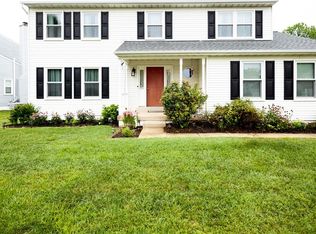
    Welcome to a home that understands the value of community and the luxury of a short commute. Backing to a cluster of mature trees, this charming colonial in Spring Lake Farm offers over 3300 square feet of beautifully designed space where everyone can find their favorite corner. Whether you are looking for a private retreat or a dedicated "home base", the layout of this home makes multi-generational living effortless with two bonus rooms, a full bath, and kitchenette in the basement. The heart of the home is a sun-drenched kitchen featuring stainless steel appliances and hardwood floors, perfect for morning pancakes or hosting holiday feasts. The main level continues with a family room with a cozy fireplace, formal dining and living, main level office space, and large two story foyer. Four spacious bedrooms upstairs ensure that everyone has the privacy they deserve. The primary suite features double walk in closets, a cozy fireplace, and a beautifully renovated ensuite bathroom with gorgeous marble tiles, a separate soaking tub and standing shower, double vanity, and large window for tons of natural light. Three additional bedrooms upstairs share a similarly bright and updated hall bath with marble tile and clean white double vanity. The fully fenced backyard offers peaceful wooded views with a sense of seclusion for summer barbecues on the patio. Energy efficient with new roof, solar panels, and window tinting to offset heat and glare through the copius amount of windows, blending natural light with a softer tone. Easy access to Garrisonville Rd, Rt 1, and I-95 for commuting, shopping, and restaurants. This isn't just a house; it’s a place where everyone can stay connected while still having room to breathe.

    Zillow last checked:

    Listing updated:

    Listed by:

    Allyson Lenz 571-334-0607,

    Compass

    Bought with:

    Martin Lucero, 0225273770

    CENTURY 21 New Millennium

    Source: Bright MLS,MLS#: VAST2048784MLS Logo

    Facts & features

    Interior

    Bedrooms & bathrooms
    • Bedrooms: 4
    • Bathrooms: 4
    • Full bathrooms: 3
    • 1/2 bathrooms: 1
    • Main level bathrooms: 1
    Primary bedroom
    • Level: Upper
    Bedroom 2
    • Level: Upper
    Bedroom 3
    • Level: Upper
    Bedroom 4
    • Level: Upper
    Primary bathroom
    • Level: Upper
    Bathroom 2
    • Level: Upper
    Bathroom 3
    • Level: Lower
    Basement
    • Level: Lower
    Bonus room
    • Level: Lower
    Den
    • Level: Lower
    Dining room
    • Level: Main
    Family room
    • Level: Main
    Foyer
    • Level: Main
    Kitchen
    • Level: Main
    Laundry
    • Level: Lower
    Living room
    • Level: Main
    Mud room
    • Level: Main
    Office
    • Level: Main
    Utility room
    • Level: Lower
    Heating
    • Forced Air, Electric
    Cooling
    • Ceiling Fan(s), Central Air, Electric
    Appliances
    • Included: Microwave, Dishwasher, Disposal, Dryer, Ice Maker, Oven/Range - Electric, Refrigerator, Stainless Steel Appliance(s), Washer, Electric Water Heater
    • Laundry: In Basement, Laundry Room, Mud Room
    Features
    • Flooring: Carpet, Ceramic Tile, Hardwood
    • Windows: Double Pane Windows
    • Basement: Full
    • Number of fireplaces: 2
    • Fireplace features: Gas/Propane
    Interior area
    • Total structure area: 3,722
    • Total interior livable area: 3,538 sqft
    • Finished area above ground: 2,594
    • Finished area below ground: 944

    Property

    Parking
    • Total spaces: 4
    • Parking features: Garage Faces Front, Attached, Driveway, On Street
    • Attached garage spaces: 2
    • Uncovered spaces: 2
    Accessibility
    • Accessibility features: None
    Features
    • Levels: Three
    • Stories: 3
    • Patio & porch: Patio, Porch
    • Pool features: None
    • Fencing: Full,Privacy,Back Yard
    Lot
    • Size: 8,712 sqft
    • Features: Backs to Trees
    Details
    • Additional structures: Above Grade, Below Grade
    • Parcel number: 19H 4 69
    • Zoning: R1
    • Special conditions: Standard

    Construction

    Type & style
    • Home type: SingleFamily
    • Architectural style: Colonial
    • Property subtype: Single Family Residence
    Materials
    • Vinyl Siding
    • Foundation: Concrete Perimeter
    • Roof: Architectural Shingle
    Condition
    • New construction: No
    • Year built: 1994

    Utilities & green energy

    • Sewer: Public Sewer
    • Water: Public

    Community & neighborhood

    Location
    • Region: Stafford
    • Subdivision: Spring Lake Farm

    HOA & financial

    HOA
    • Has HOA: Yes
    • HOA fee: $220 annually

    Other

    Other facts
    • Listing agreement: Exclusive Right To Sell
    • Listing terms: Cash,Conventional,FHA,VA Loan
    • Ownership: Fee Simple

    Price history

    DateEventPrice
    6/2/2026Sold$635,000+1.6%$179/sqft
    Source: Bright MLS #VAST2048784 Report a problem
    5/14/2026Contingent$625,000$177/sqft
    Source: Bright MLS #VAST2048784 Report a problem
    4/30/2026Listed for sale$625,000+19%$177/sqft
    Source: Bright MLS #VAST2048784 Report a problem
    6/29/2023Listing removed--
    Source: Bright MLS #VAST231814 Report a problem
    6/28/2021Sold$525,000+10.5%$148/sqft
    Source: Public Record Report a problem
    5/24/2021Pending sale$475,000$134/sqft
    Source: Bright MLS #VAST231814 Report a problem
    5/21/2021Listed for sale$475,000+28.4%$134/sqft
    Source: Bright MLS #VAST231814 Report a problem
    8/20/2013Sold$370,000+0%$105/sqft
    Source: Public Record Report a problem
    7/20/2013Pending sale$369,900$105/sqft
    Source: Long & Foster Real Estate #ST8103005 Report a problem
    7/17/2013Price change$369,900-1.4%$105/sqft
    Source: Long & Foster Real Estate #ST8103005 Report a problem
    6/19/2013Price change$375,000-1.3%$106/sqft
    Source: Long & Foster Real Estate #ST8103005 Report a problem
    6/16/2013Price change$380,000-1.3%$107/sqft
    Source: Long & Foster Real Estate #ST8103005 Report a problem
    6/8/2013Listed for sale$385,000+42.6%$109/sqft
    Source: Long & Foster Real Estate #ST8103005 Report a problem
    2/10/2003Sold$270,000$76/sqft
    Source: Public Record Report a problem

    Public tax history

    YearProperty taxesTax assessment
    2025$5,124 +3.4%$554,800
    2024$4,958 +13.5%$554,800 +14%
    2023$4,368 +5.6%$486,700
    2022$4,137 +13.9%$486,700 +30%
    2021$3,631 $374,300
    2020$3,631 -2.4%$374,300 +1.6%
    2019$3,721 +2%$368,400
    2018$3,647 $368,400 +8%
    2017$3,647 +8%$341,000
    2016$3,376 $341,000 +0.7%
    2015-- $338,500
    2014-- $338,500 +6%
    2013-- $319,300
    2012-- $319,300 -3.7%
    2011-- $331,600
    2010-- $331,600 -16.8%
    2009-- $398,600
    2008-- $398,600 -24.6%
    2006-- $528,900
    2005-- $528,900 +76.7%
    2004-- $299,300 +42.5%
    2003-- $210,100
    2002-- $210,100

    Find assessor info on the county website

    Neighborhood: 22556

    Nearby schools

    GreatSchools rating
    Schools provided by the listing agent
    • District: Stafford County Public Schools

    Source: Bright MLS. This data may not be complete. We recommend contacting the local school district to confirm school assignments for this home.

    Get a cash offer in 3 minutes
    Find out how much your home could sell for in as little as 3 minutes with a no-obligation cash offer.
    Estimated market value
    $635,000
    Get a cash offer in 3 minutes
    Find out how much your home could sell for in as little as 3 minutes with a no-obligation cash offer.
    Estimated market value
    $635,000