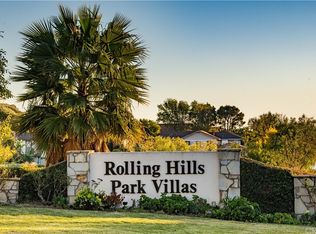
This beautifully updated townhome has undergone an extensive refresh. Nestled in the coveted gated community of Rolling Hills Park Villas, this charming townhome offers a rare blend of coastal breezes, inviting living spaces, and a touch of modern comfort. Step inside to soaring vaulted ceilings and an open living area featuring a statement wood-burning fireplace, perfect for cozy evenings. Sunlight pours through expansive windows, leading to a private deck where sweeping ocean views stretch beyond the treetops, a daily reminder of the beauty just beyond your doorstep. The thoughtfully updated kitchen boasts generous counter space and stylish cabinetry, while a newly designed dry bar with a wood block countertop adds both function and charm—ideal for entertaining. The primary suite is a peaceful retreat with its own private patio, a spacious layout, and ample closet space. Two additional bedrooms offer flexibility for guests, a home office, or creative space. Enjoy the perks of community living with access to tennis courts, a sparkling pool, and lush greenbelts, all while being just moments from scenic trails, top-rated schools, and the best of the Palos Verdes Peninsula. Whether you're drawn to the coastal charm or the convenience of this prime location, this home is an exceptional opportunity to experience the best of Rolling Hills Estates.
Sold for $1,300,000
Listed by: Compass • Melissa Pilon • Contact: 310-241-3038
Bought with: Keller Williams Palos Verdes
$1,300,000
18 Coraltree Ln #8, Palos Verdes Peninsula, CA 90274
3beds
2,028sqft
Townhouse
Built in 1978
2,237 Square Feet Lot
$1,270,800 Zestimate®
$641/sqft
$4,985 Estimated rent
Home value
$1,270,800
$1.14M - $1.41M
$4,985/mo
Zestimate® history
Owner options
List your home for rent
$4,985/mo
Rent Zestimate®
Find your next renter with Zillow Rental Manager. Plus, with online applications, you can quickly screen prospective tenants – for free.
$4,985/mo
Rent Zestimate®
Refinance and save
$8,696/mo
Est. payment
Refinancing to a lower rate could help reduce your monthly payments and save thousands over the life of the loan.
$8,696/mo
Est. payment
Explore your selling options
Work with a Zillow partner agent
Leverage their expertise and Zillow's premium Showcase listings to get your home seen by more buyers.
Get startedList with your own agent
Get your home in front of millions of buyers by listing it on Zillow.
Learn how to do itSell it yourself
Take full control of how buyers see your home on Zillow by listing For Sale by Owner (FSBO).
List your homeWhat's special
Sweeping ocean viewsWood-burning fireplaceStylish cabinetryExpansive windowsPrivate deckGenerous counter spaceLush greenbelts
Zillow last checked:
Listing updated:
Listed by:
Melissa Pilon DRE #01974762 248-953-8405,
Compass
Bought with:
Maureen Giancanelli, DRE #00702181
Keller Williams Palos Verdes
Mort Rowghani, DRE #00986583
Keller Williams Palos Verdes
Source: CRMLS,MLS#: SB25059020 Originating MLS: California Regional MLS
Originating MLS: California Regional MLSFacts & features
Interior
Bedrooms & bathrooms
- Bedrooms: 3
- Bathrooms: 3
- Full bathrooms: 2
- 1/2 bathrooms: 1
- Main level bathrooms: 1
Rooms
- Room types: Bedroom, Entry/Foyer, Laundry, Living Room, Primary Bathroom, Primary Bedroom, Other, Dining Room
Primary bedroom
- Features: Primary Suite
Bedroom
- Features: All Bedrooms Down
Bathroom
- Features: Bathtub, Dual Sinks, Enclosed Toilet, Soaking Tub, Separate Shower, Tub Shower, Vanity, Walk-In Shower
Kitchen
- Features: Quartz Counters
Other
- Features: Walk-In Closet(s)
Heating
- Central, Forced Air
Cooling
- None
Appliances
- Included: Dishwasher, Freezer, Gas Cooktop, Disposal, Gas Oven, Refrigerator, Range Hood, Dryer, Washer
- Laundry: Washer Hookup, Gas Dryer Hookup, Laundry Room
Features
- Beamed Ceilings, Built-in Features, Breakfast Area, Separate/Formal Dining Room, High Ceilings, Living Room Deck Attached, Open Floorplan, Quartz Counters, Recessed Lighting, Unfurnished, All Bedrooms Down, Primary Suite, Walk-In Closet(s)
- Flooring: Vinyl
- Has fireplace: Yes
- Fireplace features: Gas Starter, Living Room
- Common walls with other units/homes: 1 Common Wall,No One Above,No One Below
Interior area
- Total interior livable area: 2,028 sqft
Property
Parking
- Total spaces: 2
- Parking features: Direct Access, Garage Faces Front, Garage
- Attached garage spaces: 2
Features
- Levels: Two
- Stories: 2
- Entry location: top
- Patio & porch: Deck, Patio
- Exterior features: Lighting
- Pool features: Community, Association
- Has spa: Yes
- Spa features: Association
- Fencing: New Condition,Wrought Iron
- Has view: Yes
- View description: City Lights, Ocean, Water
- Has water view: Yes
- Water view: Ocean,Water
- Waterfront features: Ocean Side Of Freeway
Lot
- Size: 2,237 Square Feet
- Features: Garden, Landscaped
Details
- Parcel number: 7585022062
- Zoning: RERPD6U*
- Special conditions: Standard
- Horse amenities: Riding Trail
Construction
Type & style
- Home type: Townhouse
- Architectural style: Traditional
- Property subtype: Townhouse
- Attached to another structure: Yes
Materials
- Stucco
- Roof: Spanish Tile
Condition
- Updated/Remodeled,Turnkey
- New construction: No
- Year built: 1978
Utilities & green energy
- Electric: Standard
- Sewer: Public Sewer
- Water: Public
- Utilities for property: Cable Available, Electricity Available, Phone Available, Sewer Connected, Water Connected
Community & HOA
Community
- Features: Curbs, Horse Trails, Street Lights, Sidewalks, Pool
- Security: Carbon Monoxide Detector(s), Security Gate, Smoke Detector(s)
HOA
- Has HOA: Yes
- Amenities included: Controlled Access, Maintenance Grounds, Horse Trail(s), Management, Pickleball, Pool, Spa/Hot Tub, Tennis Court(s), Trail(s)
- HOA fee: $498 monthly
- HOA name: Rolling Hills Park Villas Community Association
- HOA phone: 310-370-2696
- Second HOA fee: $189 monthly
- Second HOA name: Rolling Hills Park Community Association
Location
- Region: Palos Verdes Peninsula
Financial & listing details
- Price per square foot: $641/sqft
- Date on market: 3/18/2025
- Cumulative days on market: 5 days
- Listing terms: Cash to New Loan,Submit
- Inclusions: Fridge, Washer, Dryer
- Road surface type: Paved
Price history
| Date | Event | Price |
|---|---|---|
| 4/9/2025 | Sold | $1,300,000+2%$641/sqft |
Source:  CRMLS #SB25059020 Report a problem CRMLS #SB25059020 Report a problem | ||
| 4/4/2025 | Pending sale | $1,275,000$629/sqft |
Source: CRMLS #SB25059020 Report a problem | ||
| 3/24/2025 | Contingent | $1,275,000$629/sqft |
Source: CRMLS #SB25059020 Report a problem | ||
| 3/18/2025 | Listed for sale | $1,275,000$629/sqft |
Source: CRMLS #SB25059020 Report a problem | ||
Public tax history
Tax history is unavailable.
Neighborhood: 90274
Nearby homes
- $1,300,0003 bd3 ba2k sqft18 Coraltree Ln, Rolling Hills, CA 90274Sold
- $961,6002 bd3 ba1.7k sqft16 Coraltree Ln, Rolling Hills, CA 90274Off Market
- $1,477,3003 bd3 ba2.3k sqft14 Coraltree Ln, Rolling Hills, CA 90274Off Market
- $1,317,5003 bd3 ba2.1k sqft20 Coraltree Ln, Rolling Hills, CA 90274Off Market
- $1,315,0003 bd3 ba2.3k sqft22 Coraltree Ln, Rolling Hills, CA 90274Sold
- $1,315,0003 bd3 ba2.3k sqft22 Coraltree Ln #9, Palos Verdes Peninsula, CA 90274Sold
- $1,049,0003 bd3 ba2.1k sqft12 Coraltree Ln #7, Palos Verdes Peninsula, CA 90274Sold
- $1,049,0003 bd3 ba2.1k sqft12 Coraltree Ln, Rolling Hills, CA 90274Sold
Nearby schools
GreatSchools rating
- 10/10Vista Grande Elementary SchoolGrades: K-5Distance: 0.9 mi
- 9/10Ridgecrest Intermediate SchoolGrades: 6-8Distance: 0.7 mi
- 10/10Palos Verdes Peninsula High SchoolGrades: 9-12Distance: 1.6 mi
Schools provided by the listing agent
- Elementary: Vista Grande
- Middle: Ridgecrest
- High: Palos Verdes
Source: CRMLS. This data may not be complete. We recommend contacting the local school district to confirm school assignments for this home.
Get a cash offer in 3 minutes
Find out how much your home could sell for in as little as 3 minutes with a no-obligation cash offer.
Estimated market value
$1,270,800
Get a cash offer in 3 minutes
Find out how much your home could sell for in as little as 3 minutes with a no-obligation cash offer.
Estimated market value
$1,270,800
- California
- Los Angeles County
- Rolling Hills Estates
- 90274
- 18 Coraltree Ln Unit 8
Nearby cities
Nearby zip codes
Other Rolling Hills Estates Topics
- Apartments for Rent in 90274
- Houses for Sale in 90274
- Houses for Rent in 90274
- 90274 Real Estate
- Rolling Hills Estates Condos
- Houses for Sale in Rolling Hills Estates
- Newest Listings in Rolling Hills Estates
- Rolling Hills Estates Home Values
- Rolling Hills Estates Real Estate Agents
- Rolling Hills Estates Refinance
- Rolling Hills Estates Mortgage Rates
