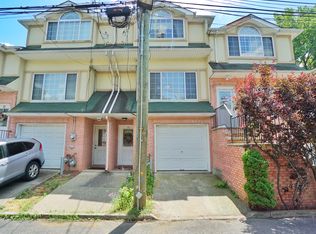
Easy NYC/NJ commute - Immaculate! Beautiful, Bright, Spacious 3 bedroom town house w/Open Floor Plan in fantastic quaint suburban neighborhood surrounded by open green space w/great schools. Home Features hardwood floors w/custom oak railings & staircases, 3 spacious bedrooms, sunken eat-in-kitchen leading to private yard. New boiler, washer dryer, trex deck and patio. Freshly painted, move-in-ready! Pack your bags! Unique multilevel layout offers so much space. Close to shopping, & Just steps to train station for express to NYC. Level 1: ENTRY, GARAGE, FEW STEPS DOWN TO FULL FINISHED BASEMENT. Level 2: LIVING ROOM/DINING ROOM COMBO WITH WOOD FLOORS AND 1/2 BATH, FEW STEPS DOWN TO BEAUTIFUL SUNKEN KITCHEN DOOR TO YARD. Level 3: MASTER BEDROOM W/ 3/4 BATH, BEDROOM, BEDROOM, FULL BATH. Basement: FULL FINISHED Meticulously maintained - like new! Won't last. House is immaculate and super well maintained. Like original model home
Pending
$649,999
18 Cranberry Ct, Staten Island, NY 10309
3beds
1,850sqft
Townhouse
Built in 2002
1,306 Square Feet Lot
$639,800 Zestimate®
$351/sqft
$90/mo HOA
What's special
- 113 days |
- 254 |
- 9 |
Zillow last checked:
Listing updated:
Listed by:
Realty Pros Plus, Inc., 570-503-6798,
Dorothy P Powell 516-491-1775
Source: SIBOR,MLS#: 2601736
Facts & features
Interior
Bedrooms & bathrooms
- Bedrooms: 3
- Bathrooms: 3
- Full bathrooms: 1
- 3/4 bathrooms: 1
- 1/2 bathrooms: 1
Bedroom
- Description: Beautiful cathedral ceilings and huge windows
- Level: Third
Bedroom
- Description: Super Bright BR w/skylight
- Level: Third
Primary bathroom
- Description: Updated
- Level: Third
Bathroom
- Description: Updated
- Level: Second
Bathroom
- Description: Lg Primary w/a lot of closet space
- Level: Third
Bathroom
- Description: Full updated bathroom
- Level: Third
Basement
- Description: Lg room w.high ceilings & lg windows
- Level: Basement
Dining room
- Description: Open concept bright sunny room
- Level: Second
Kitchen
- Description: Huge eat-in-kitchen leading to yard
- Level: Second
Laundry
- Description: Washer Dryer
- Level: Basement
Living room
- Description: Open concept front to back of house
- Level: Second
Other
- Description: Garage at grade level - 1 car
- Level: First
Utility room
- Description: Lg space for storage too
- Level: Basement
Heating
- Natural Gas, Forced Air
Cooling
- Central Air
Appliances
- Included: Dishwasher, Dryer, Microwave, Refrigerator, Washer
Features
- Fireplace
- Basement: Finished,Full
- Has fireplace: Yes
Interior area
- Total structure area: 1,850
- Total interior livable area: 1,850 sqft
Property
Parking
- Total spaces: 1
- Parking features: Assigned, Driveway, Garage, Off Street
- Garage spaces: 1
Features
- Levels: Three Or More
- Stories: 3
- Patio & porch: Deck
- Exterior features: Balcony
- Fencing: Back Yard,Fenced,Vinyl
Lot
- Size: 1,306 Square Feet
- Dimensions: 15 x 93
- Features: Back Yard
Details
- Parcel number: 077020342
- Zoning: R3X
Construction
Type & style
- Home type: Townhouse
- Property subtype: Townhouse
Materials
- Brick, Vinyl Siding
Condition
- Excellent
- New construction: No
- Year built: 2002
- Major remodel year: 2024
Utilities & green energy
- Electric: 220 Volts
- Sewer: Public Sewer
Community & HOA
Community
- Security: Smoke Detector(s)
HOA
- Has HOA: Yes
- Services included: Snow Removal, Sewer
- HOA fee: $90 monthly
Location
- Region: Staten Island
Financial & listing details
- Price per square foot: $351/sqft
- Tax assessed value: $575,000
- Annual tax amount: $6,022
- Date on market: 4/8/2026
- Listing agreement: Exclusive Right To Sell
Estimated market value
$639,800
$608,000 - $672,000
$3,478/mo
Price history
| Date | Event | Price |
|---|---|---|
| 7/6/2026 | Pending sale | $649,999$351/sqft |
Source:  SIBOR #2601736 Report a problem SIBOR #2601736 Report a problem | ||
| 4/8/2026 | Listed for sale | $649,999+100.3%$351/sqft |
Source: SIBOR #2601736 Report a problem | ||
| 5/25/2011 | Sold | $324,500-8.6%$175/sqft |
Source: Public Record Report a problem | ||
| 2/18/2011 | Price change | $354,999-4.1%$192/sqft |
Source: Mecca Properties of New York, LLC #1063088 Report a problem | ||
| 8/26/2010 | Listed for sale | $369,999+25.9%$200/sqft |
Source: Mecca Properties of New York, LLC #1063088 Report a problem | ||
| 11/20/2003 | Sold | $293,959$159/sqft |
Source: Public Record Report a problem | ||
Public tax history
| Year | Property taxes | Tax assessment |
|---|---|---|
| 2025 | $6,022 +3.6% | $34,500 +5.5% |
| 2024 | $5,812 | $32,700 -3.2% |
| 2023 | -- | $33,780 +9.3% |
| 2022 | -- | $30,900 -4.1% |
| 2021 | -- | $32,220 +16% |
| 2020 | $5,288 +3.6% | $27,780 +2% |
| 2019 | $5,105 | $27,240 +19.7% |
| 2018 | -- | $22,752 +2.9% |
| 2017 | $4,506 +4.4% | $22,104 +0.2% |
| 2016 | $4,315 | $22,069 +6% |
| 2015 | $4,315 +11.9% | $20,820 +3.6% |
| 2014 | $3,857 | $20,097 +6% |
| 2013 | -- | $18,960 +2.9% |
| 2012 | -- | $18,420 -8.4% |
| 2011 | -- | $20,100 -4% |
| 2010 | -- | $20,940 -1.7% |
| 2009 | -- | $21,300 -12.6% |
| 2008 | -- | $24,360 +4.7% |
| 2007 | -- | $23,270 +6% |
| 2006 | -- | $21,953 +6% |
| 2005 | -- | $20,711 -17.8% |
| 2004 | -- | $25,209 +6% |
| 2003 | -- | $23,783 |
Find assessor info on the county website
Monthly payment
Climate risks
Neighborhood: Pleasant Plains
Nearby schools
GreatSchools rating
- 8/10Ps 3 The Margaret Gioiosa SchoolGrades: PK-5Distance: 0.2 mi
- 9/10Is 7 Elias BernsteinGrades: 6-8Distance: 1.5 mi
- 7/10Tottenville High SchoolGrades: 9-12Distance: 1.1 mi
- $656,7003 bd3 ba-- sqft20 Cranberry Ct, Staten Island, NY 10309Off Market
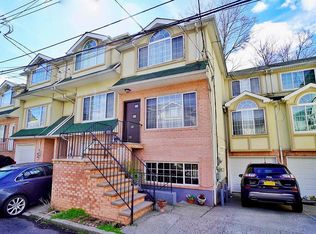
- $791,8003 bd2 ba1.8k sqft16 Cranberry Ct, Staten Island, NY 10309Off Market

- $--3 bd3 ba-- sqft22 Cranberry Ct FLOOR 1, Staten Island, NY 10309Off Market
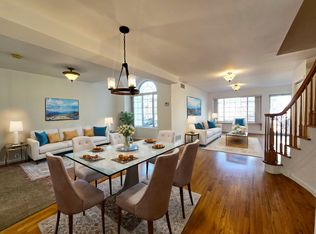
- $--3 bd3 ba-- sqft22 Cranberry Ct UNIT 2, Staten Island, NY 10309Off Market
- $475,000-- bd-- ba1.8k sqft22 Cranberry Ct, Staten island, NY 10309Off Market
- $475,000-- bd-- ba1.8k sqft22 Cranberry Ct, Staten Island, NY 10309Off Market
- $824,100-- bd-- ba1.8k sqft22 Cranberry Ct, Staten Island, NY 10309Off Market
- $835,1004 bd2 ba2.1k sqft26 Cranberry Ct, Staten Island, NY 10309Off Market
A local agent can set up tours, give advice and negotiate with sellers.
Similar homes
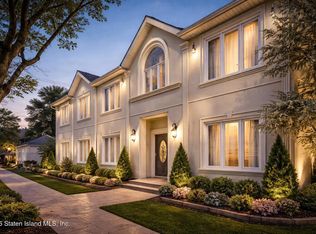
- $639,9993 bd3 ba1.4k sqft10 Penton St, Staten Island, NY 10309For Sale
 MLS ID #2603848, Francis A Shearon, Listing by: Robert DeFalco Realty, Inc.. SIBOR
 - $635,0003 bd2 ba1.4k sqft1042 Rensselaer Ave, Staten Island, NY 10309For Sale
 MLS ID #2604118, Joseph Pallotta, Listing by: DiTommaso Real Estate. SIBOR
 - $639,0002 bd2 ba1.7k sqft102 Seguine Pl, Staten Island, NY 10312For Sale
 MLS ID #2602313, Suzanne Palladino, Listing by: Hometime Estates LLC. SIBOR
 - $608,8002 bd2 ba1.8k sqft47 Pembrook Loop, Staten Island, NY 10309For Sale
 MLS ID #2603180, Fran Tozzi, Listing by: Berkshire Hathaway HomeService Cangiano Estates. SIBOR
 - $565,0003 bd2 ba1.5k sqft102 Lorraine Loop, Staten Island, NY 10309For SaleMLS ID #2603200, James Pannullo, Listing by: James Pannullo Real Estate Inc.. SIBOR
- $629,9983 bd2 ba1.3k sqft35 Mimosa Ln, Staten Island, NY 10312For SaleMLS ID #2604164, Matthew Jablonsky, Listing by: Coldwell Banker Advantage. SIBOR
- $649,9003 bd2 ba1.3k sqft115 Forest Grn, Staten Island, NY 10312For SaleMLS ID #2603369, Christian Jackson, Listing by: Homes R Us Realty of NY, Inc.. SIBOR
- $718,0004 bd2 ba1.8k sqft239 Dover Grn, Staten Island, NY 10312For SaleMLS ID #2603786, Yung Ping Kam, Listing by: Reliance Realty One. SIBOR
- $689,0003 bd3 ba1.6k sqft86 Burke Ave, Staten Island, NY 10314For SaleMLS ID #2603816, Cindy C Cheung, Listing by: Robert DeFalco Realty, Inc.. SIBOR
- $619,0003 bd2 ba1.5k sqft171 Rolling Hill Grn, Staten Island, NY 10312For SaleMLS ID #2602275, Donna Balestrieri, Listing by: Homes R Us Realty of NY, Inc.. SIBOR
- $792,0003 bd3 ba1.4k sqft109 Salamander Ct, Staten Island, NY 10309For SaleMLS ID #2603205, Christine Innamorato, Listing by: DiTommaso Real Estate. SIBOR
- $619,0002 bd2 ba1.4k sqft366 Rolling Hill Grn, Staten Island, NY 10312For SaleMLS ID #2505556, Stephanie Zhang, Listing by: DiTommaso Real Estate. SIBOR
- $669,9992 bd2 ba1.6k sqft11 Halpin Ave, Staten Island, NY 10312For SaleMLS ID #2603795, Stephanie Bufalino, Listing by: Truhomes Realty Group. SIBOR
- $749,9993 bd3 ba1.5k sqft4177 Amboy Rd, Staten Island, NY 10308For SaleMLS ID #2603796, Santina Di Stefano, Listing by: DiTommaso Real Estate. SIBOR
- $574,9992 bd2 ba1.5k sqft257 Loretto St, Staten Island, NY 10307For SaleMLS ID #2603307, Krzysztof Kania, Listing by: Neuhaus Realty, Inc.. SIBOR
- $718,0003 bd3 ba1.3k sqft40 White St, Staten Island, NY 10305New ConstructionMLS ID #2604183, Kawing Chiu, Listing by: Ashford Homes LLC. SIBOR
- $635,0003 bd2 ba960 sqft111 Goodall St, Staten Island, NY 10308For SaleMLS ID #2604065, Gladys Rosario, Listing by: KMS Realty Group, Inc.. SIBOR
- $674,0005 bd2 ba1.6k sqft115 Hampton Grn, Staten Island, NY 10312For SaleMLS ID #2601575, Michael Castro, Listing by: DiTommaso Real Estate. SIBOR
- $588,0004 bd3 ba1.5k sqft246 Jamie Ln, Staten Island, NY 10312For SaleMLS ID #2603303, Yongda Simon Liang, Listing by: Real Broker NY LLC. SIBOR
- $709,9004 bd4 ba2.7k sqft45 Fairlawn Loop, Staten Island, NY 10308For SaleMLS ID #2603661, Shi Cui Tang, Listing by: DiTommaso Real Estate. SIBOR
