Nestled on 4.5 acres of pure serenity, this stately brick Georgian is a masterpiece of timeless elegance and modern luxury. With an incredible outdoor oasis featuring a two-tiered stone patio, pergola with hot tub, fire pit, and even a sand volleyball court, this home is designed for those who love to entertain, relax, and embrace the beauty of nature. Gleaming hardwood floors, exquisite millwork, five fireplaces, and newer windows and doors enhance the expansive floor plan, while the updated kitchen and baths bring a fresh, sophisticated touch. Designed for effortless entertaining, the formal living room flows seamlessly into the dining room, creating the perfect setting for holiday gatherings and intimate dinner parties. The gourmet kitchen is a chef's dream, featuring high-end appliances, concrete and granite counters, island, and a walk-in pantry. The adjacent breakfast room, with sliding doors to the balcony deck, offers the perfect spot for morning coffee or al fresco dining. The vaulted family room is an entertainer's haven, with multiple sitting areas, wet bar, and sliders to the patio. The study, with custom built-ins, fireplace, and double French doors, makes working from home a dream. Rounding out the main level are two powder rooms, a laundry and a mudroom for ultimate convenience. Upstairs, the luxurious primary suite beckons with a cozy fireplace, walk-in closet, and a spa-like bath. Four additional spacious secondary bedrooms ensure everyone has their own retreat. The 5th bedroom/bonus room is ideal for guests, in-laws, or an au pair with an ensuite bath and private rear staircase. The unfinished attic with triple skylights offers incredible storage or potential for future expansion. The bright and inviting English lower level is a haven for all ages, boasting huge game and recreation areas, exercise room, and a rough-in for a future bath. Outside, the sprawling backyard is a paradise of endless possibilities-host unforgettable gatherings, play to your heart's content, or simply unwind by the fire pit under a blanket of stars. All of this, ideally located in D220 schools with easy access to town, train, shopping, dining, and miles of scenic roads and preserves for hiking and biking. A rare offering of privacy, luxury, and timeless beauty-this is the home you've been waiting for.
Closed
$1,275,000
18 Creekside Ln, Barrington Hills, IL 60010
5beds
6,395sqft
Single Family Residence
Built in 1987
4.52 Acres Lot
$1,480,500 Zestimate®
$199/sqft
$7,800 Estimated rent
Home value
$1,480,500
$1.33M - $1.66M
$7,800/mo
Zestimate® history
Owner options
List your home for rent
$7,800/mo
Rent Zestimate®
Find your next renter with Zillow Rental Manager. Plus, with online applications, you can quickly screen prospective tenants – for free.
$7,800/mo
Rent Zestimate®
Refinance and save
$7,505/mo
Est. payment
Refinancing to a lower rate could help reduce your monthly payments and save thousands over the life of the loan.
$7,505/mo
Est. payment
Explore your selling options
Work with a Zillow partner agent
Leverage their expertise and Zillow's premium Showcase listings to get your home seen by more buyers.
Get startedList with your own agent
Get your home in front of millions of buyers by listing it on Zillow.
Learn how to do itSell it yourself
Take full control of how buyers see your home on Zillow by listing For Sale by Owner (FSBO).
List your homeWhat's special
Five fireplacesSand volleyball courtSecondary bedroomsExquisite millworkPrimary suiteWalk-in pantrySpa-like bath
Zillow last checked:
Listing updated:
Listed by:
John Morrison, SFR 847-409-0297,
@properties Christie's International Real Estate
Bought with:
John Morrison, SFR
@properties Christie's International Real Estate
Source: MRED as distributed by MLS GRID,MLS#: 12290322
Facts & features
Interior
Bedrooms & bathrooms
- Bedrooms: 5
- Bathrooms: 6
- Full bathrooms: 4
- 1/2 bathrooms: 2
Rooms
- Room types: Breakfast Room, Bedroom 5, Study, Recreation Room, Foyer, Game Room, Mud Room, Exercise Room
Primary bedroom
- Features: Flooring (Hardwood), Bathroom (Full)
- Level: Second
- Area: 252 Square Feet
- Dimensions: 18X14
Bedroom 2
- Features: Flooring (Carpet)
- Level: Second
- Area: 196 Square Feet
- Dimensions: 14X14
Bedroom 3
- Features: Flooring (Carpet)
- Level: Second
- Area: 238 Square Feet
- Dimensions: 17X14
Bedroom 4
- Features: Flooring (Carpet)
- Level: Second
- Area: 234 Square Feet
- Dimensions: 18X13
Bedroom 5
- Features: Flooring (Carpet)
- Level: Second
- Area: 680 Square Feet
- Dimensions: 34X20
Breakfast room
- Features: Flooring (Hardwood)
- Level: Main
- Area: 192 Square Feet
- Dimensions: 16X12
Dining room
- Features: Flooring (Hardwood)
- Level: Main
- Area: 208 Square Feet
- Dimensions: 16X13
Exercise room
- Features: Flooring (Other)
- Level: Lower
- Area: 350 Square Feet
- Dimensions: 25X14
Family room
- Features: Flooring (Hardwood)
- Level: Main
- Area: 578 Square Feet
- Dimensions: 34X17
Foyer
- Features: Flooring (Hardwood)
- Level: Main
- Area: 195 Square Feet
- Dimensions: 15X13
Game room
- Features: Flooring (Other)
- Level: Lower
- Area: 567 Square Feet
- Dimensions: 27X21
Kitchen
- Features: Kitchen (Eating Area-Table Space, Pantry-Closet), Flooring (Hardwood)
- Level: Main
- Area: 308 Square Feet
- Dimensions: 22X14
Laundry
- Features: Flooring (Ceramic Tile)
- Level: Main
- Area: 80 Square Feet
- Dimensions: 10X8
Living room
- Features: Flooring (Hardwood)
- Level: Main
- Area: 323 Square Feet
- Dimensions: 19X17
Mud room
- Features: Flooring (Ceramic Tile)
- Level: Main
- Area: 91 Square Feet
- Dimensions: 13X7
Recreation room
- Features: Flooring (Carpet)
- Level: Lower
- Area: 648 Square Feet
- Dimensions: 27X24
Study
- Features: Flooring (Hardwood)
- Level: Main
- Area: 234 Square Feet
- Dimensions: 18X13
Heating
- Natural Gas, Sep Heating Systems - 2+, Indv Controls, Zoned
Cooling
- Central Air, Zoned
Appliances
- Included: Double Oven, Microwave, Dishwasher, High End Refrigerator, Washer, Dryer, Disposal, Stainless Steel Appliance(s), Wine Refrigerator, Cooktop, Range Hood, Humidifier
- Laundry: Main Level, Laundry Chute
Features
- Cathedral Ceiling(s), Wet Bar, Built-in Features, Walk-In Closet(s)
- Flooring: Hardwood
- Windows: Skylight(s)
- Basement: Finished,Bath/Stubbed,Full,Daylight
- Attic: Full,Interior Stair
- Number of fireplaces: 5
- Fireplace features: Attached Fireplace Doors/Screen, Gas Log, Family Room, Living Room, Master Bedroom, Basement, Other
Interior area
- Total structure area: 7,222
- Total interior livable area: 6,395 sqft
Property
Parking
- Total spaces: 3
- Parking features: Asphalt, Circular Driveway, Garage Door Opener, On Site, Garage Owned, Attached, Garage
- Attached garage spaces: 3
- Has uncovered spaces: Yes
Accessibility
- Accessibility features: No Disability Access
Features
- Stories: 2
- Patio & porch: Patio
- Exterior features: Balcony, Fire Pit
- Has spa: Yes
- Spa features: Outdoor Hot Tub
Lot
- Size: 4.52 Acres
- Dimensions: 194X781X343X458X153
- Features: Landscaped
Details
- Parcel number: 01212050050000
- Special conditions: List Broker Must Accompany
- Other equipment: Water-Softener Owned, Central Vacuum, Ceiling Fan(s), Sump Pump, Sprinkler-Lawn, Backup Sump Pump;
Construction
Type & style
- Home type: SingleFamily
- Architectural style: Georgian
- Property subtype: Single Family Residence
Materials
- Brick
- Foundation: Concrete Perimeter
- Roof: Shake
Condition
- New construction: No
- Year built: 1987
Details
- Builder model: CUSTOM
Utilities & green energy
- Sewer: Septic Tank
- Water: Well
Community & HOA
Community
- Features: Street Paved
- Security: Security System
- Subdivision: Sutton Creek
HOA
- Services included: None
Location
- Region: Barrington Hills
Financial & listing details
- Price per square foot: $199/sqft
- Tax assessed value: $740,000
- Annual tax amount: $17,722
- Date on market: 2/17/2025
- Listing terms: Cash
- Ownership: Fee Simple
Price history
| Date | Event | Price |
|---|---|---|
| 3/28/2025 | Sold | $1,275,000-1.5%$199/sqft |
Source:  MRED as distributed by MLS GRID #12290322 Report a problem MRED as distributed by MLS GRID #12290322 Report a problem | ||
| 2/23/2025 | Contingent | $1,295,000$203/sqft |
Source: MRED as distributed by MLS GRID #12290322 Report a problem | ||
| 2/17/2025 | Listed for sale | $1,295,000+81.1%$203/sqft |
Source: MRED as distributed by MLS GRID #12290322 Report a problem | ||
| 11/6/2014 | Sold | $715,000-4.5%$112/sqft |
Source: MRED as distributed by MLS GRID #08563964 Report a problem | ||
| 7/27/2014 | Price change | $749,000-6.3%$117/sqft |
Source: ERA Countrywood Realty #08563964 Report a problem | ||
| 7/8/2014 | Price change | $799,000-3.2%$125/sqft |
Source: ERA Countrywood Realty #08563964 Report a problem | ||
| 3/23/2014 | Price change | $825,000-5.7%$129/sqft |
Source: ERA Countrywood Realty #08563964 Report a problem | ||
| 11/1/2013 | Listed for sale | $875,000$137/sqft |
Source: BIRDVIEW Technologies. Inc. #08478485 Report a problem | ||
Public tax history
| Year | Property taxes | Tax assessment |
|---|---|---|
| 2024 | -- | $74,000 +0% |
| 2023 | $17,722 +2.4% | $73,999 |
| 2022 | $17,302 -13.8% | $73,999 -5.5% |
| 2021 | $20,082 -1.3% | $78,343 |
| 2020 | $20,357 -9.6% | $78,343 -20.9% |
| 2019 | $22,520 +35.6% | $99,024 +38.5% |
| 2018 | $16,611 +2.2% | $71,500 |
| 2017 | $16,245 +5.7% | $71,500 |
| 2016 | $15,375 -37.4% | $71,500 -29.9% |
| 2015 | $24,569 +0.2% | $101,985 |
| 2014 | $24,523 +4.1% | $101,985 |
| 2013 | $23,555 -1.6% | $101,985 -6.6% |
| 2012 | $23,933 -3.3% | $109,183 -9.3% |
| 2011 | $24,738 -7.6% | $120,323 -9.7% |
| 2010 | $26,759 +14.7% | $133,194 +8.1% |
| 2009 | $23,327 -1.6% | $123,227 -13.4% |
| 2008 | $23,709 -0.6% | $142,263 |
| 2007 | $23,858 +1.7% | $142,263 +6.1% |
| 2006 | $23,467 -13.5% | $134,145 -13.9% |
| 2005 | $27,142 +8.8% | $155,863 |
| 2004 | $24,936 +24.5% | $155,863 +45.4% |
| 2003 | $20,028 +12.7% | $107,161 -2.9% |
| 2002 | $17,775 +22.4% | $110,382 |
| 2001 | $14,527 +6.1% | $110,382 +13.1% |
| 2000 | $13,694 +8.5% | $97,612 |
| 1999 | $12,616 | $97,612 |
Find assessor info on the county website
Neighborhood: 60010
Nearby homes
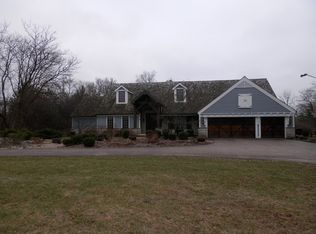
- $1,437,9005 bd7 ba5.3k sqft12 Creekside Ln, Barrington Hills, IL 60010Off Market
- $1,413,3004 bd5 ba8.2k sqft19 Creekside Ln, Barrington Hills, IL 60010Off Market
- $1,955,0006 bd4 ba7.6k sqft17 Creekside Ln, Barrington Hills, IL 60010Off Market
- $1,764,4004 bd3 ba3.7k sqft9 Creekside Ln, Barrington Hills, IL 60010Off Market
- $1,266,7005 bd3 ba5.3k sqft16 Creekside Ln, Barrington Hills, IL 60010Off Market
- $9,130-- bd-- ba-- sqft16 Creekside Ln, Barrington Hills, IL 60010Off Market
- $728,800-- bd-- ba-- sqft181 Old Sutton Rd, Barrington Hills, IL 60010Off Market
- $1,200,0005 bd5 ba8k sqft15 Creekside Ln, Barrington Hills, IL 60010Sold
Nearby schools
GreatSchools rating
- 8/10Countryside Elementary SchoolGrades: K-5Distance: 3.2 mi
- 8/10Barrington Middle School- Prairie CampusGrades: 6-8Distance: 3.6 mi
- 10/10Barrington High SchoolGrades: 9-12Distance: 3.9 mi
Schools provided by the listing agent
- Elementary: Countryside Elementary School
- Middle: Barrington Middle School Prairie
- High: Barrington High School
- District: 220
Source: MRED as distributed by MLS GRID. This data may not be complete. We recommend contacting the local school district to confirm school assignments for this home.
Get a cash offer in 3 minutes
Find out how much your home could sell for in as little as 3 minutes with a no-obligation cash offer.
Estimated market value
$1,480,500
Get a cash offer in 3 minutes
Find out how much your home could sell for in as little as 3 minutes with a no-obligation cash offer.
Estimated market value
$1,480,500
- Illinois
- Cook County
- Barrington Hills
- 60010
- 18 Creekside Ln
Nearby cities
Nearby zip codes
Other Barrington Hills Topics
- Apartments for Rent in 60010
- Houses for Sale in 60010
- Houses for Rent in 60010
- 60010 Real Estate
- Barrington Hills Condos
- Houses for Sale in Barrington Hills
- Newest Listings in Barrington Hills
- Barrington Hills Home Values
- Barrington Hills Real Estate Agents
- Barrington Hills Refinance
- Barrington Hills Mortgage Rates
