Welcome to 18 Crestview Drive, located in the highly desirable Pine Run community and the award winning Council Rock School District. This 4-bedroom, 2.5 bath center-hall Colonial is situated on a quiet street in close proximity to local schools and shopping conveniences in Richboro and Newtown, PA. Step inside the front door of this well- maintained home where the entry-hall is flanked by the formal living and dining rooms accented with large windows, hardwood floors, recessed lighting, chair railings and crown molding. The center hall invites you back to a large eat-in kitchen with hardwood flooring, updated cabinetry, granite countertops, stainless steel appliances and recessed lighting, adding modernness and ambience to your family gathering space. Adjacent to the kitchen and creating an open floor plan, is a large family-room with a 9-foot ceiling, French doors, beautiful stone fireplace, ceiling fan, and recessed lighting. The 1st floor also boasts access to the 2-car garage, a half bath, the laundry area, and an office space that is perfect for working from home, with its own door to the outside patio. Step outside from the kitchen through sliding glass doors to a private, professionally-landscaped garden patio oasis featuring built-in dining area, fire pit, water feature and mood lighting for enjoying outdoor evenings. The l-shaped center-hall staircase brings you upstairs where you’ll find 4 generous-sized bedrooms and a recently updated center-hall bathroom with ceramic tiling on the walls and floor, quartz countertop and frameless shower door. The large primary bedroom has a walk-in closet and updated bathroom. There is a fully finished dry basement that effectively expands your living space by 1000 sq. ft. The beautiful, level backyard has a large garden shed for storage. Located in beautiful Bucks County, PA. Don't wait, this one won't last!
Sold for $752,250
$752,250
18 Crestview Dr, Southampton, PA 18966
4beds
3,337sqft
Single Family Residence
Built in 1983
10,800 Square Feet Lot
$759,600 Zestimate®
$225/sqft
$3,964 Estimated rent
Home value
$759,600
$699,000 - $828,000
$3,964/mo
Zestimate® history
Owner options
List your home for rent
$3,964/mo
Rent Zestimate®
Find your next renter with Zillow Rental Manager. Plus, with online applications, you can quickly screen prospective tenants – for free.
$3,964/mo
Rent Zestimate®
Refinance and save
$4,820/mo
Est. payment
Refinancing to a lower rate could help reduce your monthly payments and save thousands over the life of the loan.
$4,820/mo
Est. payment
Explore your selling options
Work with a Zillow partner agent
Leverage their expertise and Zillow's premium Showcase listings to get your home seen by more buyers.
Get startedList with your own agent
Get your home in front of millions of buyers by listing it on Zillow.
Learn how to do itSell it yourself
Take full control of how buyers see your home on Zillow by listing For Sale by Owner (FSBO).
List your homeWhat's special
Zillow last checked:
Listing updated:
Listed by:
Derek Greene 860-560-1006,
The Greene Realty Group
Bought with:
Linda Ventola, AB050400L
RE/MAX Properties - Newtown
Source: Bright MLS,MLS#: PABU2073680
Facts & features
Interior
Bedrooms & bathrooms
- Bedrooms: 4
- Bathrooms: 3
- Full bathrooms: 2
- 1/2 bathrooms: 1
- Main level bathrooms: 1
Rooms
- Room types: Living Room, Dining Room, Bedroom 2, Bedroom 3, Bedroom 4, Kitchen, Family Room, Basement, Bedroom 1, Office, Bathroom 1, Bathroom 2, Half Bath
Basement
- Description: Percent Finished: 100.0
- Area: 900
Heating
- Heat Pump, Electric
Cooling
- Central Air, Attic Fan, Ceiling Fan(s), Electric
Appliances
- Included: Built-In Range, Dishwasher, Microwave, Oven/Range - Electric, Refrigerator, Dryer, Washer, Electric Water Heater
- Laundry: Dryer In Unit, Has Laundry, Lower Level
Features
- Attic/House Fan, Attic, Breakfast Area, Chair Railings, Crown Molding, Eat-in Kitchen, Store/Office, Upgraded Countertops, Walk-In Closet(s), 9'+ Ceilings, Dry Wall
- Flooring: Carpet, Hardwood, Tile/Brick, Wood
- Doors: French Doors, Sliding Glass, Storm Door(s)
- Windows: Energy Efficient
- Basement: Finished
- Number of fireplaces: 1
- Fireplace features: Stone
Interior area
- Total structure area: 3,337
- Total interior livable area: 3,337 sqft
- Finished area above ground: 2,437
- Finished area below ground: 900
Property
Parking
- Total spaces: 2
- Parking features: Garage Faces Front, Garage Door Opener, Inside Entrance, Asphalt, Attached
- Attached garage spaces: 2
- Has uncovered spaces: Yes
Accessibility
- Accessibility features: 2+ Access Exits
Features
- Levels: Two
- Stories: 2
- Patio & porch: Patio
- Exterior features: Extensive Hardscape, Lighting, Rain Gutters, Water Fountains
- Pool features: None
- Has view: Yes
- View description: Garden
- Frontage length: Road Frontage: 90
Lot
- Size: 10,800 Square Feet
- Dimensions: 90.00 x 120.00
- Features: Rear Yard, Middle Of Block, Unknown Soil Type
Details
- Additional structures: Above Grade, Below Grade
- Parcel number: 31048219
- Zoning: R2
- Special conditions: Standard
Construction
Type & style
- Home type: SingleFamily
- Architectural style: Colonial
- Property subtype: Single Family Residence
Materials
- Aluminum Siding
- Foundation: Block
- Roof: Asphalt,Shingle
Condition
- Very Good
- New construction: No
- Year built: 1983
Utilities & green energy
- Electric: 200+ Amp Service
- Sewer: Public Sewer
- Water: Public
- Utilities for property: Cable Available, Electricity Available, Phone Available, Sewer Available, Water Available, Cable, Fiber Optic, Fixed Wireless
Community & HOA
Community
- Subdivision: Pine Run Comm
HOA
- Has HOA: No
Location
- Region: Southampton
- Municipality: NORTHAMPTON TWP
Financial & listing details
- Price per square foot: $225/sqft
- Tax assessed value: $46,400
- Annual tax amount: $8,547
- Date on market: 6/25/2024
- Listing agreement: Exclusive Agency
- Listing terms: Cash,Conventional
- Inclusions: Kitchen Appliances: Refrigerator, Dishwasher, Stove / Oven Range, Microwave, Garbage Disposal
- Exclusions: Sauna, Ring Security Cameras / Lights
- Ownership: Fee Simple
- Road surface type: Black Top
Price history
| Date | Event | Price |
|---|---|---|
| 9/24/2024 | Sold | $752,250+10.6%$225/sqft |
Source:  Bright MLS #PABU2073680 Report a problem Bright MLS #PABU2073680 Report a problem | ||
| 7/1/2024 | Pending sale | $679,900$204/sqft |
Source: Bright MLS #PABU2073680 Report a problem | ||
| 6/25/2024 | Listed for sale | $679,900$204/sqft |
Source: Bright MLS #PABU2073680 Report a problem | ||
Public tax history
Tax history is unavailable.
Neighborhood: 18966
Nearby homes
- $752,5004 bd2 ba2.4k sqft18 Crest Vw, Holland, PA 18966Sold
- $625,2003 bd2 ba2.4k sqft22 Crest Vw, Holland, PA 18966Off Market
- $732,6004 bd2 ba2.6k sqft14 Crest Vw, Holland, PA 18966Off Market
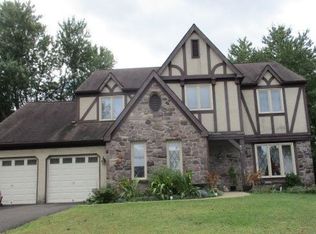
- $597,0003 bd1 ba1.4k sqft225 Firethorn Ct, Holland, PA 18966Off Market
- $717,1004 bd3 ba2.2k sqft21 Crestview Dr, Southampton, PA 18966Off Market
- $615,0004 bd3 ba2.2k sqft26 Crestview Dr, Southampton, PA 18966Sold
- $615,0004 bd3 ba2.4k sqft26 Crest Vw, Holland, PA 18966Sold
- $717,7004 bd2 ba2.6k sqft19 Crest Vw, Holland, PA 18966Off Market
Nearby schools
GreatSchools rating
- 8/10Hillcrest El SchoolGrades: K-6Distance: 0.5 mi
- 7/10Holland Middle SchoolGrades: 7-8Distance: 0.4 mi
- 10/10Council Rock High School SouthGrades: 9-12Distance: 1.4 mi
Schools provided by the listing agent
- Elementary: Hillcrest
- Middle: Holland
- High: Council Rock High School South
- District: Council Rock
Source: Bright MLS. This data may not be complete. We recommend contacting the local school district to confirm school assignments for this home.
Get a cash offer in 3 minutes
Find out how much your home could sell for in as little as 3 minutes with a no-obligation cash offer.
Estimated market value
$759,600
Get a cash offer in 3 minutes
Find out how much your home could sell for in as little as 3 minutes with a no-obligation cash offer.
Estimated market value
$759,600
- Pennsylvania
- Bucks County
- Southampton
- 18966
- 18 Crestview Dr
Nearby cities
Nearby neighborhoods
Nearby zip codes
Other Southampton Topics
