Skip main navigation
Sold for $615,000
  • $615,000

    26 Crestview Dr, Southampton, PA 18966

    4beds
    2,204sqft
    Single Family Residence
    Built in 1983
    -- sqft lot
    $643,800 Zestimate®
    $279/sqft
    $3,722 Estimated rent

    Home value

    $643,800

    Estimated sales range

    Not available

    $3,722/mo

    Zestimate® history
    Loading
    Loading...

    Owner options

    List your home for rent

    $3,722/mo

    Rent Zestimate®

    Find your next renter with Zillow Rental Manager. Plus, with online applications, you can quickly screen prospective tenants – for free.

    Learn more

    $3,722/mo

    Rent Zestimate®

    Refinance and save

    $3,886/mo

    Est. payment

    Refinancing to a lower rate could help reduce your monthly payments and save thousands over the life of the loan.

    See today's rates

    $3,886/mo

    Est. payment

    Explore your selling options

    Work with a Zillow partner agent

    Leverage their expertise and Zillow's premium Showcase listings to get your home seen by more buyers.

    Get started

    List with your own agent

    Get your home in front of millions of buyers by listing it on Zillow.

    Learn how to do it

    Sell it yourself

    Take full control of how buyers see your home on Zillow by listing For Sale by Owner (FSBO).

    List your home

    What's special

    Two-car garageGenerous sized backyardFinished basementFour-season roomSecond-floor laundryWalk-in closetStainless dishwasher
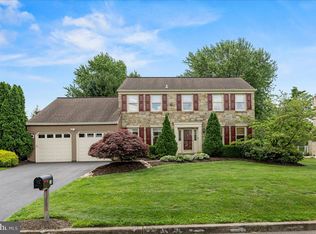
    ***Price Reduced*** Located in the desirable Pine Run neighborhood in award winning Council Rock School District. This home offers a two-car garage, large eat-in kitchen with stainless dishwasher and refrigerator(as is), formal dining and living rooms with elegant molding. Enjoy the bright four-season room leading to a deck and generous sized backyard. The finished basement provides extra living and storage space. Upstairs, the main bedroom includes a private bath and walk-in closet, plus convenient second-floor laundry. A great opportunity to update this lovely home and make it your own! Call today to schedule your showing!

    Zillow last checked:

    Listing updated:

    Listed by:

    Elise Bernstein 215-913-0489,

    RE/MAX Properties - Newtown,

    Co-Listing Agent: Sandra R Hyman 215-358-1100,

    RE/MAX Properties - Newtown

    Bought with:

    Sue Graff, RM422389

    Crossroads Realty Services

    Source: Bright MLS,MLS#: PABU2097106MLS Logo

    Facts & features

    Interior

    Bedrooms & bathrooms
    • Bedrooms: 4
    • Bathrooms: 3
    • Full bathrooms: 2
    • 1/2 bathrooms: 1
    • Main level bathrooms: 1
    Basement
    • Area: 0
    Heating
    • Baseboard, Electric
    Cooling
    • Central Air, Electric
    Appliances
    • Included: Built-In Range, Dryer, Disposal, Dishwasher, Refrigerator, Water Heater, Washer, Electric Water Heater
    Features
    • Bathroom - Stall Shower, Bathroom - Tub Shower, Eat-in Kitchen, Dry Wall
    • Flooring: Ceramic Tile, Carpet
    • Basement: Finished
    • Number of fireplaces: 1
    Interior area
    • Total structure area: 2,204
    • Total interior livable area: 2,204 sqft
    • Finished area above ground: 2,204
    • Finished area below ground: 0

    Property

    Parking
    • Parking features: Driveway, On Street
    • Has uncovered spaces: Yes
    Accessibility
    • Accessibility features: None
    Features
    • Levels: Three
    • Stories: 3
    • Pool features: None
    Lot
    • Dimensions: 115.00 x
    Details
    • Additional structures: Above Grade, Below Grade
    • Parcel number: 31048221
    • Zoning: R2
    • Zoning description: Residential
    • Special conditions: Standard

    Construction

    Type & style
    • Home type: SingleFamily
    • Architectural style: Colonial
    • Property subtype: Single Family Residence
    Materials
    • Frame
    • Foundation: Slab
    • Roof: Shingle
    Condition
    • Below Average
    • New construction: No
    • Year built: 1983

    Utilities & green energy

    • Sewer: Public Sewer
    • Water: Public
    • Utilities for property: Cable Available, Electricity Available, Sewer Available, Water Available

    Community & neighborhood

    Location
    • Region: Southampton
    • Subdivision: Pine Run
    • Municipality: NORTHAMPTON TWP

    Other

    Other facts
    • Listing agreement: Exclusive Right To Sell
    • Ownership: Fee Simple

    Price history

    DateEventPrice
    8/29/2025Sold$615,000+2.5%$279/sqft
    Source: Bright MLS #PABU2097106 Report a problem
    7/15/2025Pending sale$599,999$272/sqft
    Source: Bright MLS #PABU2097106 Report a problem
    6/30/2025Price change$599,999-4.6%$272/sqft
    Source: Bright MLS #PABU2097106 Report a problem
    6/11/2025Price change$628,999-3.1%$285/sqft
    Source: Bright MLS #PABU2097106 Report a problem
    6/6/2025Listed for sale$648,999$294/sqft
    Source: Bright MLS #PABU2097106 Report a problem

    Public tax history

    Tax history is unavailable.

    Neighborhood: 18966

    Nearby schools

    GreatSchools rating
    Schools provided by the listing agent
    • District: Council Rock

    Source: Bright MLS. This data may not be complete. We recommend contacting the local school district to confirm school assignments for this home.

    Get a cash offer in 3 minutes
    Find out how much your home could sell for in as little as 3 minutes with a no-obligation cash offer.
    Estimated market value
    $643,800
    Get a cash offer in 3 minutes
    Find out how much your home could sell for in as little as 3 minutes with a no-obligation cash offer.
    Estimated market value
    $643,800