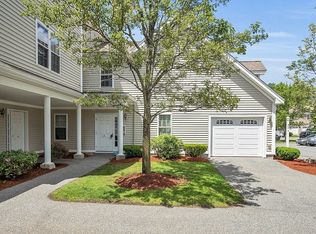
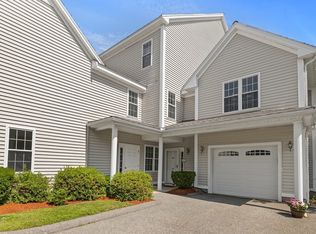
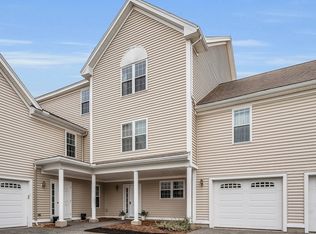
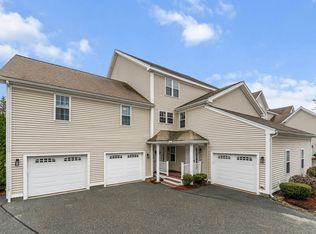
This immaculate townhouse-style condo unit is located in the desirable Ballardvale Crossing Condominium, within the sought-after South Elementary School district. The open floor plan features a modern kitchen with a breakfast bar for casual dining, granite countertops, stainless steel appliances, and ample cabinetry. Adjacent to the kitchen, there is a dining area and a sun filled living room with a gas fireplace and slider access to a private balcony. The first-floor primary bedroom suite is spacious, featuring a walk-in closet and a full bath. Upstairs, there are two additional bedrooms, a full bath with laundry area. The property also includes central air conditioning, a one-car garage plus off-street parking for guest, offering comfort and convenience throughout the year.
Sold for $700,500
$700,500
18 Dale St Unit 6D, Andover, MA 01810
3beds
2,392sqft
Condominium, Townhouse
Built in 2004
-- sqft lot
$745,100 Zestimate®
$293/sqft
$4,851 Estimated rent
Home value
$745,100
$708,000 - $782,000
$4,851/mo
Zestimate® history
Owner options
List your home for rent
$4,851/mo
Rent Zestimate®
Find your next renter with Zillow Rental Manager. Plus, with online applications, you can quickly screen prospective tenants – for free.
$4,851/mo
Rent Zestimate®
Refinance and save
$4,757/mo
Est. payment
Refinancing to a lower rate could help reduce your monthly payments and save thousands over the life of the loan.
$4,757/mo
Est. payment
Explore your selling options
Work with a Zillow partner agent
Leverage their expertise and Zillow's premium Showcase listings to get your home seen by more buyers.
Get startedList with your own agent
Get your home in front of millions of buyers by listing it on Zillow.
Learn how to do itSell it yourself
Take full control of how buyers see your home on Zillow by listing For Sale by Owner (FSBO).
List your homeWhat's special
Zillow last checked:
Listing updated:
Listed by:
The Carroll Group 978-475-2100,
RE/MAX Partners 978-475-2100,
Thomas Carroll 978-502-8347
Bought with:
Joanne Rodrigues
Redfin Corp.
Source: MLS PIN,MLS#: 73271837
Facts & features
Interior
Bedrooms & bathrooms
- Bedrooms: 3
- Bathrooms: 3
- Full bathrooms: 2
- 1/2 bathrooms: 1
Primary bedroom
- Features: Bathroom - Full, Walk-In Closet(s), Flooring - Wall to Wall Carpet, Recessed Lighting
- Level: First
- Area: 400
- Dimensions: 16 x 25
Bedroom 2
- Features: Flooring - Wall to Wall Carpet, Recessed Lighting
- Level: Second
- Area: 285
- Dimensions: 15 x 19
Bedroom 3
- Features: Flooring - Wall to Wall Carpet, Recessed Lighting
- Level: Second
- Area: 306
- Dimensions: 17 x 18
Primary bathroom
- Features: Yes
Bathroom 1
- Features: Bathroom - Half, Flooring - Stone/Ceramic Tile
- Level: First
- Area: 21
- Dimensions: 3 x 7
Bathroom 2
- Features: Bathroom - Full, Closet - Linen, Flooring - Stone/Ceramic Tile
- Level: First
- Area: 70
- Dimensions: 7 x 10
Bathroom 3
- Features: Bathroom - Full, Closet - Linen, Flooring - Stone/Ceramic Tile, Dryer Hookup - Electric, Washer Hookup
- Level: Second
- Area: 88
- Dimensions: 8 x 11
Dining room
- Features: Flooring - Hardwood, Open Floorplan, Lighting - Pendant
- Level: First
- Area: 196
- Dimensions: 14 x 14
Kitchen
- Features: Flooring - Hardwood, Countertops - Stone/Granite/Solid, Open Floorplan, Recessed Lighting, Stainless Steel Appliances, Gas Stove, Peninsula, Lighting - Pendant
- Level: First
- Area: 224
- Dimensions: 14 x 16
Living room
- Features: Flooring - Hardwood, Balcony - Exterior, Open Floorplan, Recessed Lighting, Slider
- Level: First
- Area: 306
- Dimensions: 17 x 18
Heating
- Central, Forced Air, Natural Gas, Unit Control
Cooling
- Central Air
Appliances
- Included: Range, Dishwasher, Disposal, Microwave, Refrigerator, Washer, Dryer
- Laundry: Second Floor, In Unit, Electric Dryer Hookup
Features
- Entrance Foyer
- Flooring: Tile, Carpet, Hardwood, Flooring - Hardwood
- Doors: Storm Door(s)
- Windows: Insulated Windows
- Basement: None
- Number of fireplaces: 1
- Fireplace features: Living Room
Interior area
- Total structure area: 2,392
- Total interior livable area: 2,392 sqft
- Finished area above ground: 2,392
Property
Parking
- Total spaces: 2
- Parking features: Under, Off Street, Deeded
- Attached garage spaces: 1
- Uncovered spaces: 1
Features
- Patio & porch: Deck
- Exterior features: Deck
Details
- Parcel number: M:00138 B:00015 L:00604,4504343
- Zoning: IG
Construction
Type & style
- Home type: Townhouse
- Property subtype: Condominium, Townhouse
Materials
- Frame
- Roof: Shingle
Condition
- Year built: 2004
Utilities & green energy
- Electric: 220 Volts, Circuit Breakers, 100 Amp Service
- Sewer: Public Sewer
- Water: Public
- Utilities for property: for Gas Range, for Gas Oven, for Electric Dryer
Community & neighborhood
Community
- Community features: Public Transportation, Shopping, Park, Walk/Jog Trails, Golf
Location
- Region: Andover
HOA & financial
HOA
- HOA fee: $444 monthly
- Services included: Water, Sewer, Insurance, Maintenance Structure, Road Maintenance, Maintenance Grounds, Snow Removal, Trash
Price history
| Date | Event | Price |
|---|---|---|
| 9/3/2024 | Sold | $700,500+0.1%$293/sqft |
Source: MLS PIN #73271837 Report a problem | ||
| 8/7/2024 | Contingent | $699,900$293/sqft |
Source: MLS PIN #73271837 Report a problem | ||
| 8/5/2024 | Listing removed | -- |
Source: Zillow Rentals Report a problem | ||
| 7/31/2024 | Listed for sale | $699,900+81.8%$293/sqft |
Source: MLS PIN #73271837 Report a problem | ||
| 7/15/2024 | Listed for rent | $4,299+17.8%$2/sqft |
Source: Zillow Rentals Report a problem | ||
| 6/15/2023 | Listing removed | -- |
Source: Zillow Rentals Report a problem | ||
| 6/4/2023 | Listed for rent | $3,650+1.4%$2/sqft |
Source: Zillow Rentals Report a problem | ||
| 6/7/2022 | Listing removed | -- |
Source: Zillow Rental Manager Report a problem | ||
| 6/2/2022 | Listed for rent | $3,600$2/sqft |
Source: Zillow Rental Manager Report a problem | ||
| 4/26/2013 | Sold | $385,000+0%$161/sqft |
Source: Public Record Report a problem | ||
| 2/27/2013 | Listed for sale | $384,900-6.8%$161/sqft |
Source: RE/MAX Partners #71486297 Report a problem | ||
| 2/1/2005 | Sold | $412,800$173/sqft |
Source: Public Record Report a problem | ||
Public tax history
| Year | Property taxes | Tax assessment |
|---|---|---|
| 2025 | $7,297 | $566,500 |
| 2024 | $7,297 +3.4% | $566,500 +9.6% |
| 2023 | $7,058 | $516,700 |
| 2022 | $7,058 +4.7% | $516,700 +17.2% |
| 2021 | $6,741 +4% | $440,900 +2.1% |
| 2020 | $6,481 -0.5% | $431,800 +1.2% |
| 2019 | $6,514 -2.1% | $426,600 +0.3% |
| 2018 | $6,653 +3.2% | $425,400 +0.1% |
| 2017 | $6,448 +1.8% | $424,800 -0.6% |
| 2016 | $6,336 +9.9% | $427,500 +11% |
| 2015 | $5,766 +3.8% | $385,200 +5.2% |
| 2014 | $5,557 +4.6% | $366,100 |
| 2013 | $5,312 -1.9% | $366,100 -4.3% |
| 2012 | $5,414 +0.2% | $382,600 |
| 2011 | $5,402 -1.5% | $382,600 -8% |
| 2010 | $5,484 +11.2% | $415,800 +2.6% |
| 2009 | $4,930 -1.3% | $405,400 -5.1% |
| 2008 | $4,993 +13.7% | $427,100 +9.4% |
| 2007 | $4,391 | $390,300 |
Find assessor info on the county website
Neighborhood: 01810
Nearby schools
GreatSchools rating
- 8/10South Elementary SchoolGrades: K-5Distance: 0.4 mi
- 8/10Andover West Middle SchoolGrades: 6-8Distance: 2.1 mi
- 10/10Andover High SchoolGrades: 9-12Distance: 2.1 mi
Schools provided by the listing agent
- Elementary: South
- Middle: West
- High: Ahs
Source: MLS PIN. This data may not be complete. We recommend contacting the local school district to confirm school assignments for this home.
Get a cash offer in 3 minutes
Find out how much your home could sell for in as little as 3 minutes with a no-obligation cash offer.
Estimated market value
$745,100
Get a cash offer in 3 minutes
Find out how much your home could sell for in as little as 3 minutes with a no-obligation cash offer.
Estimated market value
$745,100
- Massachusetts
- Essex County
- Andover
- 01810
- 18 Dale St Unit 6D
Nearby cities
Nearby zip codes
Other Andover Topics
