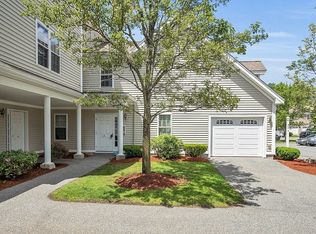
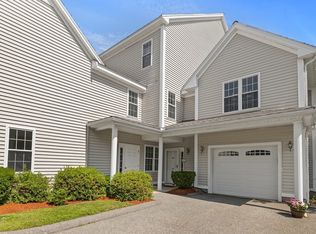
Enjoy designer-curated living in this mint condition condo, conveniently located near the MBTA. This stylish 7-room, 3-bed, 2-bath condo delivers coveted one-level convenience w/ an open floor plan ideal for entertaining. The family room w/ gas FP opens to a private deck that frames peaceful conservation views, while the kitchen features granite counters, stainless appliances, and opens to a lovely dining area. Off the direct-entry garage, a custom mudroom corrals everyday essentials with built-in finesse. The bedroom wing hosts a serene primary ensuite with walk in closet, and a generous 2nd room with a full bath. The 3rd bedroom is off the family room and currently serves as a convenient play room. Need more space? The walk-out lower level adds a bright flex room w/ shiplap, yard access, and barn doors open to an expansive partially finished bonus area ready for a gym, studio, or workshop. Low-maintenance, move-in ready, and perfectly placed for an effortless commute - Welcome Home!
Sold for $775,000
Street View
$775,000
18 Dale St Unit 7A, Andover, MA 01810
3beds
2,259sqft
Condominium, Townhouse
Built in 2005
-- sqft lot
$793,500 Zestimate®
$343/sqft
$4,674 Estimated rent
Home value
$793,500
$722,000 - $873,000
$4,674/mo
Zestimate® history
Owner options
List your home for rent
$4,674/mo
Rent Zestimate®
Find your next renter with Zillow Rental Manager. Plus, with online applications, you can quickly screen prospective tenants – for free.
$4,674/mo
Rent Zestimate®
Refinance and save
$5,206/mo
Est. payment
Refinancing to a lower rate could help reduce your monthly payments and save thousands over the life of the loan.
$5,206/mo
Est. payment
Explore your selling options
Work with a Zillow partner agent
Leverage their expertise and Zillow's premium Showcase listings to get your home seen by more buyers.
Get startedList with your own agent
Get your home in front of millions of buyers by listing it on Zillow.
Learn how to do itSell it yourself
Take full control of how buyers see your home on Zillow by listing For Sale by Owner (FSBO).
List your homeWhat's special
Private deckLovely dining areaOpen floor planSerene primary ensuiteBright flex roomStainless appliancesPeaceful conservation views
Zillow last checked:
Listing updated:
Listed by:
The Lucci Witte Team 978-733-8433,
William Raveis R.E. & Home Services 978-475-5100,
Joanne Dee 978-604-1134
Bought with:
Zeyu Derek Liu
Stuart St James, Inc.
Source: MLS PIN,MLS#: 73381040
Facts & features
Interior
Bedrooms & bathrooms
- Bedrooms: 3
- Bathrooms: 2
- Full bathrooms: 2
- Main level bedrooms: 1
Primary bedroom
- Features: Walk-In Closet(s), Flooring - Wall to Wall Carpet, Decorative Molding
- Level: Main,First
- Area: 210
- Dimensions: 15 x 14
Bedroom 2
- Features: Closet, Flooring - Wall to Wall Carpet
- Level: First
Bedroom 3
- Features: Closet, Flooring - Hardwood, French Doors, Crown Molding
- Level: First
Primary bathroom
- Features: Yes
Bathroom 1
- Features: Bathroom - Full, Bathroom - Tiled With Tub & Shower, Flooring - Stone/Ceramic Tile, Countertops - Stone/Granite/Solid
- Area: 64
- Dimensions: 8 x 8
Bathroom 2
- Features: Bathroom - Full, Bathroom - Tiled With Tub & Shower, Flooring - Stone/Ceramic Tile, Countertops - Stone/Granite/Solid
- Area: 64
- Dimensions: 8 x 8
Dining room
- Features: Flooring - Hardwood, Recessed Lighting, Wainscoting, Crown Molding
- Level: Main,First
Family room
- Features: Flooring - Hardwood, French Doors, Exterior Access, Recessed Lighting, Slider, Crown Molding, Decorative Molding
- Level: Main,First
- Area: 510
- Dimensions: 17 x 30
Kitchen
- Features: Flooring - Stone/Ceramic Tile, Countertops - Stone/Granite/Solid, Breakfast Bar / Nook, Recessed Lighting, Stainless Steel Appliances, Crown Molding
- Level: Main,First
- Area: 144
- Dimensions: 12 x 12
Office
- Features: Flooring - Laminate, Exterior Access, Recessed Lighting, Slider, Decorative Molding
- Level: Basement
- Area: 252
- Dimensions: 12 x 21
Heating
- Forced Air, Electric Baseboard, Natural Gas
Cooling
- Central Air
Appliances
- Included: Range, Dishwasher, Microwave, Refrigerator, Washer, Dryer
- Laundry: Main Level, First Floor, In Unit, Electric Dryer Hookup
Features
- Closet/Cabinets - Custom Built, Recessed Lighting, Lighting - Sconce, Beadboard, Slider, Decorative Molding, Mud Room, Office
- Flooring: Wood, Tile, Carpet, Wood Laminate, Flooring - Stone/Ceramic Tile, Laminate
- Doors: Storm Door(s), French Doors
- Windows: Insulated Windows
- Has basement: Yes
- Number of fireplaces: 1
- Common walls with other units/homes: 2+ Common Walls
Interior area
- Total structure area: 2,259
- Total interior livable area: 2,259 sqft
- Finished area above ground: 1,967
- Finished area below ground: 292
Property
Parking
- Total spaces: 2
- Parking features: Attached, Deeded, Off Street
- Attached garage spaces: 1
- Uncovered spaces: 1
Features
- Entry location: Unit Placement(Street)
- Patio & porch: Deck
- Exterior features: Deck
Details
- Parcel number: M:00138 B:00015 L:00701,4622873
- Zoning: IG
Construction
Type & style
- Home type: Townhouse
- Property subtype: Condominium, Townhouse
Materials
- Frame
- Roof: Shingle
Condition
- Year built: 2005
Utilities & green energy
- Sewer: Public Sewer
- Water: Public
- Utilities for property: for Gas Range, for Gas Oven, for Electric Dryer
Community & neighborhood
Community
- Community features: Public Transportation, Shopping, Park, Walk/Jog Trails, Golf, Medical Facility, Laundromat, Bike Path, Highway Access, Private School, Public School, T-Station, University
Location
- Region: Andover
HOA & financial
HOA
- HOA fee: $434 monthly
- Services included: Water, Sewer, Insurance, Maintenance Structure, Road Maintenance, Maintenance Grounds, Snow Removal, Trash
Price history
| Date | Event | Price |
|---|---|---|
| 7/31/2025 | Sold | $775,000+3.3%$343/sqft |
Source: MLS PIN #73381040 Report a problem | ||
| 6/10/2025 | Pending sale | $749,900$332/sqft |
Source:  William Raveis Real Estate, Mortgage & Insurance #73381040 Report a problem William Raveis Real Estate, Mortgage & Insurance #73381040 Report a problem | ||
| 5/28/2025 | Listed for sale | $749,900+66.6%$332/sqft |
Source: MLS PIN #73381040 Report a problem | ||
| 1/3/2007 | Sold | $450,000$199/sqft |
Source: Public Record Report a problem | ||
Public tax history
| Year | Property taxes | Tax assessment |
|---|---|---|
| 2025 | $9,185 | $713,100 |
| 2024 | $9,185 +25.4% | $713,100 +33% |
| 2023 | $7,326 | $536,300 |
| 2022 | $7,326 +4.9% | $536,300 +17.5% |
| 2021 | $6,981 +4.1% | $456,600 +2.2% |
| 2020 | $6,708 -0.5% | $446,900 +1.2% |
| 2019 | $6,740 -6.6% | $441,400 -4.4% |
| 2018 | $7,218 +3.4% | $461,500 +0.3% |
| 2017 | $6,984 +1.8% | $460,100 -0.6% |
| 2016 | $6,863 +10.8% | $463,100 +11.9% |
| 2015 | $6,195 +3.9% | $413,800 +5.4% |
| 2014 | $5,961 +8.9% | $392,700 +4.1% |
| 2013 | $5,476 -1.9% | $377,400 -4.4% |
| 2012 | $5,584 +0.2% | $394,600 |
| 2011 | $5,572 -1.6% | $394,600 -8.1% |
| 2010 | $5,664 +11.3% | $429,400 +2.6% |
| 2009 | $5,090 -1% | $418,600 -4.8% |
| 2008 | $5,141 +14.4% | $439,800 +10.1% |
| 2007 | $4,492 | $399,300 |
Find assessor info on the county website
Neighborhood: 01810
Nearby schools
GreatSchools rating
- 8/10South Elementary SchoolGrades: K-5Distance: 0.4 mi
- 8/10Andover West Middle SchoolGrades: 6-8Distance: 2.1 mi
- 10/10Andover High SchoolGrades: 9-12Distance: 2.1 mi
Schools provided by the listing agent
- Elementary: South School
- Middle: West
- High: Andover Hs
Source: MLS PIN. This data may not be complete. We recommend contacting the local school district to confirm school assignments for this home.
Get a cash offer in 3 minutes
Find out how much your home could sell for in as little as 3 minutes with a no-obligation cash offer.
Estimated market value
$793,500
Get a cash offer in 3 minutes
Find out how much your home could sell for in as little as 3 minutes with a no-obligation cash offer.
Estimated market value
$793,500
- Massachusetts
- Essex County
- Andover
- 01810
- 18 Dale St Unit 7A
Nearby cities
Nearby zip codes
Other Andover Topics
