Skip main navigation
Sold for $835,000
  • $835,000

    18 Derby Ct, Medford, NJ 08055

    2beds
    2,389sqft
    Single Family Residence
    Built in 2010
    6,098.4 Square Feet Lot
    $835,400 Zestimate®
    $350/sqft
    $3,328 Estimated rent

    Home value

    $835,400

    $769,000 - $911,000

    $3,328/mo

    Zestimate® history
    Loading
    Loading...

    Owner options

    List your home for rent

    $3,328/mo

    Rent Zestimate®

    Find your next renter with Zillow Rental Manager. Plus, with online applications, you can quickly screen prospective tenants – for free.

    Learn more

    $3,328/mo

    Rent Zestimate®

    Refinance and save

    $6,029/mo

    Est. payment

    Refinancing to a lower rate could help reduce your monthly payments and save thousands over the life of the loan.

    See today's rates

    $6,029/mo

    Est. payment

    Explore your selling options

    Work with a Zillow partner agent

    Leverage their expertise and Zillow's premium Showcase listings to get your home seen by more buyers.

    Get started

    List with your own agent

    Get your home in front of millions of buyers by listing it on Zillow.

    Learn how to do it

    Sell it yourself

    Take full control of how buyers see your home on Zillow by listing For Sale by Owner (FSBO).

    List your home

    What's special

    Beautifully landscapedHardwood staircaseDesigner window treatmentsFormal dining roomDetailed millworkTile backsplashPlantation shutters
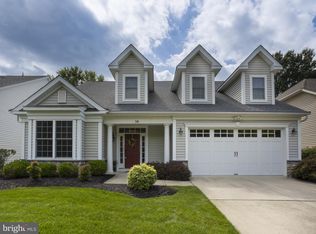
    Magnificent and beautifully upgraded home located in the sought-after 55+ community of Wyngate, built by Bob Meyer. This expanded Castell Cottage model with optional sunroom is ideally situated on a quiet street and premium lot, offering exceptional privacy with no homes across the street or behind. Set on a private cul‑de‑sac and backing to peaceful woods, the property is beautifully landscaped and provides approximately 2,400 sq. ft. of expanded first‑floor living. A stained/leaded‑glass door opens to a gracious foyer with tray ceilings, detailed millwork, and Brazilian cherry floors that flow through the main living areas. The 4‑foot extension to the original floor plan enhances the dining room, great room, and breakfast room. The extended great room features a striking 42" gas fireplace and views of the private backyard, and flows seamlessly into the formal dining room, kitchen, and breakfast area. The gourmet kitchen includes custom cabinetry, granite countertops, under‑cabinet lighting, tile backsplash, premium stainless appliances including Bosch cooking equipment and a KitchenAid dishwasher, plus a wraparound breakfast bar with seating. The adjacent bonus/sunroom, lined with windows, provides flexible living space perfect for a family room, den, or additional office. The private owner’s suite offers two walk‑in closets with built‑ins and a spa‑like bath with an expanded double vanity and a beautifully tiled frameless shower. The main level also includes a laundry room, guest bedroom, full bath, and an expanded study with French doors that could also serve as a 3rd BEDROOM. A hardwood staircase leads to the upper level, which features a large carpeted storage room with 8' ceilings. Enjoy complete outdoor privacy from the screened‑in porch with tile flooring, which leads to a patio overlooking the wooded backdrop. Additional highlights include a two‑car garage, plantation shutters, and designer window treatments. Living in Wyngate means enjoying a vibrant community lifestyle with amenities such as a clubhouse with fitness room, dining areas and bar, game room with fireplace, outdoor pool, pickleball, walking paths, and a craft room. Best of all, snow removal and lawn care are included in the homeowners association, allowing for a truly maintenance-free lifestyle. Easy access to downtown Medford, plenty of shopping and dining options, Philadelphia and jersey shore. Don’t miss this opportunity to make this amazing home and community your new home!

    Zillow last checked:

    Listing updated:

    Listed by:

    Theresa Erard-Coupe' 609-405-4018,

    Coldwell Banker Realty

    Bought with:

    Linda Ralls, 0571755

    Keller Williams Realty - Moorestown

    Source: Bright MLS,MLS#: NJBL2111004MLS Logo

    Facts & features

    Interior

    Bedrooms & bathrooms
    • Bedrooms: 2
    • Bathrooms: 2
    • Full bathrooms: 2
    • Main level bathrooms: 2
    • Main level bedrooms: 2
    Primary bedroom
    • Level: Main
    Bedroom 2
    • Level: Main
    Primary bathroom
    • Level: Main
    Dining room
    • Level: Main
    Other
    • Level: Main
    Great room
    • Level: Main
    Kitchen
    • Level: Main
    Laundry
    • Level: Main
    Screened porch
    • Level: Main
    Storage room
    • Level: Upper
    Study
    • Level: Main
    Other
    • Level: Main
    Heating
    • Forced Air, Natural Gas
    Cooling
    • Central Air, Electric
    Appliances
    • Included: Microwave, Cooktop, Dishwasher, Disposal, Dryer, Self Cleaning Oven, Oven, Stainless Steel Appliance(s), Washer, Tankless Water Heater, Gas Water Heater
    • Laundry: Main Level, Laundry Room
    Features
    • Windows: Bay/Bow, Skylight(s), Transom
    • Has basement: No
    • Number of fireplaces: 1
    • Fireplace features: Gas/Propane, Mantel(s), Stone
    Interior area
    • Total structure area: 2,389
    • Total interior livable area: 2,389 sqft
    • Finished area above ground: 2,389
    • Finished area below ground: 0

    Property

    Parking
    • Total spaces: 2
    • Parking features: Storage, Garage Faces Front, Garage Door Opener, Inside Entrance, Attached, Driveway, On Street
    • Attached garage spaces: 2
    • Has uncovered spaces: Yes
    Accessibility
    • Accessibility features: None
    Features
    • Levels: One
    • Stories: 1
    • Patio & porch: Enclosed, Patio, Porch, Screened, Screened Porch
    • Exterior features: Sidewalks, Street Lights
    • Pool features: Community
    • Has view: Yes
    • View description: Trees/Woods
    Lot
    • Size: 6,098 sqft
    Details
    • Additional structures: Above Grade, Below Grade
    • Parcel number: 2000404 2500068
    • Zoning: GMNR
    • Special conditions: Standard

    Construction

    Type & style
    • Home type: SingleFamily
    • Architectural style: Traditional
    • Property subtype: Single Family Residence
    Materials
    • Vinyl Siding
    • Foundation: Slab
    Condition
    • Excellent
    • New construction: No
    • Year built: 2010
    Details
    • Builder model: Castell Cottage
    • Builder name: Bob Meyer

    Utilities & green energy

    • Sewer: Public Sewer
    • Water: Public

    Community & neighborhood

    Senior living
    • Senior community: Yes
    Location
    • Region: Medford
    • Subdivision: Wyngate
    • Municipality: MEDFORD TWP

    HOA & financial

    HOA
    • Has HOA: Yes
    • HOA fee: $239 monthly

    Other

    Other facts
    • Listing agreement: Exclusive Right To Sell
    • Ownership: Fee Simple

    Price history

    DateEventPrice
    6/10/2026Sold$835,000+11.3%$350/sqft
    Source: Bright MLS #NJBL2111004 Report a problem
    5/15/2026Pending sale$750,000$314/sqft
    Source: Bright MLS #NJBL2111004 Report a problem
    5/14/2026Contingent$750,000$314/sqft
    Source: Bright MLS #NJBL2111004 Report a problem
    5/6/2026Listed for sale$750,000+37.1%$314/sqft
    Source: Bright MLS #NJBL2111004 Report a problem
    12/3/2020Sold$547,000-0.5%$229/sqft
    Source: Public Record Report a problem
    9/7/2020Pending sale$549,900$230/sqft
    Source: BHHS Fox & Roach-Moorestown #NJBL380414 Report a problem
    8/31/2020Listed for sale$549,900-1.8%$230/sqft
    Source: BHHS Fox & Roach-Moorestown #NJBL380414 Report a problem
    1/21/2020Listing removed$559,900$234/sqft
    Source: CENTURY 21 Alliance #NJBL358850 Report a problem
    1/17/2020Listed for sale$559,900$234/sqft
    Source: CENTURY 21 Alliance #NJBL358850 Report a problem
    1/17/2020Pending sale$559,900$234/sqft
    Source: CENTURY 21 Alliance #NJBL358850 Report a problem
    1/8/2020Listed for sale$559,900$234/sqft
    Source: CENTURY 21 Alliance #NJBL358850 Report a problem
    11/16/2019Listing removed$559,900$234/sqft
    Source: CENTURY 21 Alliance #NJBL358850 Report a problem
    10/9/2019Price change$559,900-1.8%$234/sqft
    Source: CENTURY 21 Alliance #NJBL358850 Report a problem
    7/2/2019Listed for sale$569,900$239/sqft
    Source: C-21 Alliance- Medford #NJBL324200 Report a problem
    3/5/2019Listing removed$569,900$239/sqft
    Source: CENTURY 21 Alliance #NJBL324200 Report a problem
    3/2/2019Listed for sale$569,900$239/sqft
    Source: CENTURY 21 Alliance #NJBL324200 Report a problem
    9/6/2018Listing removed$569,900$239/sqft
    Source: CENTURY 21 Alliance #1000277358 Report a problem
    6/1/2018Listed for sale$569,900+33.9%$239/sqft
    Source: CENTURY 21 Alliance #1000277358 Report a problem
    10/18/2010Sold$425,775+240.6%$178/sqft
    Source: Public Record Report a problem
    6/18/2010Sold$125,000$52/sqft
    Source: Public Record Report a problem

    Public tax history

    YearProperty taxesTax assessment
    2025$13,401 +7%$377,600
    2024$12,529 $377,600
    2023-- $377,600
    2022$12,272 +2.7%$377,600
    2021$11,954 +2%$377,600
    2020$11,716 +1.4%$377,600
    2019$11,550 +0.8%$377,600
    2018$11,463 +0.3%$377,600
    2017$11,425 +1.5%$377,600
    2016$11,252 +3.2%$377,600
    2015$10,901 +3.5%$377,600
    2014$10,534 +4%$377,600 +0.3%
    2013$10,134 +27.8%$376,500
    2012$7,930 -1.7%$376,500 +105.7%
    2011$8,065 $183,000

    Find assessor info on the county website

    Neighborhood: 08055

    Nearby schools

    GreatSchools rating
    Schools provided by the listing agent
    • District: Medford Township Public Schools

    Source: Bright MLS. This data may not be complete. We recommend contacting the local school district to confirm school assignments for this home.

    Get a cash offer in 3 minutes
    Find out how much your home could sell for in as little as 3 minutes with a no-obligation cash offer.
    Estimated market value
    $835,400
    Get a cash offer in 3 minutes
    Find out how much your home could sell for in as little as 3 minutes with a no-obligation cash offer.
    Estimated market value
    $835,400