LOCATION LOCATION LOCATION! Welcome to 16 Derby Ct. Situated on a quiet cul-de-sac, backing to woods with an additional wooded view across the street. The floor plan has been expanded by 4 feet, creating over 2,600 square feet of living space. The open-concept design features a great room encompassing the kitchen, dining area, and living room, along with two bedrooms, a versatile den, and a bright sunroom. The kitchen boasts granite countertops, a counter-height breakfast bar, large pantry, and gas cooking. The living room is highlighted by a beautiful stone-front gas fireplace. Hardwood flooring adds warmth and elegance throughout the main living areas. The primary suite offers 2 large walk-in closets and a private bath with walk-in shower. Additional features include a two-car garage, ceiling fans, handicap modifications, and a staircase leading to a large storage area housing the HVAC system and tankless hot water heater. The interior has been freshly painted. Living in Wyngate offers an exceptional lifestyle with an array of amenities, including a clubhouse with fitness room, dining areas and bar, game room with fireplace, outdoor pool, pickleball courts, walking paths, and craft room. Lawn care and snow removal are included in the homeowner’s association, providing the convenience of true maintenance-free living. Enjoy easy access to downtown Medford, shopping, dining, Philadelphia, and the Jersey Shore. Come discover all that 16 Derby Ct and the Wyngate lifestyle have to offer!
Under contract
$750,000
16 Derby Ct, Medford, NJ 08055
2beds
2,655sqft
Single Family Residence
Built in 2010
6,578 Square Feet Lot
$746,100 Zestimate®
$282/sqft
$229/mo HOA
What's special
Bright sunroomTwo-car garageVersatile denGas cookingBeautiful stone-front gas fireplaceQuiet cul-de-sacCounter-height breakfast bar
- 17 days
- 633
- 18
Zillow last checked:
Listing updated:
Listed by:
Donna Granacher 609-405-4490,
RE/MAX Preferred - Cherry Hill,
Co-Listing Agent: Emily Johnson 609-605-5912,
RE/MAX Preferred - Cherry Hill
Source: Bright MLS,MLS#: NJBL2120094
Facts & features
Interior
Bedrooms & bathrooms
- Bedrooms: 2
- Bathrooms: 2
- Full bathrooms: 2
- Main level bathrooms: 2
- Main level bedrooms: 2
Rooms
- Room types: Dining Room, Kitchen, Family Room, Den, Breakfast Room, Sun/Florida Room
Breakfast room
- Level: Main
Den
- Level: Main
Dining room
- Level: Main
Family room
- Level: Main
Kitchen
- Level: Main
Other
- Level: Main
Heating
- Forced Air, Natural Gas
Cooling
- Central Air, Electric
Appliances
- Included: Microwave, Built-In Range, Dishwasher, Disposal, Dryer, Refrigerator, Washer, Gas Water Heater
- Laundry: Main Level
Features
- Attic, Bathroom - Walk-In Shower, Breakfast Area, Ceiling Fan(s), Open Floorplan, Pantry, Recessed Lighting, Walk-In Closet(s)
- Flooring: Hardwood, Carpet, Wood
- Has basement: No
- Number of fireplaces: 1
- Fireplace features: Gas/Propane, Stone
Interior area
- Total structure area: 2,655
- Total interior livable area: 2,655 sqft
- Finished area above ground: 2,655
Property
Parking
- Total spaces: 2
- Parking features: Inside Entrance, Garage Faces Front, Attached
- Attached garage spaces: 2
Accessibility
- Accessibility features: 2+ Access Exits, Grip-Accessible Features, Accessible Entrance, Mobility Improvements, Accessible Doors, Accessible Hallway(s)
Features
- Levels: One
- Stories: 1
- Exterior features: Lawn Sprinkler
- Pool features: Community
- Has view: Yes
- View description: Trees/Woods
Lot
- Size: 6,578 Square Feet
Details
- Additional structures: Above Grade
- Parcel number: 2000404 2500069
- Zoning: RESIDENTIAL
- Special conditions: Standard
Construction
Type & style
- Home type: SingleFamily
- Architectural style: Ranch/Rambler
- Property subtype: Single Family Residence
Materials
- Vinyl Siding
- Foundation: Slab
Condition
- Excellent
- New construction: No
- Year built: 2010
Utilities & green energy
- Sewer: Public Sewer
- Water: Public
Community & HOA
Community
- Senior community: Yes
- Subdivision: Wyngate
HOA
- Has HOA: Yes
- Amenities included: Clubhouse, Common Grounds, Fitness Center, Game Room, Jogging Path, Library, Party Room, Meeting Room, Pool, Tennis Court(s)
- HOA fee: $229 monthly
- HOA name: WYNGATE AT MEDFORD HOA
Location
- Region: Medford
- Municipality: MEDFORD TWP
Financial & listing details
- Price per square foot: $282/sqft
- Tax assessed value: $376,900
- Annual tax amount: $14,148
- Date on market: 9/8/2026
- Listing agreement: Exclusive Right To Sell
- Inclusions: Washer, Dryer, Refrigerator, Existing Blinds And Window Treatments, Shelving In Garage
- Exclusions: None
- Ownership: Fee Simple
Estimated market value
$746,100
$709,000 - $783,000
$3,315/mo
Price history
| Date | Event | Price |
|---|---|---|
| 9/24/2026 | Contingent | $750,000$282/sqft |
Source:  Bright MLS #NJBL2120094 Report a problem Bright MLS #NJBL2120094 Report a problem | ||
| 9/8/2026 | Listed for sale | $750,000+65.6%$282/sqft |
Source: Bright MLS #NJBL2120094 Report a problem | ||
| 7/12/2010 | Sold | $452,838+262.3%$171/sqft |
Source: Public Record Report a problem | ||
| 1/6/2010 | Sold | $125,000$47/sqft |
Source: Public Record Report a problem | ||
Public tax history
| Year | Property taxes | Tax assessment |
|---|---|---|
| 2025 | $13,126 +7.1% | $376,900 |
| 2024 | $12,256 | $376,900 |
| 2023 | -- | $376,900 |
| 2022 | $11,999 +0.6% | $376,900 |
| 2021 | $11,931 +2% | $376,900 |
| 2020 | $11,694 +1.4% | $376,900 |
| 2019 | $11,528 +0.8% | $376,900 |
| 2018 | $11,441 +0.3% | $376,900 |
| 2017 | $11,404 +1.5% | $376,900 |
| 2016 | $11,230 +3.2% | $376,900 |
| 2015 | $10,880 +3.5% | $376,900 |
| 2014 | $10,514 +1.1% | $376,900 |
| 2013 | $10,395 +25.7% | $376,900 |
| 2012 | $8,270 +1.4% | $376,900 +103.7% |
| 2011 | $8,153 | $185,000 |
Find assessor info on the county website
Monthly payment
Est. payment
Payment breakdown
Explore the cost of this home by adjusting the details. Changes won't be saved.Climate risks
Neighborhood: 08055
Nearby schools
Schools provided by the listing agent
- High: Shawnee
- District: Lenape Regional High
Source: Bright MLS. This data may not be complete. We recommend contacting the local school district to confirm school assignments for this home.
Similar homes
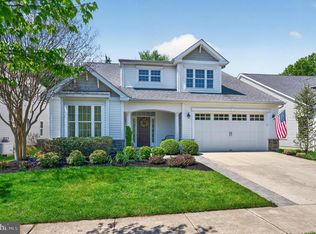
- $825,0004 bd3 ba2.8k sqft200 E Lake Blvd, Medford, NJ 08055For Sale
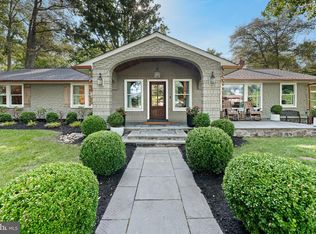
 MLS ID #NJBL2120334, Scott Farrell, Keller Williams Realty - Cherry Hill. Bright MLS
 - $799,0004 bd3 ba3.6k sqft22 Andover Dr, Medford, NJ 08055For Sale
 MLS ID #NJBL2119540, Terri Sorrentino, EXP Realty, LLC. Bright MLS
 - $724,7775 bd3 ba2.2k sqft74 Mill St, Medford, NJ 08055For Sale
 MLS ID #NJBL2118566, Austin Cennimo, Keller Williams Realty - Moorestown. Bright MLS
 - $650,0002 bd3 ba1.9k sqft74 Langport Dr, Medford, NJ 08055For Sale
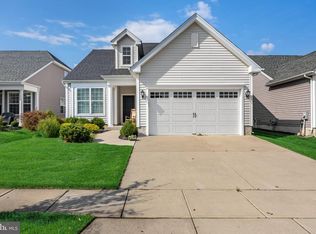 MLS ID #NJBL2120016, Cristin Holloway, EXP Realty, LLC. Bright MLS
 - $587,0004 bd2 ba2.2k sqft81 Union St, Medford, NJ 08055For SaleMLS ID #NJBL2120328, Meredith Hahn, BHHS Fox & Roach-Medford. Bright MLS
- $800,0004 bd3 ba3.1k sqft39 Westmont Dr, Medford, NJ 08055For SaleMLS ID #NJBL2111072, Mr. Hakan Karahan, HomeSmart First Advantage Realty. Bright MLS
- $729,0004 bd3 ba2.3k sqft114 Laurel Ln, Mount Laurel, NJ 08054For SaleMLS ID #NJBL2120012, Joe McColgan, Coldwell Banker Realty. Bright MLS
- $850,0005 bd3 ba2.9k sqft187 S Lakeside Dr E, Medford, NJ 08055For SaleMLS ID #NJBL2120262, Valerie Bertsch, Compass New Jersey, LLC - Moorestown. Bright MLS
- $637,9004 bd3 ba2.3k sqft29 Maine Trl, Medford, NJ 08055For SaleMLS ID #NJBL2119696, Tim D'Angelo, Coldwell Banker Realty. Bright MLS
- $825,0005 bd3 ba3.2k sqft15 Melville Ct, Medford, NJ 08055For SaleMLS ID #NJBL2116198, Heather Tindall Robillard, Real Broker, LLC. Bright MLS
- $725,0003 bd3 ba2.5k sqft70 Huxley Cir, Marlton, NJ 08053For SaleMLS ID #NJBL2120558, Kelley Tanzola, EXP Realty, LLC. Bright MLS
- $575,0005 bd2 ba2.6k sqft238 Medford Mount Holly Rd, Medford, NJ 08055For SaleMLS ID #NJBL2116572, Gretchen Gers, Keller Williams Realty - Moorestown. Bright MLS
- $685,0003 bd2 ba2.7k sqft96 Stacy Haines Rd, Lumberton, NJ 08048For SaleMLS ID #NJBL2119478, Jill Townsend, Compass New Jersey, LLC - Moorestown. Bright MLS
- $735,0003 bd3 ba2.5k sqftFitzgerald Grand, Marlton, NJ 08053For SaleMLS ID #NJBL2117452, Carol Marmero, BHHS Fox & Roach-Northfield. Bright MLS
- $625,0003 bd2 ba2.2k sqft23 Allen Ave, Medford, NJ 08055For SaleMLS ID #NJBL2113730, Jason Gareau, Weichert Realtors-Medford. Bright MLS
- $884,9004 bd3 ba3.2k sqft10 Brook Ln, Lumberton, NJ 08048For SaleMLS ID #NJBL2121234, Christine Dash, Keller Williams Realty - Moorestown. Bright MLS
- $569,9004 bd2 ba2k sqft46 Georgia Trl, Medford, NJ 08055For SaleMLS ID #NJBL2119936, Rich Jordan, BHHS Fox & Roach-Moorestown. Bright MLS
- $749,9003 bd3 ba3.1k sqft2 Dominion Dr, Marlton, NJ 08053For SaleMLS ID #NJBL2119808, Val Nunnenkamp, Keller Williams Realty - Marlton. Bright MLS
- $884,9004 bd3 ba3.8k sqft8 Streamlet Ct, Lumberton, NJ 08048For SaleMLS ID #NJBL2121094, Christine Dash, Keller Williams Realty - Moorestown. Bright MLS
- $775,0004 bd4 ba3.2k sqft11 Telford Ln, Mount Laurel, NJ 08054For SaleMLS ID #NJBL2120348, Sam Lepore, Keller Williams Realty - Moorestown. Bright MLS
