Welcome To This Beautifully Appointed Ashford Grand Model In Lumberton’s Highly Desirable Powells Mill Estates, Where An Exceptional Cul-De-Sac Location, Nearly One Acre Of Meticulously Maintained Grounds, And A Bright, Move-In-Ready Interior Come Together To Create Something Truly Special. Tucked Away On An Expansive Cul-De-Sac With Plenty Of Room For Safe Neighborhood Play, This 4 Bed, 2.5 Bath Home Offers The Space, Setting, And Lifestyle You’ve Been Looking For. Step Inside The Impressive Foyer, Where Brand-New Hardwood Floors And A Striking Staircase With Wrought-Iron Railings Set The Tone. Double French Doors Open To A Private Home Office, While The Spacious Formal Living Room Flows Through Stately Columns Into The Dining Room, Beautifully Accented With Wainscoting. At The Heart Of The Home Is A Bright, Welcoming Kitchen Featuring Rich Maple Cabinetry, Granite Counters, Stone Backsplash, Pantry, Center Island With Seating, And Luxury Vinyl Tile Flooring. Sliding Glass Doors Lead Directly To A Truly Spectacular Backyard—And One Of This Home's Biggest Highlights.Set On Nearly An Acre, The Fully Fenced, Tree-Lined Backyard Is Beautifully Landscaped And Offers An Incredible Amount Of Lush Green Lawn With Plenty Of Room To Play, Entertain, Garden, Or Simply Enjoy The Privacy. An EP Henry Paver Patio Creates The Perfect Gathering Space, While A Step-Up Paver Dining Area Provides Another Inviting Spot For Outdoor Meals And Summer Entertaining. A Charming Backyard Shed Adds Character And Functionality To This Already Picture-Perfect Setting.Back Inside, Just Off The Kitchen, Step Down Into The Dramatic Family Room With A Soaring Vaulted Ceiling, Cozy Gas Fireplace, And Beautiful Arched Windows That Fill The Space With Natural Light. A Convenient Laundry/Mudroom With Access To The Two-Car Garage And A Powder Room Complete The Main Level.Upstairs, Retreat To The Oversized Primary Suite Featuring Newer Carpeting And An Incredible 19 X 14 Walk-In Closet With Organizers—A Room Unto Itself! The Updated Ensuite Bath Offers Dual Sinks, A Tiled Soaking Tub, And Separate Tiled Shower. Three Additional Generously Sized Bedrooms, All With Newer Carpeting, Share A Full Hall Bath.The Finished Basement Adds Even More Living And Entertaining Space With A Comfortable Sitting Area And Bar, While A Large Unfinished Section Provides Plenty Of Storage. Beautifully Maintained And Thoughtfully Updated, This Home Offers Additional Peace Of Mind With A Roof Approximately 9 Years Young, HVAC Approximately 6 Years Young, Recently Painted Interior, Brand-New Hardwood Flooring (2026), 3-Year-Young Luxury Vinyl Tile In The Kitchen And Laundry Room, And 2-Year-Young Upstairs Carpeting. Additional Features Include A Whole-House Humidifier, High-Efficiency HEPA Filtration System With UV Lights In The Ductwork, And Sonos Sound In The Family Room And Backyard. All Of This In A Sought-After Lumberton Neighborhood Close To Schools, Shopping, Dining, And Major Roadways, With Convenient Access To Philadelphia, The Train To NYC, And Joint Mcguire AFB. Beautifully Updated, Impeccably Maintained, And Perfectly Positioned—This Is The Kind Of Home And Setting That Is Increasingly Hard To Find.
Under contract
$884,900
8 Streamlet Ct, Lumberton, NJ 08048
4beds
3,856sqft
Single Family Residence
Built in 2002
0.83 Acres Lot
$880,400 Zestimate®
$229/sqft
$-- HOA
What's special
Cozy gas fireplaceBright welcoming kitchenFully fenced tree-lined backyardDouble french doorsSeparate tiled showerBright move-in-ready interiorStately columns
- 11 days
- 966
- 71
Likely to sell faster than
Zillow last checked:
Listing updated:
Listed by:
Christine Dash 609-332-6266,
Keller Williams Realty - Moorestown
Source: Bright MLS,MLS#: NJBL2121094
Facts & features
Interior
Bedrooms & bathrooms
- Bedrooms: 4
- Bathrooms: 3
- Full bathrooms: 2
- 1/2 bathrooms: 1
- Main level bathrooms: 1
Rooms
- Room types: Living Room, Dining Room, Primary Bedroom, Bedroom 2, Bedroom 3, Bedroom 4, Kitchen, Family Room, Basement, Office
Primary bedroom
- Features: Attached Bathroom, Built-in Features, Flooring - Carpet, Ceiling Fan(s), Walk-In Closet(s)
- Level: Upper
- Area: 286 Square Feet
- Dimensions: 13 X 22
Bedroom 2
- Features: Flooring - Carpet, Ceiling Fan(s)
- Level: Upper
- Area: 121 Square Feet
- Dimensions: 11 X 11
Bedroom 3
- Features: Flooring - Carpet, Ceiling Fan(s)
- Level: Upper
- Area: 154 Square Feet
- Dimensions: 11 X 14
Bedroom 4
- Features: Flooring - Carpet
- Level: Upper
- Area: 143 Square Feet
- Dimensions: 11 X 13
Basement
- Features: Basement - Finished, Chair Rail, Flooring - Carpet, Flooring - HardWood, Recessed Lighting
- Level: Lower
- Area: 1056 Square Feet
- Dimensions: 32 X 33
Basement
- Features: Basement - Unfinished
- Level: Lower
- Area: 133 Square Feet
- Dimensions: 7 X 19
Dining room
- Features: Flooring - HardWood, Crown Molding
- Level: Main
- Area: 195 Square Feet
- Dimensions: 13 X 15
Family room
- Features: Fireplace - Gas, Flooring - Carpet, Recessed Lighting, Ceiling Fan(s), Cathedral/Vaulted Ceiling
- Level: Main
- Area: 342 Square Feet
- Dimensions: 18 X 19
Kitchen
- Features: Granite Counters, Flooring - Luxury Vinyl Tile, Kitchen Island, Eat-in Kitchen, Recessed Lighting, Lighting - Pendants, Pantry
- Level: Main
- Area: 315 Square Feet
- Dimensions: 15 X 21
Living room
- Features: Crown Molding, Flooring - HardWood
- Level: Main
- Area: 221 Square Feet
- Dimensions: 13 X 17
Office
- Features: Flooring - HardWood
- Level: Main
- Area: 130 Square Feet
- Dimensions: 10 X 13
Heating
- Forced Air, Natural Gas
Cooling
- Central Air, Electric
Appliances
- Included: Gas Water Heater
- Laundry: Main Level
Features
- Attic, Bar, Soaking Tub, Bathroom - Stall Shower, Bathroom - Tub Shower, Bathroom - Walk-In Shower, Breakfast Area, Built-in Features, Ceiling Fan(s), Chair Railings, Crown Molding, Dining Area, Family Room Off Kitchen, Formal/Separate Dining Room, Eat-in Kitchen, Kitchen - Gourmet, Kitchen Island, Kitchen - Table Space, Pantry, Primary Bath(s), Recessed Lighting, Sound System, Upgraded Countertops, Wainscotting, Walk-In Closet(s), 9'+ Ceilings, Cathedral Ceiling(s), High Ceilings, Vaulted Ceiling(s)
- Flooring: Carpet, Hardwood, Wood
- Windows: Window Treatments
- Basement: Full,Finished
- Number of fireplaces: 1
- Fireplace features: Gas/Propane
Interior area
- Total structure area: 3,989
- Total interior livable area: 3,856 sqft
- Finished area above ground: 2,800
- Finished area below ground: 1,056
Property
Parking
- Total spaces: 2
- Parking features: Garage Faces Side, Garage Door Opener, Inside Entrance, Attached
- Attached garage spaces: 2
Accessibility
- Accessibility features: None
Features
- Levels: Two
- Stories: 2
- Patio & porch: Patio
- Exterior features: Extensive Hardscape, Lighting, Lawn Sprinkler, Sidewalks, Play Area, Street Lights
- Pool features: None
- Fencing: Full
Lot
- Size: 0.83 Acres
Details
- Additional structures: Above Grade, Below Grade
- Parcel number: 1700032 0800004
- Zoning: RAR2
- Special conditions: Standard
Construction
Type & style
- Home type: SingleFamily
- Architectural style: Colonial
- Property subtype: Single Family Residence
Materials
- Vinyl Siding, Brick
- Foundation: Concrete Perimeter
Condition
- Excellent
- New construction: No
- Year built: 2002
Details
- Builder model: Ashford Grand
- Builder name: Bruce Paparone
Utilities & green energy
- Sewer: Public Septic
- Water: Public
Community & HOA
Community
- Subdivision: Powells Mills
HOA
- Has HOA: No
Location
- Region: Lumberton
- Municipality: LUMBERTON TWP
Financial & listing details
- Price per square foot: $229/sqft
- Tax assessed value: $427,800
- Annual tax amount: $13,000
- Date on market: 9/25/2026
- Listing agreement: Exclusive Right To Sell
- Inclusions: Exterior Sonos Speakers; Family Room Speaker And Receiver; All Appliances; All Window Treatments; All Mounted Televisions; Shed, Bar In Basement
- Ownership: Fee Simple
Estimated market value
$880,400
$836,000 - $924,000
$5,231/mo
Price history
| Date | Event | Price |
|---|---|---|
| 10/5/2026 | Contingent | $884,900$229/sqft |
Source:  Bright MLS #NJBL2121094 Report a problem Bright MLS #NJBL2121094 Report a problem | ||
| 9/25/2026 | Listed for sale | $884,900+195.6%$229/sqft |
Source: Bright MLS #NJBL2121094 Report a problem | ||
| 11/27/2002 | Sold | $299,400$78/sqft |
Source: Public Record Report a problem | ||
Public tax history
| Year | Property taxes | Tax assessment |
|---|---|---|
| 2026 | $13,001 +14.2% | $427,800 |
| 2025 | $11,388 +6.4% | $427,800 |
| 2024 | $10,708 | $427,800 |
| 2023 | -- | $427,800 |
| 2022 | $10,460 +0.3% | $427,800 +1.9% |
| 2021 | $10,430 +3.9% | $420,000 |
| 2020 | $10,038 +1.5% | $420,000 |
| 2019 | $9,887 +1.9% | $420,000 |
| 2018 | $9,702 +2.2% | $420,000 |
| 2017 | $9,492 +0.8% | $420,000 |
| 2016 | $9,421 +3.9% | $420,000 |
| 2015 | $9,064 0% | $420,000 |
| 2014 | $9,068 +0.7% | $420,000 |
| 2013 | $9,009 +4.7% | $420,000 |
| 2012 | $8,602 -16.2% | $420,000 |
| 2011 | $10,264 +2.8% | $420,000 -16.5% |
| 2010 | $9,983 +0.7% | $502,900 |
| 2009 | $9,912 +2.7% | $502,900 |
| 2008 | $9,656 -6.9% | $502,900 |
| 2007 | $10,369 +4.8% | $502,900 +72.2% |
| 2006 | $9,893 -0.8% | $292,000 |
| 2005 | $9,972 +21.8% | $292,000 +0.6% |
| 2004 | $8,186 | $290,300 |
Find assessor info on the county website
Monthly payment
Est. payment
Payment breakdown
Explore the cost of this home by adjusting the details. Changes won't be saved.Climate risks
Neighborhood: 08048
Nearby schools
Schools provided by the listing agent
- Elementary: Bobbys Run E.s.
- Middle: Lumberton M.s.
- High: Rancocas Valley Reg. H.s.
- District: Lumberton Township Public Schools
Source: Bright MLS. This data may not be complete. We recommend contacting the local school district to confirm school assignments for this home.
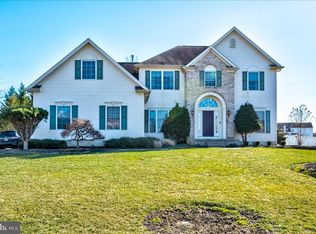
Similar homes
- $924,9004 bd3 ba4.2k sqft35 Chase Rd, Lumberton, NJ 08048For Sale
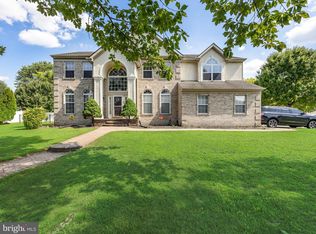
 MLS ID #NJBL2119118, Stephen Calandrino, National Realty Old City LLC - NJ. Bright MLS
 - $950,0004 bd4 ba3.9k sqft22 Shamrock Rd, Lumberton, NJ 08048For Sale
 MLS ID #NJBL2118850, Christine Dash, Keller Williams Realty - Moorestown. Bright MLS
 - $849,0004 bd4 ba3.1k sqft33 Amaryllis Ln, Lumberton, NJ 08048For Sale
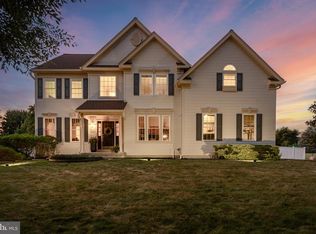 MLS ID #NJBL2115480, Andrew Kanicki, Weichert Realtors - Moorestown. Bright MLS
 - $899,9004 bd4 ba3.2k sqft3 Saddlebury Ct, Mount Laurel, NJ 08054For Sale
 MLS ID #NJBL2120314, Allen Antuzzi, RE/MAX Preferred - Cherry Hill. Bright MLS
 - $875,0004 bd3 ba2.9k sqft12 Bennington Dr, Medford, NJ 08055For SaleMLS ID #NJBL2120280, Reda Riley, Weichert Realtors-Medford. Bright MLS
- $849,9004 bd3 ba3.3k sqft42 Foxhill Dr, Tabernacle, NJ 08088For SaleMLS ID #NJBL2121576, Meredith Hahn, BHHS Fox & Roach-Medford. Bright MLS
- $875,0004 bd4 ba2.4k sqft4 Broadacre Ct, Mount Laurel, NJ 08054For SaleMLS ID #NJBL2121382, Jacki Smoyer, Weichert Realtors - Moorestown. Bright MLS
- $685,0003 bd2 ba2.7k sqft96 Stacy Haines Rd, Lumberton, NJ 08048For SaleMLS ID #NJBL2119478, Jill Townsend, Compass New Jersey, LLC - Moorestown. Bright MLS
- $965,0004 bd3 ba3.2k sqft5134 Church Rd, Mount Laurel, NJ 08054For SaleMLS ID #NJBL2119052, Mark McKenna, EXP Realty, LLC. Bright MLS
- $729,0004 bd4 ba3.1k sqft24 Meadow Ln, Eastampton, NJ 08060For SaleMLS ID #NJBL2121562, Dewey Nami, Smires & Associates. Bright MLS
- $609,9004 bd3 ba2.3k sqft29 Harrogate Dr, Lumberton, NJ 08048For SaleMLS ID #NJBL2117334, Patty Leopold, RE/MAX Diamond Realtors. Bright MLS
- $959,0004 bd4 ba3.5k sqft21 Abingdon Ave, Medford, NJ 08055For SaleMLS ID #NJBL2120336, Anthony Celano, Redfin. Bright MLS
- $775,0004 bd4 ba3.2k sqft11 Telford Ln, Mount Laurel, NJ 08054For SaleMLS ID #NJBL2120348, Sam Lepore, Keller Williams Realty - Moorestown. Bright MLS
- $850,0004 bd4 ba3.4k sqft2 Acorn Hill Dr, Voorhees, NJ 08043For SaleMLS ID #NJCD2122842, Marianne Twist, Keller Williams Realty - Cherry Hill. Bright MLS
- $799,0004 bd3 ba2.6k sqft14 Wethersfield Dr, Medford, NJ 08055For SaleMLS ID #NJBL2120510, Lenny Ginchereau, Keller Williams Realty - Moorestown. Bright MLS
- $880,0004 bd3 ba2.6k sqft249 Norsam Dr, Langhorne, PA 19047For SaleMLS ID #PABU2132254, Graceann Tinney, Keller Williams Real Estate - Newtown. Bright MLS
- $799,0004 bd3 ba3.6k sqft22 Andover Dr, Medford, NJ 08055For SaleMLS ID #NJBL2119540, Terri Sorrentino, EXP Realty, LLC. Bright MLS
- $1,015,0004 bd3 ba3.1k sqft3 Jillian Way, Mount Laurel, NJ 08054For SaleMLS ID #NJBL2117560, Patricia Gesswein, Houwzer LLC-Haddonfield. Bright MLS
- $960,0004 bd4 ba4.4k sqft43 Oxford Cir, Southampton, NJ 08088For SaleMLS ID #NJBL2120256, DJ Ali, Goldstone Residential LLC. Bright MLS
- $749,9004 bd4 ba2.4k sqft29 Lexington Ct, Mount Laurel, NJ 08054For SaleMLS ID #NJBL2118704, Michael Botte, EXP Realty, LLC. Bright MLS
