OFFER DEADLINE 9/30 at 6pm. OPEN HOUSE CANCELED Multiple Offers Received. Just a one-minute walk from the beach in Lake Pine, one of Medford's premier private lake communities, this cedar-shake ranch home was renovated down to the studs and expanded in 2016, offering over 2,800 square feet of thoughtfully designed one-floor living. Set on a beautiful corner lot of nearly half an acre, the home makes a timeless first impression. A stone walkway lined with sculpted boxwoods leads to an arched portico with a warm wood-plank ceiling, lantern-lit entry, and rustic wood front door. Copper-tone gutters and rain chains, reclaimed wood shutters, and a stone-faced front porch with room for rocking chairs complete the classic curb appeal. Inside, wide-plank solid white oak floors flow beneath soaring vaulted ceilings, and rooms are flooded with natural light. The living room centers on a fireplace set against a warm, knotty pine plank wall and opens to the dining room, where grasscloth wall panels create a tailored backdrop. The heart of the home is the gourmet kitchen, with brand-new white oak cabinetry, a professional-style gas range, and custom white quartz countertops. You'll be the very first to prepare a meal here! The space is completed with a shimmering mother-of-pearl and white Thassos marble backsplash, brass light fixtures, and a generous center island made for gathering. Beyond the kitchen, the family room is a light-filled space for living and entertaining, with a bonus craft area or playroom. A second gas fireplace wrapped in scalloped marble tile, flanked by a pair of cozy benches, invites you to settle in, while a built-in workstation for two offers a stylish home office nook. The primary suite is a serene retreat with another vaulted ceiling, a modern brass chandelier, a full wall of European-style wardrobes, and doors opening directly to the backyard for your morning coffee. The spa-inspired bath features floor-to-ceiling marble, his and hers showers, a frameless glass enclosure with curbless entry, a double vanity, and herringbone floors. Three additional bedrooms each have their own personality, including one with a whimsical mural wrapping the walls and another with a window seat flanked by built-in storage. A hall bath with a marble-topped double vanity, a charming powder room with wood wainscoting, and a mudroom/laundry with a bench and quartz folding counter off the attached garage complete the home and make everyday living easy. The backyard is a true retreat, framed by fencing and lush greenery for privacy. A stone patio with a built-in gas grill sets the stage for outdoor living, and a majestic oak tree offers shade, while a flagstone path winds to a stone fire pit beneath a pergola strung with café lights. Beyond, a sweeping lawn, rare for a lake community, offers space for volleyball, lawn games, and gatherings of every size. Established in 1924, Lake Pine offers a mile-long lake for swimming, paddling, fishing, and ice skating, three private beaches, a clubhouse, courts for tennis, basketball, and pickleball, and a year-round calendar of events that earned it the nickname "The Year-Round Vacation Paradise." Medford isn't just another suburban town. It's a return to a somewhat forgotten way of life, where neighbors gather at the beach, evenings end around the fire pit, and community still comes first. Enjoy exceptional schools, Pinelands trails, and historic Medford Village's shops, breweries, and restaurants, all about 30 minutes from Philadelphia and 45 minutes from the Jersey Shore. Come for the showing, stay for the lake life!
Pending
$825,000
200 E Lake Blvd, Medford, NJ 08055
4beds
2,811sqft
Single Family Residence
Built in 1952
0.48 Acres Lot
$-- Zestimate®
$293/sqft
$-- HOA
What's special
Cedar-shake ranch homeAttached garageSoaring vaulted ceilingsStylish home office nookDouble vanityHis and hers showersModern brass chandelier
- 21 days
- 3,793
- 331
Likely to sell faster than
Zillow last checked:
Listing updated:
Listed by:
Scott Farrell 609-439-2155,
Keller Williams Realty - Cherry Hill
Source: Bright MLS,MLS#: NJBL2120334
Facts & features
Interior
Bedrooms & bathrooms
- Bedrooms: 4
- Bathrooms: 3
- Full bathrooms: 2
- 1/2 bathrooms: 1
- Main level bathrooms: 3
- Main level bedrooms: 4
Basement
- Area: 0
Heating
- Forced Air, Natural Gas
Cooling
- Central Air, Electric
Appliances
- Included: Microwave, Dishwasher, Dryer, Refrigerator, Cooktop, Washer, Gas Water Heater
- Laundry: Main Level
Features
- Bathroom - Walk-In Shower, Entry Level Bedroom, Family Room Off Kitchen, Open Floorplan, Primary Bath(s), Upgraded Countertops, Vaulted Ceiling(s), Dry Wall
- Flooring: Hardwood, Wood
- Windows: Window Treatments
- Has basement: No
- Number of fireplaces: 2
- Fireplace features: Marble, Gas/Propane
Interior area
- Total structure area: 2,811
- Total interior livable area: 2,811 sqft
- Finished area above ground: 2,811
- Finished area below ground: 0
Video & virtual tour
Property
Parking
- Total spaces: 4
- Parking features: Garage Faces Side, Driveway, Attached
- Attached garage spaces: 1
- Uncovered spaces: 3
Accessibility
- Accessibility features: None
Features
- Levels: One
- Stories: 1
- Patio & porch: Patio
- Exterior features: Barbecue, Extensive Hardscape
- Pool features: None
Lot
- Size: 0.48 Acres
Details
- Additional structures: Above Grade, Below Grade
- Parcel number: 200360600001
- Zoning: GD
- Special conditions: Standard
Construction
Type & style
- Home type: SingleFamily
- Architectural style: Ranch/Rambler
- Property subtype: Single Family Residence
Materials
- Frame
- Foundation: Slab
- Roof: Shingle
Condition
- Excellent
- New construction: No
- Year built: 1952
- Major remodel year: 2016
Utilities & green energy
- Sewer: Public Sewer
- Water: Public
Community & HOA
Community
- Subdivision: Lake Pine
HOA
- Has HOA: No
Location
- Region: Medford
- Municipality: MEDFORD TWP
Financial & listing details
- Price per square foot: $293/sqft
- Tax assessed value: $285,800
- Annual tax amount: $10,728
- Date on market: 9/24/2026
- Listing agreement: Exclusive Right To Sell
- Listing terms: Cash,Conventional,FHA,VA Loan
- Inclusions: Washer Dryer Refrigerator Dishwasher Range Microwave / Convection Oven Combo
- Exclusions: Interior Furniture Is Negotiable
- Ownership: Fee Simple
Estimated market value
Not available
Estimated sales range
Not available
Not available
Price history
| Date | Event | Price |
|---|---|---|
| 10/2/2026 | Pending sale | $825,000$293/sqft |
Source:  Bright MLS #NJBL2120334 Report a problem Bright MLS #NJBL2120334 Report a problem | ||
| 9/24/2026 | Listed for sale | $825,000+385.3%$293/sqft |
Source: Bright MLS #NJBL2120334 Report a problem | ||
| 9/4/2014 | Sold | $170,000-5%$60/sqft |
Source: Public Record Report a problem | ||
| 7/2/2014 | Listed for sale | $179,000-5.6%$64/sqft |
Source: Alliance Realty of NJ LLC., d.b.a CENTURY 21 Alliance #6416679 Report a problem | ||
| 9/30/2002 | Sold | $189,700+36.5%$67/sqft |
Source: Agent Provided Report a problem | ||
| 8/2/1999 | Sold | $139,000$49/sqft |
Source: Public Record Report a problem | ||
Public tax history
| Year | Property taxes | Tax assessment |
|---|---|---|
| 2026 | $10,729 +5.8% | $285,800 |
| 2025 | $10,143 +7% | $285,800 |
| 2024 | $9,483 | $285,800 |
| 2023 | -- | $285,800 |
| 2022 | $9,289 +0.6% | $285,800 |
| 2021 | $9,237 +2% | $285,800 |
| 2020 | $9,057 +1.4% | $285,800 |
| 2019 | $8,931 +0.7% | $285,800 |
| 2018 | $8,866 +73% | $285,800 +72.5% |
| 2017 | $5,123 +1.5% | $165,700 |
| 2016 | $5,047 +3.1% | $165,700 |
| 2015 | $4,893 +3.4% | $165,700 |
| 2014 | $4,732 -10.6% | $165,700 |
| 2012 | $5,292 +1.4% | $165,700 +39.9% |
| 2011 | $5,218 +2.3% | $118,400 |
| 2010 | $5,101 +0.7% | $118,400 |
| 2009 | $5,064 -0.8% | $118,400 |
| 2008 | $5,103 +3.6% | $118,400 |
| 2007 | $4,927 +5.4% | $118,400 |
| 2006 | $4,676 +3.7% | $118,400 |
| 2005 | $4,510 +8% | $118,400 |
| 2004 | $4,177 | $118,400 |
| 2003 | -- | $118,400 +2.3% |
| 2002 | -- | $115,700 |
| 2001 | -- | $115,700 |
Find assessor info on the county website
Monthly payment
Est. payment
Payment breakdown
Explore the cost of this home by adjusting the details. Changes won't be saved.Climate risks
Neighborhood: 08055
Nearby schools
Schools provided by the listing agent
- Elementary: Cranberry Pine E.s.
- Middle: Medford Township Memorial
- High: Shawnee H.s.
- District: Medford Township Public Schools
Source: Bright MLS. This data may not be complete. We recommend contacting the local school district to confirm school assignments for this home.
Similar homes
- $850,0005 bd3 ba2.9k sqft187 S Lakeside Dr E, Medford, NJ 08055For Sale
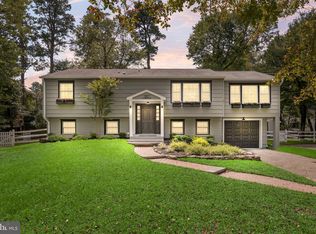
 MLS ID #NJBL2120262, Valerie Bertsch, Compass New Jersey, LLC - Moorestown. Bright MLS
 - $695,0004 bd3 ba2.3k sqft16 Corsham Dr, Medford, NJ 08055For Sale
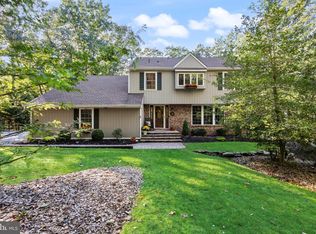 MLS ID #NJBL2122122, Cristin Holloway, EXP Realty, LLC. Bright MLS
 - $969,9004 bd3 ba2.5k sqft376 Tavistock Dr, Medford, NJ 08055For Sale
 MLS ID #NJBL2115404, Patricia Gesswein, Houwzer LLC-Haddonfield. Bright MLS
 - $959,0004 bd4 ba3.5k sqft21 Abingdon Ave, Medford, NJ 08055For Sale
 MLS ID #NJBL2120336, Anthony Celano, Redfin. Bright MLS
 - $695,0005 bd3 ba2.2k sqft74 Mill St, Medford, NJ 08055For SaleMLS ID #NJBL2118566, Austin Cennimo, Keller Williams Realty - Moorestown. Bright MLS
- $849,9004 bd3 ba3.3k sqft42 Foxhill Dr, Tabernacle, NJ 08088For SaleMLS ID #NJBL2121576, Meredith Hahn, BHHS Fox & Roach-Medford. Bright MLS
- $540,0004 bd3 ba2.3k sqft253 Hopewell Rd, Medford, NJ 08055For SaleMLS ID #NJBL2114140, Lenny Ginchereau, Keller Williams Realty - Moorestown. Bright MLS
- $574,9004 bd2 ba2.2k sqft81 Union St, Medford, NJ 08055For SaleMLS ID #NJBL2120328, Meredith Hahn, BHHS Fox & Roach-Medford. Bright MLS
- $850,0004 bd4 ba3.4k sqft2 Acorn Hill Dr, Voorhees, NJ 08043For SaleMLS ID #NJCD2122842, Marianne Twist, Keller Williams Realty - Cherry Hill. Bright MLS
- $875,0004 bd4 ba2.4k sqft4 Broadacre Ct, Mount Laurel, NJ 08054For SaleMLS ID #NJBL2121382, Jacki Smoyer, Weichert Realtors - Moorestown. Bright MLS
- $829,0004 bd4 ba3.1k sqft40 Chippenham Dr, Voorhees, NJ 08043For SaleMLS ID #NJCD2125108, Frank Natoli, Reasonable Realty, LLC. Bright MLS
- $799,0004 bd3 ba3.1k sqft189 Watsontown New Freedom Rd, Berlin, NJ 08009For SaleMLS ID #NJCD2125520, Michael Chuppe, Weichert Realtors-Haddonfield. Bright MLS
- $850,0005 bd4 ba3.2k sqft4909 Church Rd, Mount Laurel, NJ 08054For SaleMLS ID #NJBL2116084, Wallace Chaves, Keller Williams Realty - Moorestown. Bright MLS
- $759,0004 bd3 ba2.8k sqft2 Harwood Dr, Voorhees, NJ 08043For SaleMLS ID #NJCD2125662, Cate Rogov, Real Broker, LLC. Bright MLS
- $674,9004 bd3 ba2.8k sqft3 Overbrook Cir, Moorestown, NJ 08057For SaleMLS ID #NJBL2122646, Francesco Pullella, HOF Realty. Bright MLS
- $685,0003 bd2 ba2.7k sqft96 Stacy Haines Rd, Lumberton, NJ 08048For SaleMLS ID #NJBL2119478, Jill Townsend, Compass New Jersey, LLC - Moorestown. Bright MLS
- $774,9004 bd3 ba2.4k sqft755 Amsterdam Rd, Mount Laurel, NJ 08054For SaleMLS ID #NJBL2121804, Danielle Gallinaro, Agent06 LLC. Bright MLS
- $1,100,0004 bd5 ba3.7k sqft10 Slab Branch Ct, Marlton, NJ 08053For SaleMLS ID #NJBL2120944, Mark McKenna, EXP Realty, LLC. Bright MLS
- $700,0004 bd3 ba2.3k sqft1301 Marlkress Rd, Cherry Hill, NJ 08003For SaleMLS ID #NJCD2128170, David Ralic, Society. Bright MLS
- $1,015,0004 bd3 ba3.1k sqft3 Jillian Way, Mount Laurel, NJ 08054For SaleMLS ID #NJBL2117560, Patricia Gesswein, Houwzer LLC-Haddonfield. Bright MLS
