Skip main navigation
Off market
  • $282,700

    18 Devon Ct #18, Meriden, CT 06450

    3beds
    2,070sqft
    Townhouse
    Built in 1978
    -- sqft lot
    $282,700 Zestimate®
    $137/sqft
    $2,815 Estimated rent

    Home value

    $282,700

    $249,000 - $317,000

    $2,815/mo

    Zestimate® history
    Loading
    Loading...

    Owner options

    List your home for rent

    $2,815/mo

    Rent Zestimate®

    Find your next renter with Zillow Rental Manager. Plus, with online applications, you can quickly screen prospective tenants – for free.

    Learn more

    $2,815/mo

    Rent Zestimate®

    Refinance and save

    $2,417/mo

    Est. payment

    Refinancing to a lower rate could help reduce your monthly payments and save thousands over the life of the loan.

    See today's rates

    $2,417/mo

    Est. payment

    Explore your selling options

    Work with a Zillow partner agent

    Leverage their expertise and Zillow's premium Showcase listings to get your home seen by more buyers.

    Get started

    List with your own agent

    Get your home in front of millions of buyers by listing it on Zillow.

    Learn how to do it

    Sell it yourself

    Take full control of how buyers see your home on Zillow by listing For Sale by Owner (FSBO).

    List your home

    What's special

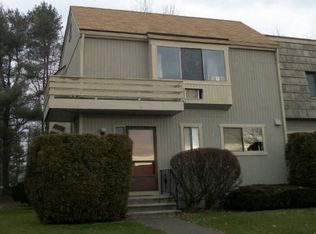
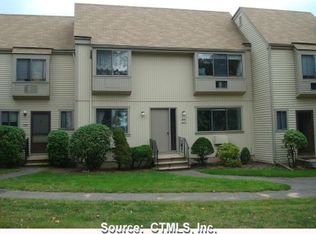

    Large three bedroom condominium in the Sterling Village complex is ready for occupancy! Located in South Meriden near the Wallingford line this unit features three bedrooms, 1.2 baths and a large living room/dining room area. The dining room has sliders to a private patio. An expansive basement area for all you storage needs...or that possible rec room. Freshly painted and new carpet on the main level. This complex offers many amenities including a pool, a clubhouse you can rent for parties, a basketball court, tennis court and so much more. Schedule an appointment today!

    This property is not currently displayed as for sale or rent on Zillow. This may be different from what's on other websites or public sources.

    Facts & features

    Interior

    Bedrooms & bathrooms
    • Bedrooms: 3
    • Bathrooms: 3
    • Full bathrooms: 1
    • 1/2 bathrooms: 2
    Heating
    • Baseboard, Electric
    Cooling
    • Wall
    Appliances
    • Included: Dishwasher, Dryer, Garbage disposal, Microwave, Range / Oven, Refrigerator, Washer
    • Laundry: Main Level
    Features
    • Cable - Available
    • Flooring: Carpet, Laminate
    • Windows: Thermopane Windows
    • Basement: Unfinished, Full
    • Attic: Access Panel
    Interior area
    • Total interior livable area: 2,070 sqft
    • Finished area below ground: 690

    Property

    Parking
    • Parking features: Garage - Attached
    Features
    • Exterior features: Vinyl, Cement / Concrete
    • Pool features: In Ground
    • Waterfront features: Not Applicable
    Lot
    • Features: Cul-de-Sac
    Details
    • Parcel number: 999999999
    • Zoning: RES

    Construction

    Type & style
    • Home type: Townhouse
    Materials
    • Roof: Other
    Condition
    • Year built: 1978

    Utilities & green energy

    • Sewer: Public Sewer
    • Water: Public Water Connected

    Community & HOA

    HOA
    • Has HOA: Yes
    • Amenities included: Clubhouse, Pool, Tennis Court(s), Basketball Court, Playground, Guest Parking, Bocci Court
    • Services included: Snow Removal, Trash, Maintenance Grounds, Property Management
    • HOA fee: $321 monthly
    Location
    • Region: Meriden

    Financial & listing details

    • Price per square foot: $137/sqft
    • Total actual rent: 134900

    Price history

    DateEventPrice
    1/1/2020Listing removed$134,900$65/sqft
    Source: Huntsman,Meade & Partners Comp #170210040 Report a problem
    10/3/2019Price change$134,900-3.6%$65/sqft
    Source: Huntsman,Meade & Partners Comp #170210040 Report a problem
    9/17/2019Price change$139,900-1.8%$68/sqft
    Source: Huntsman,Meade & Partners Comp #170210040 Report a problem
    9/4/2019Price change$142,500-1.7%$69/sqft
    Source: Huntsman,Meade & Partners Comp #170210040 Report a problem
    7/25/2019Listed for sale$144,900-3.3%$70/sqft
    Source: Huntsman,Meade & Partners Comp #170210040 Report a problem
    11/23/2016Listing removed$149,900$72/sqft
    Source: Carbutti & Co., Realtors #N10167038 Report a problem
    10/21/2016Price change$149,900-3.2%$72/sqft
    Source: Carbutti & Co., Realtors #N10167038 Report a problem
    10/18/2016Listing removed$1,450+3.9%$1/sqft
    Source: Carbutti & Co., Realtors #N10173669 Report a problem
    9/21/2016Price change$154,900-3.1%$75/sqft
    Source: Carbutti & Co., Realtors #N10167038 Report a problem
    8/12/2016Price change$159,900-2.8%$77/sqft
    Source: Carbutti & Co., Realtors #N10149107 Report a problem
    7/18/2016Listed for sale$164,500-3.2%$79/sqft
    Source: Carbutti & Co., Realtors #N10149107 Report a problem
    3/2/2014Listing removed$169,950$82/sqft
    Source: Carbutti & Co., Realtors #N343916 Report a problem
    2/8/2014Listed for rent$1,395$1/sqft
    Source: Carbutti & Co., Realtors #N345187 Report a problem
    12/2/2013Listed for sale$169,950+17.2%$82/sqft
    Source: Carbutti & Co., Realtors #N343916 Report a problem
    6/26/2003Sold$145,000$70/sqft
    Source: Smart MLS #N201141 Report a problem

    Public tax history

    Tax history is unavailable.
    Find assessor info on the county website

    Neighborhood: 06450

    Nearby schools

    GreatSchools rating
    Schools provided by the listing agent
    • High: Francis T. Maloney

    Source: The MLS. This data may not be complete. We recommend contacting the local school district to confirm school assignments for this home.

    Sell for more on Zillow
    Get a Zillow Showcase℠ listing at no additional cost and you could sell for .
    $282,700
    2% more
    +$5,654
    With Zillow Showcase(estimated)
    $288,354
    Sell for more on Zillow
    Get a Zillow Showcase℠ listing at no additional cost and you could sell for .
    $282,700
    2% more
    +$5,654
    With Zillow Showcase(estimated)
    $288,354