This fabulous one-owner 4 bedroom 3 bathroom home has been lovingly maintained and is ready for its next chapter! The main floor offers 3 bedrooms, 2 full baths, and a dedicated laundry room with utility sink. A dual-sided fireplace creates a cozy focal point, enjoyed from the kitchen, dining area, and living room. Just off the informal dining area, a sunroom opens to the deck and patio within the fully fenced backyard, surrounded by mature flowers and thoughtful landscaping for exceptional privacy. The fully finished basement features an egress window, a spacious rec room, a second fireplace, and a private suite with its own full bath. The insulated garage includes two stalls plus a divided third stall, perfect for storage or a workshop.
Closed
$400,000
18 Dexter Blvd, Eldridge, IA 52748
4beds
1,806sqft
Single Family Residence
Built in 1998
0.38 Acres Lot
$414,800 Zestimate®
$221/sqft
$2,444 Estimated rent
Home value
$414,800
$386,000 - $448,000
$2,444/mo
Zestimate® history
Owner options
List your home for rent
$2,444/mo
Rent Zestimate®
Find your next renter with Zillow Rental Manager. Plus, with online applications, you can quickly screen prospective tenants – for free.
$2,444/mo
Rent Zestimate®
Refinance and save
$2,929/mo
Est. payment
Refinancing to a lower rate could help reduce your monthly payments and save thousands over the life of the loan.
$2,929/mo
Est. payment
Explore your selling options
Work with a Zillow partner agent
Leverage their expertise and Zillow's premium Showcase listings to get your home seen by more buyers.
Get startedList with your own agent
Get your home in front of millions of buyers by listing it on Zillow.
Learn how to do itSell it yourself
Take full control of how buyers see your home on Zillow by listing For Sale by Owner (FSBO).
List your homeWhat's special
Zillow last checked:
Listing updated:
Listed by:
Lacey Daedlow 563-210-0658,
Ruhl&Ruhl REALTORS Davenport
Bought with:
Mike McManus
Ruhl&Ruhl REALTORS DeWitt
Source: MRED as distributed by MLS GRID,MLS#: QC4266256
Facts & features
Interior
Bedrooms & bathrooms
- Bedrooms: 4
- Bathrooms: 3
- Full bathrooms: 3
Primary bedroom
- Features: Flooring (Hardwood)
- Level: Main
- Area: 240 Square Feet
- Dimensions: 16x15
Primary bedroom
- Features: Flooring (Hardwood), Bathroom (Full)
- Level: Main
- Area: 240 Square Feet
- Dimensions: 16x15
Bedroom 2
- Features: Flooring (Carpet)
- Level: Main
- Area: 165 Square Feet
- Dimensions: 11x15
Bedroom 2
- Features: Flooring (Carpet)
- Level: Main
- Area: 165 Square Feet
- Dimensions: 11x15
Bedroom 3
- Features: Flooring (Carpet)
- Level: Main
- Area: 165 Square Feet
- Dimensions: 11x15
Bedroom 3
- Features: Flooring (Carpet)
- Level: Main
- Area: 165 Square Feet
- Dimensions: 11x15
Bedroom 4
- Features: Flooring (Carpet)
- Level: Basement
- Area: 442 Square Feet
- Dimensions: 26x17
Bedroom 4
- Features: Flooring (Carpet)
- Level: Basement
- Area: 442 Square Feet
- Dimensions: 26x17
Other
- Features: Flooring (Carpet)
- Level: Main
- Area: 110 Square Feet
- Dimensions: 10x11
Dining room
- Features: Flooring (Hardwood)
- Level: Main
- Area: 150 Square Feet
- Dimensions: 15x10
Dining room
- Features: Flooring (Hardwood)
- Level: Main
- Area: 150 Square Feet
- Dimensions: 15x10
Kitchen
- Features: Flooring (Laminate)
- Level: Main
- Area: 182 Square Feet
- Dimensions: 14x13
Kitchen
- Features: Flooring (Laminate)
- Level: Main
- Area: 182 Square Feet
- Dimensions: 14x13
Kitchen
- Features: Kitchen (Eating Area-Breakfast Bar), Flooring (Laminate)
- Level: Main
- Area: 182 Square Feet
- Dimensions: 14x13
Laundry
- Features: Flooring (Laminate)
- Level: Main
- Area: 35 Square Feet
- Dimensions: 7x5
Laundry
- Features: Flooring (Laminate)
- Level: Main
- Area: 35 Square Feet
- Dimensions: 7x5
Living room
- Features: Flooring (Carpet)
- Level: Main
- Area: 256 Square Feet
- Dimensions: 16x16
Living room
- Features: Flooring (Carpet)
- Level: Main
- Area: 256 Square Feet
- Dimensions: 16x16
Living room
- Features: Flooring (Carpet)
- Level: Main
- Area: 256 Square Feet
- Dimensions: 16x16
Recreation room
- Level: Basement
- Area: 561 Square Feet
- Dimensions: 33x17
Recreation room
- Level: Basement
- Area: 561 Square Feet
- Dimensions: 33x17
Heating
- Forced Air, Natural Gas
Cooling
- Central Air
Appliances
- Included: Dishwasher, Dryer, Range, Refrigerator, Washer, Water Softener Owned, Range Hood, Gas Water Heater
Features
- Vaulted Ceiling(s)
- Basement: Finished,Egress Window,Full
- Number of fireplaces: 1
- Fireplace features: Gas Log, Living Room, Other
Interior area
- Total interior livable area: 1,806 sqft
Property
Parking
- Total spaces: 3
- Parking features: Garage Door Opener, Yes, Attached, Garage
- Attached garage spaces: 3
- Has uncovered spaces: Yes
Features
- Patio & porch: Patio, Porch, Deck
- Fencing: Fenced
Lot
- Size: 0.38 Acres
- Dimensions: 110x140x125x125
- Features: Level
Details
- Parcel number: 043103303
Construction
Type & style
- Home type: SingleFamily
- Architectural style: Ranch
- Property subtype: Single Family Residence
Materials
- Vinyl Siding
- Foundation: Concrete Perimeter
Condition
- New construction: No
- Year built: 1998
Utilities & green energy
- Sewer: Public Sewer
- Water: Public
- Utilities for property: Cable Available
Community & HOA
Community
- Subdivision: Dexter Acres
HOA
- HOA fee: $125 annually
Location
- Region: Eldridge
Financial & listing details
- Price per square foot: $221/sqft
- Tax assessed value: $419,500
- Annual tax amount: $4,006
- Date on market: 1/8/2026
- Listing terms: Cash
Price history
| Date | Event | Price |
|---|---|---|
| 9/19/2025 | Sold | $400,000+2.6%$221/sqft |
Source:  MRED as distributed by MLS GRID #QC4266256 Report a problem MRED as distributed by MLS GRID #QC4266256 Report a problem | ||
| 8/12/2025 | Pending sale | $390,000$216/sqft |
Source:  RMLS Alliance as distributed by MLS GRID #QC4266256 Report a problem RMLS Alliance as distributed by MLS GRID #QC4266256 Report a problem | ||
| 8/8/2025 | Listed for sale | $390,000+90.3%$216/sqft |
Source: RMLS Alliance as distributed by MLS GRID #QC4266256 Report a problem | ||
| 11/23/1998 | Sold | $204,950$113/sqft |
Source: Agent Provided Report a problem | ||
Public tax history
| Year | Property taxes | Tax assessment |
|---|---|---|
| 2025 | $4,010 +0.1% | $419,500 +5.1% |
| 2024 | $4,006 +7% | $399,300 |
| 2023 | $3,744 +1.2% | $399,300 +28% |
| 2022 | $3,700 +3.4% | $312,050 |
| 2021 | $3,580 -3.1% | $312,050 +8.7% |
| 2020 | $3,693 +4.5% | $287,190 |
| 2019 | $3,535 -3.4% | $287,190 +9.1% |
| 2018 | $3,661 +4.5% | $263,320 |
| 2017 | $3,504 +1.4% | $263,320 +2% |
| 2016 | $3,456 | $258,270 |
| 2015 | $3,456 +8.3% | -- |
| 2014 | $3,190 +1.3% | $235,500 |
| 2013 | $3,148 | -- |
| 2012 | $3,148 +28.5% | $260,560 +12.5% |
| 2008 | $2,450 +3.3% | $231,610 |
| 2007 | $2,372 +0.1% | -- |
| 2003 | $2,370 -0.1% | -- |
| 2002 | $2,372 -1.4% | -- |
| 2001 | $2,406 | -- |
Find assessor info on the county website
Neighborhood: 52748
Nearby homes
- $374,6003 bd2 ba1.8k sqft16 Dexter Blvd, Eldridge, IA 52748Off Market
- $778,0005 bd5 ba3.6k sqft18691 270th St, Eldridge, IA 52748Off Market
- $354,8003 bd2 ba1.5k sqft14 Dexter Blvd, Eldridge, IA 52748Off Market
- $435,0004 bd4 ba2.9k sqft17 Dexter Blvd, Park View, IA 52748For Sale
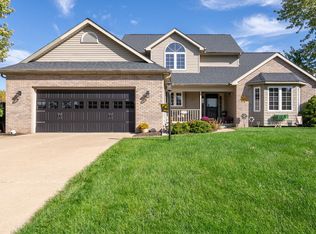
- $390,0003 bd3 ba2.5k sqft15 Dexter Blvd, Park View, IA 52748Off Market
- $346,0002 bd2 ba1.5k sqft13 Dexter Blvd, Park View, IA 52748Off Market
- $748,7005 bd4 ba2.6k sqft27040 Grandview Ct, Eldridge, IA 52748Off Market
- $496,8004 bd2 ba2.4k sqft12 Dexter Blvd, Eldridge, IA 52748Off Market
Nearby schools
GreatSchools rating
- 7/10Neil Armstrong Elementary SchoolGrades: PK-6Distance: 0.7 mi
- 7/10North Scott Junior High SchoolGrades: 7-8Distance: 4.4 mi
- 6/10North Scott Senior High SchoolGrades: 9-12Distance: 4.1 mi
Schools provided by the listing agent
- High: North Scott
Source: MRED as distributed by MLS GRID. This data may not be complete. We recommend contacting the local school district to confirm school assignments for this home.
Sell for more on Zillow
Get a Zillow Showcase℠ listing at no additional cost and you could sell for .
$414,800
2% more
+$8,296
With Zillow Showcase(estimated)
$423,096
Sell for more on Zillow
Get a Zillow Showcase℠ listing at no additional cost and you could sell for .
$414,800
2% more
+$8,296
With Zillow Showcase(estimated)
$423,096
- Iowa
- Scott County
- Eldridge
- 52748
- 18 Dexter Blvd
