Enjoy bright, spacious living in this inviting 4-bedroom, 3.5-bath home adjacent from Scott County Park. The impressive 17-foot great room and abundant natural light create a welcoming feel, while newer flooring and light fixtures add a fresh touch throughout. The main-level primary suite features a walk-in closet and an updated ensuite with a new shower and jacuzzi tub. Main-level laundry adds everyday convenience. Upstairs, you'll find two generously sized bedrooms and a full bath. The basement offers a fourth, non-conforming bedroom, additional living space and a 3/4 bathroom. Step outside to a screened-in porch with park views, or relax and entertain on the large deck overlooking the spacious fenced backyard. A brand-new John Deere zero-turn mower may be negotiable with an offer.
New
$435,000
17 Dexter Blvd, Park View, IA 52748
4beds
2,997sqft
Single Family Residence
Built in 1997
0.39 Acres Lot
$430,400 Zestimate®
$145/sqft
$10/mo HOA
What's special
Walk-in closetAbundant natural lightNewer flooringGenerously sized bedroomsBright spacious livingLight fixturesSpacious fenced backyard
- 11 hours
- 364
- 36
Zillow last checked:
Listing updated:
Listed by:
Brittany Murphy (563)940-4101,
QC Reserve - Real Broker, LLC
Source: MRED as distributed by MLS GRID,MLS#: 12784512
Facts & features
Interior
Bedrooms & bathrooms
- Bedrooms: 4
- Bathrooms: 4
- Full bathrooms: 3
- 1/2 bathrooms: 1
Rooms
- Room types: No additional rooms
Primary bedroom
- Features: Flooring (Tile), Bathroom (Full, Double Sink, Whirlpool & Sep Shwr)
- Level: Main
- Area: 285 Square Feet
- Dimensions: 19X15
Bedroom 2
- Features: Flooring (Laminate)
- Level: Second
- Area: 130 Square Feet
- Dimensions: 10X13
Bedroom 3
- Features: Flooring (Laminate)
- Level: Second
- Area: 132 Square Feet
- Dimensions: 11X12
Bedroom 4
- Features: Flooring (Carpet)
- Level: Basement
- Area: 195 Square Feet
- Dimensions: 13X15
Dining room
- Features: Flooring (Hardwood)
- Level: Main
- Area: 121 Square Feet
- Dimensions: 11X11
Family room
- Level: Basement
- Area: 676 Square Feet
- Dimensions: 26X26
Kitchen
- Features: Kitchen (Eating Area-Breakfast Bar, Island), Flooring (Hardwood)
- Level: Main
- Area: 304 Square Feet
- Dimensions: 16X19
Laundry
- Features: Flooring (Vinyl)
- Level: Main
- Area: 96 Square Feet
- Dimensions: 8X12
Living room
- Features: Flooring (Carpet)
- Level: Main
- Area: 285 Square Feet
- Dimensions: 15X19
Heating
- Natural Gas, Forced Air
Cooling
- Central Air
Appliances
- Included: Range, Dishwasher, Refrigerator, Washer, Dryer, Gas Water Heater
- Laundry: Main Level
Features
- Vaulted Ceiling(s), 1st Floor Bedroom, 1st Floor Full Bath, Walk-In Closet(s), Separate Dining Room, Pantry
- Flooring: Carpet
- Doors: French Doors, Storm Door(s)
- Basement: Partially Finished,Egress Window,Full
- Attic: Unfinished
- Number of fireplaces: 1
- Fireplace features: Gas Log, Living Room
Interior area
- Total structure area: 4,444
- Total interior livable area: 2,997 sqft
- Finished area below ground: 953
Property
Parking
- Total spaces: 2
- Parking features: Concrete, Garage Door Opener, Yes, Garage Owned, Attached, Garage
- Attached garage spaces: 2
- Has uncovered spaces: Yes
Accessibility
- Accessibility features: No Disability Access
Features
- Stories: 2
- Patio & porch: Deck, Screened
- Fencing: Fenced
Lot
- Size: 0.39 Acres
- Features: Nature Preserve Adjacent, Level
Details
- Parcel number: 00000000043105323
- Special conditions: None
Construction
Type & style
- Home type: SingleFamily
- Property subtype: Single Family Residence
Materials
- Vinyl Siding
- Foundation: Concrete Perimeter
- Roof: Asphalt
Condition
- New construction: No
- Year built: 1997
Utilities & green energy
- Sewer: Public Sewer
- Water: Public
Community & HOA
Community
- Features: Curbs, Street Paved
- Subdivision: Dexter Acres
HOA
- Has HOA: Yes
- Services included: Other
- HOA fee: $125 annually
Location
- Region: Park View
Financial & listing details
- Price per square foot: $145/sqft
- Tax assessed value: $395,300
- Annual tax amount: $4,028
- Date on market: 10/14/2026
- Ownership: Fee Simple
Estimated market value
$430,400
$409,000 - $452,000
$2,514/mo
Price history
| Date | Event | Price |
|---|---|---|
| 10/14/2026 | Listed for sale | $435,000+7.4%$145/sqft |
Source:  MRED as distributed by MLS GRID #12784512 Report a problem MRED as distributed by MLS GRID #12784512 Report a problem | ||
| 12/17/2025 | Sold | $405,000+1.3%$135/sqft |
Source: MRED as distributed by MLS GRID #QC4266264 Report a problem | ||
| 11/16/2025 | Contingent | $399,900$133/sqft |
Source:  RMLS Alliance as distributed by MLS GRID #QC4266264 Report a problem RMLS Alliance as distributed by MLS GRID #QC4266264 Report a problem | ||
| 11/13/2025 | Price change | $399,900-2.5%$133/sqft |
Source: RMLS Alliance as distributed by MLS GRID #QC4266264 Report a problem | ||
| 10/29/2025 | Listed for sale | $410,000$137/sqft |
Source: RMLS Alliance as distributed by MLS GRID #QC4266264 Report a problem | ||
| 8/19/2025 | Listing removed | $410,000$137/sqft |
Source: RMLS Alliance as distributed by MLS GRID #QC4266264 Report a problem | ||
| 8/14/2025 | Listed for sale | $410,000$137/sqft |
Source: RMLS Alliance as distributed by MLS GRID #QC4266264 Report a problem | ||
Public tax history
| Year | Property taxes | Tax assessment |
|---|---|---|
| 2025 | $4,044 +1.9% | $395,300 +4% |
| 2024 | $3,970 +11.4% | $380,200 |
| 2023 | $3,564 +1.1% | $380,200 +29.2% |
| 2022 | $3,524 +3.5% | $294,290 |
| 2021 | $3,404 -3.2% | $294,290 +8.9% |
| 2020 | $3,518 +4.6% | $270,330 |
| 2019 | $3,365 -3.7% | $270,330 +9.2% |
| 2018 | $3,495 +5% | $247,510 |
| 2017 | $3,330 +1.1% | $247,510 +1.7% |
| 2016 | $3,294 | $243,470 |
| 2015 | $3,294 +2.4% | -- |
| 2014 | $3,216 +1.3% | $233,900 |
| 2013 | $3,174 | -- |
| 2012 | $3,174 +16.7% | $235,970 -2.3% |
| 2009 | $2,720 +4.3% | $241,610 |
| 2008 | $2,608 +4.3% | $241,610 |
| 2007 | $2,500 -0.7% | -- |
| 2006 | $2,518 -0.1% | -- |
| 2005 | $2,520 +0.2% | -- |
| 2003 | $2,516 | -- |
| 2002 | $2,516 -0.7% | -- |
| 2001 | $2,534 | -- |
Find assessor info on the county website
Monthly payment
Est. payment
Payment breakdown
Explore the cost of this home by adjusting the details. Changes won't be saved.Climate risks
Neighborhood: 52748
Nearby schools
Schools provided by the listing agent
- District: 4784
Source: MRED as distributed by MLS GRID. This data may not be complete. We recommend contacting the local school district to confirm school assignments for this home.
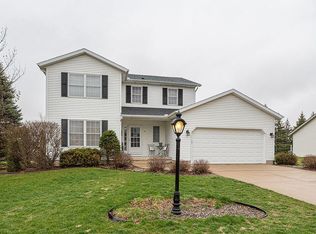

Similar homes
- $544,9004 bd4 ba2.9k sqft104 Park View Dr, Eldridge, IA 52748Active
 MLS ID #12750395, Kyle Robinson, Epique Realty. MRED as distributed by MLS GRID
 - $379,9003 bd3 ba2.3k sqft105 Shawnee Cir, Park View, IA 52748Active
 MLS ID #12679949, Leanna Wilford, Mel Foster Co. Davenport. MRED as distributed by MLS GRID
 - $520,0004 bd3 ba1.7k sqft1907 S 5th St, Eldridge, IA 52748Active
 MLS ID #12773857, Alicia Lillyblade, Ruhl&Ruhl REALTORS Davenport. MRED as distributed by MLS GRID
 - $375,0006 bd3 ba3k sqft105 W Price St, Eldridge, IA 52748Active
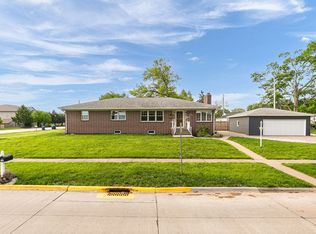 MLS ID #12640885, Robert Strupp, Home Marketor, Inc.. MRED as distributed by MLS GRID
