Skip main navigation
Off market
  • $1,353,200

    18 Doral Dr, Hawthorn Woods, IL 60047

    5beds
    8,818sqft
    SingleFamily
    Built in 2008
    0.46 Acres Lot
    $1,353,200 Zestimate®
    $153/sqft
    $7,736 Estimated rent

    Home value

    $1,353,200

    $1.24M - $1.46M

    $7,736/mo

    Zestimate® history
    Loading
    Loading...

    Owner options

    List your home for rent

    $7,736/mo

    Rent Zestimate®

    Find your next renter with Zillow Rental Manager. Plus, with online applications, you can quickly screen prospective tenants – for free.

    Learn more

    $7,736/mo

    Rent Zestimate®

    Refinance and save

    $8,975/mo

    Est. payment

    Refinancing to a lower rate could help reduce your monthly payments and save thousands over the life of the loan.

    See today's rates

    $8,975/mo

    Est. payment

    Explore your selling options

    Work with a Zillow partner agent

    Leverage their expertise and Zillow's premium Showcase listings to get your home seen by more buyers.

    Get started

    List with your own agent

    Get your home in front of millions of buyers by listing it on Zillow.

    Learn how to do it

    Sell it yourself

    Take full control of how buyers see your home on Zillow by listing For Sale by Owner (FSBO).

    List your home

    What's special

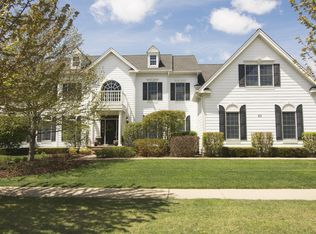
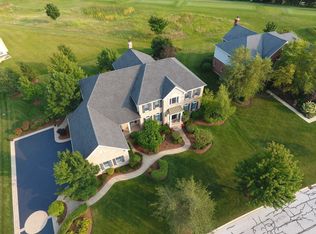
    Custom-built, one-of-a-kind home situated in sought after Country Club subdivision w/ golf course & water views! Over 8,000 sq. ft. w/ top-of-the-line finishes, including custom tile work. 2-story family room presents soaring ceilings, new carpet, gorgeous FP & stunning panoramic views. Gourmet kitchen is chef's dream w/ high end finishes like custom cabinetry, wet bar w/ wine fridge, granite countertops, abundant cabinet space, breakfast bar, SS appliances, including a double oven & built-in outlets! 2-story, luxurious master suite is your private oasis w/ custom FP, custom shelving, oversized WIC & spa-like ensuite w/ dual vanities, jetted tub & full-body stone shower! 3 bedrooms w/ private ensuites, family room & storage space adorn 2nd floor. Ideal for hosting, fully finished W/O basement presents theater area, exercise room, full bar w/ wine room, 5th bedroom & full bath. Serene backyard is ideal for entertaining w/ spacious deck, brick paver patio, firepit w/ breathtaking views!

    This property is not currently displayed as for sale or rent on Zillow. This may be different from what's on other websites or public sources.

    Facts & features

    Interior

    Bedrooms & bathrooms
    • Bedrooms: 5
    • Bathrooms: 6
    • Full bathrooms: 5
    • 1/2 bathrooms: 1
    Heating
    • Forced air, Gas
    Cooling
    • Central
    Appliances
    • Included: Dishwasher, Dryer, Garbage disposal, Microwave, Range / Oven, Refrigerator, Washer
    Features
    • Flooring: Tile, Carpet
    • Basement: Partially finished
    • Has fireplace: Yes
    Interior area
    • Total interior livable area: 8,818 sqft

    Property

    Parking
    • Total spaces: 4
    • Parking features: Garage - Attached
    Features
    • Exterior features: Stone, Brick
    • Has view: Yes
    • View description: Water
    • Has water view: Yes
    • Water view: Water
    Lot
    • Size: 0.46 Acres
    Details
    • Parcel number: 1033202004

    Construction

    Type & style
    • Home type: SingleFamily
    Materials
    • Roof: Asphalt
    Condition
    • Year built: 2008

    Utilities & green energy

    • Sewer: Sewer-Public

    Community & HOA

    HOA
    • Has HOA: Yes
    • HOA fee: $322 monthly
    Location
    • Region: Hawthorn Woods

    Financial & listing details

    • Price per square foot: $153/sqft
    • Tax assessed value: $1,021,500
    • Annual tax amount: $26,437

    Price history

    DateEventPrice
    1/22/2021Listing removed--
    Source: RE/MAX International Report a problem
    7/20/2020Listed for sale$875,000-2.7%$99/sqft
    Source: RE/MAX Top Performers #10788615 Report a problem
    11/2/2019Listing removed$899,000$102/sqft
    Source: RE/MAX Top Performers #10326395 Report a problem
    8/31/2019Price change$899,000-2.8%$102/sqft
    Source: RE/MAX Top Performers #10326395 Report a problem
    6/26/2019Price change$925,000-2.6%$105/sqft
    Source: RE/MAX Top Performers #10326395 Report a problem
    5/22/2019Price change$950,000-2.6%$108/sqft
    Source: RE/MAX Top Performers #10326395 Report a problem
    4/23/2019Price change$975,000-2.4%$111/sqft
    Source: RE/MAX Top Performers #10326395 Report a problem
    4/1/2019Listed for sale$999,000+3.5%$113/sqft
    Source: RE/MAX Top Performers #10326395 Report a problem
    6/24/2014Sold$965,000-3%$109/sqft
    Source: MRED as distributed by MLS GRID #08518216 Report a problem
    1/17/2014Listed for sale$995,000-13.5%$113/sqft
    Source: Coldwell Banker Residential Brokerage - Buffalo Grove #08518216 Report a problem
    3/5/2013Listing removed$1,150,000$130/sqft
    Source: REIT HOMES #08037873 Report a problem
    11/13/2012Price change$1,150,000-4.2%$130/sqft
    Source: REIT HOMES #08037873 Report a problem
    9/18/2012Listed for sale$1,200,000$136/sqft
    Source: Reit Homes #08037873 Report a problem

    Public tax history

    YearProperty taxesTax assessment
    2024$26,437 +3.2%$355,719 +4.5%
    2023$25,608 +11.1%$340,466 +9.8%
    2022$23,044 +5.4%$310,087 +12.2%
    2021$21,873 -2.7%$276,319 +3.6%
    2020$22,482 -11.3%$266,640 -11.1%
    2019$25,341 +2.2%$299,969 -1.1%
    2018$24,799 $303,224 +3.3%
    2017$24,799 +2.6%$293,679 +5.3%
    2016$24,160 -0.6%$278,924 +6.7%
    2015$24,306 -6.5%$261,483 +1.6%
    2014$25,990 -4.6%$257,289 -9.5%
    2012$27,244 +9.4%$284,388 -20.9%
    2011$24,904 -14.6%$359,353 -12%
    2010$29,150 +3.3%$408,158 -6.4%
    2009$28,220 +717.9%$436,242 +716.4%
    2008$3,450 +1318.7%$53,436 +2.5%
    2006$243 -2.7%$52,128
    2005$250 --
    Find assessor info on the county website

    Neighborhood: 60047

    Nearby schools

    GreatSchools rating
    Schools provided by the listing agent
    • Elementary: Fremont Elementary School
    • Middle: Fremont Middle School
    • High: Mundelein Cons High School
    • District: 120

    Source: The MLS. This data may not be complete. We recommend contacting the local school district to confirm school assignments for this home.

    Get a cash offer in 3 minutes
    Find out how much your home could sell for in as little as 3 minutes with a no-obligation cash offer.
    Estimated market value
    $1,353,200
    Get a cash offer in 3 minutes
    Find out how much your home could sell for in as little as 3 minutes with a no-obligation cash offer.
    Estimated market value
    $1,353,200