$200K price drop for the new year! Warm character and endless possibilities await around every corner of this incredible estate in Belleview Village! A secret garden, decorative stream with pond, sparkling 40x20 pool and a detached casita with private bath create a property that is simply unmatched. Charming statement arches and hand scraped rustic cherry wood flooring pair with new carpet and fresh paint. Curl up in front of the woodburning fireplace with stone hearth in the living room or enjoy a productive day in the main-level office, draped in oversized windows. An open floorplan family room, dining room, and kitchen lead to an expansive covered patio overlooking the pool, boasting an unparalleled level of indoor-outdoor living. The kitchen features an abundance of custom cabinetry, an oversized eat-in bar, granite countertops, two dishwashers, two sinks, a Viking commercial gas stove and double ovens, ensuring meal prep is a breeze. Retreat to the generous primary suite, highlighted by room for a den and private access to the home’s front balcony, perfect for morning coffee. The en suite five-piece primary bath boasts 2 new vanities, a new tub, new flooring, dual closets, and separate vanities. In the bright upstairs office, French doors lead to a second balcony overlooking the sprawling backyard. Three additional bedrooms pair with a spacious five-piece hall bath to round out the upper level. Don’t miss the basement suite, offering a kitchenette, generous floorspace, a fully updated en suite bath, and egress windows with stairs! Intimate entertaining opportunities await in the secret garden, tucked away amidst water features and mature perennials. Offer guests premium privacy in the detached casita, a spacious studio with a three-quarter bath. This home’s sprawling lot brimming with whimsical perennials pairs with a 1/23rd stake in the bridle path running behind the home to create 1 acre land ownership. Easy access to Highline Canal Trail.
Sold for $1,850,000
$1,850,000
18 E Belleview Lane, Greenwood Village, CO 80121
5beds
5,151sqft
Single Family Residence
Built in 1976
0.71 Acres Lot
$2,339,400 Zestimate®
$359/sqft
$7,851 Estimated rent
Home value
$2,339,400
$2.11M - $2.62M
$7,851/mo
Zestimate® history
Owner options
List your home for rent
$7,851/mo
Rent Zestimate®
Find your next renter with Zillow Rental Manager. Plus, with online applications, you can quickly screen prospective tenants – for free.
$7,851/mo
Rent Zestimate®
Refinance and save
$9,623/mo
Est. payment
Refinancing to a lower rate could help reduce your monthly payments and save thousands over the life of the loan.
$9,623/mo
Est. payment
Explore your selling options
Work with a Zillow partner agent
Leverage their expertise and Zillow's premium Showcase listings to get your home seen by more buyers.
Get startedList with your own agent
Get your home in front of millions of buyers by listing it on Zillow.
Learn how to do itSell it yourself
Take full control of how buyers see your home on Zillow by listing For Sale by Owner (FSBO).
List your homeWhat's special
Secret gardenDetached casitaSecond balconyEgress windowsMature perennialsGranite countertopsOpen floorplan family room
Zillow last checked:
Listing updated:
Listed by:
Emily Lonborg 720-480-4665 emilycontracts@stellerrealestate.com,
The Steller Group, Inc,
Conrad Steller 303-539-5228,
The Steller Group, Inc
Bought with:
Chris Lamee, 001315204
Banyan Real Estate LLC
Source: REcolorado as distributed by MLS GRID,MLS#: 6276714
Facts & features
Interior
Bedrooms & bathrooms
- Bedrooms: 5
- Bathrooms: 5
- Full bathrooms: 3
- 1/2 bathrooms: 2
- Main level bathrooms: 2
Primary bedroom
- Level: Upper
- Area: 360 Square Feet
- Dimensions: 15 x 24
Bedroom
- Level: Upper
- Area: 195 Square Feet
- Dimensions: 13 x 15
Bedroom
- Level: Upper
- Area: 182 Square Feet
- Dimensions: 13 x 14
Bedroom
- Level: Upper
- Area: 182 Square Feet
- Dimensions: 14 x 13
Bedroom
- Level: Basement
- Area: 224 Square Feet
- Dimensions: 16 x 14
Primary bathroom
- Description: En Suite 5-Piece Bath W/ Four Walk-In Closets
- Level: Upper
Bathroom
- Level: Main
Bathroom
- Description: By Garage
- Level: Main
Bathroom
- Description: 5-Piece Bath W/ Jetted Tub
- Level: Upper
Bathroom
- Description: En Suite
- Level: Basement
Bonus room
- Level: Upper
- Area: 120 Square Feet
- Dimensions: 10 x 12
Dining room
- Level: Main
- Area: 176 Square Feet
- Dimensions: 11 x 16
Family room
- Level: Main
- Area: 475 Square Feet
- Dimensions: 25 x 19
Kitchen
- Description: Eat-In Kitchen
- Level: Main
- Area: 442 Square Feet
- Dimensions: 17 x 26
Laundry
- Level: Main
- Area: 72 Square Feet
- Dimensions: 6 x 12
Living room
- Description: Wood-Burning Fireplace
- Level: Main
- Area: 300 Square Feet
- Dimensions: 20 x 15
Office
- Level: Main
- Area: 180 Square Feet
- Dimensions: 15 x 12
Heating
- Baseboard, Hot Water
Cooling
- Central Air
Appliances
- Included: Convection Oven, Cooktop, Dishwasher, Disposal, Double Oven, Down Draft, Dryer, Microwave, Refrigerator, Self Cleaning Oven, Washer
- Laundry: In Unit
Features
- Built-in Features, Eat-in Kitchen, Entrance Foyer, Five Piece Bath, Granite Counters, High Speed Internet, Kitchen Island, Laminate Counters, Pantry, Primary Suite, Radon Mitigation System, Smoke Free, Solid Surface Counters, Walk-In Closet(s)
- Flooring: Carpet, Wood
- Windows: Bay Window(s), Double Pane Windows, Window Coverings
- Basement: Bath/Stubbed,Crawl Space,Finished,Interior Entry,Unfinished
- Number of fireplaces: 1
- Fireplace features: Living Room, Wood Burning
- Common walls with other units/homes: No Common Walls
Interior area
- Total structure area: 5,151
- Total interior livable area: 5,151 sqft
- Finished area above ground: 3,503
- Finished area below ground: 659
Property
Parking
- Total spaces: 2
- Parking features: Concrete, Exterior Access Door, Storage
- Attached garage spaces: 2
Features
- Levels: Two
- Stories: 2
- Patio & porch: Covered, Front Porch, Patio
- Exterior features: Balcony, Garden, Private Yard, Water Feature
- Pool features: Outdoor Pool
- Fencing: Full
Lot
- Size: 0.71 Acres
- Features: Cul-De-Sac, Landscaped, Many Trees, Sprinklers In Front, Sprinklers In Rear
Details
- Parcel number: 032026758
- Special conditions: Standard
Construction
Type & style
- Home type: SingleFamily
- Architectural style: Traditional
- Property subtype: Single Family Residence
Materials
- Stucco
- Foundation: Concrete Perimeter, Slab
- Roof: Composition
Condition
- Updated/Remodeled
- Year built: 1976
Utilities & green energy
- Sewer: Public Sewer
- Water: Public
- Utilities for property: Cable Available, Electricity Connected, Internet Access (Wired), Phone Available, Phone Connected
Community & HOA
Community
- Security: Carbon Monoxide Detector(s), Smoke Detector(s)
- Subdivision: Belleview Village
HOA
- Has HOA: Yes
- HOA fee: $1,000 annually
- HOA name: Belleview Village HOA
- HOA phone: 303-762-1227
Location
- Region: Greenwood Village
Financial & listing details
- Price per square foot: $359/sqft
- Tax assessed value: $1,854,400
- Annual tax amount: $11,063
- Date on market: 12/8/2023
- Listing terms: Cash,Conventional
- Exclusions: Personal Property And Staging Items
- Ownership: Individual
- Electric utility on property: Yes
- Road surface type: Paved
Price history
| Date | Event | Price |
|---|---|---|
| 2/14/2024 | Sold | $1,850,000-7.3%$359/sqft |
Source:  REcolorado as distributed by MLS GRID #6276714 Report a problem REcolorado as distributed by MLS GRID #6276714 Report a problem | ||
| 1/21/2024 | Pending sale | $1,995,000$387/sqft |
Source: REcolorado as distributed by MLS GRID #6276714 Report a problem | ||
| 1/12/2024 | Price change | $1,995,000-2.7%$387/sqft |
Source: REcolorado as distributed by MLS GRID #6276714 Report a problem | ||
| 1/8/2024 | Price change | $2,050,000-4.7%$398/sqft |
Source: REcolorado as distributed by MLS GRID #6276714 Report a problem | ||
| 12/30/2023 | Price change | $2,150,000-4.4%$417/sqft |
Source: REcolorado as distributed by MLS GRID #6276714 Report a problem | ||
| 12/13/2023 | Price change | $2,250,000-2%$437/sqft |
Source: REcolorado as distributed by MLS GRID #6276714 Report a problem | ||
| 12/8/2023 | Listed for sale | $2,295,000+187.1%$446/sqft |
Source: REcolorado as distributed by MLS GRID #6276714 Report a problem | ||
| 10/2/2003 | Sold | $799,500$155/sqft |
Source: Public Record Report a problem | ||
Public tax history
| Year | Property taxes | Tax assessment |
|---|---|---|
| 2025 | $15,843 +7.4% | $115,901 -25.7% |
| 2024 | $14,754 +33.4% | $155,996 -3.2% |
| 2023 | $11,063 +0.3% | $161,230 +46.9% |
| 2022 | $11,035 | $109,790 -2.8% |
| 2021 | -- | $112,949 +4.9% |
| 2020 | $10,517 +17.4% | $107,629 |
| 2019 | $8,960 | $107,629 +13.6% |
| 2018 | $8,960 +11.9% | $94,723 |
| 2017 | $8,008 | $94,723 +21.5% |
| 2016 | -- | $77,952 |
| 2015 | -- | $77,952 -5.1% |
| 2014 | -- | $82,123 +8.4% |
| 2013 | $7,728 | $75,740 |
| 2012 | -- | $75,740 |
| 2011 | $8,966 +12.3% | $75,740 -22.3% |
| 2010 | $7,983 +4.2% | $97,500 |
| 2009 | $7,664 | $97,500 +4.7% |
| 2008 | -- | $93,100 |
| 2007 | -- | $93,100 +36.7% |
| 2006 | -- | $68,130 |
| 2005 | -- | $68,130 +2.6% |
| 2002 | $4,753 +18.6% | $66,430 +28.7% |
| 2001 | $4,008 | $51,620 |
Find assessor info on the county website
Neighborhood: 80121
Nearby homes
- $2,729,4004 bd6 ba6k sqft23 E Belleview Ln, Greenwood Village, CO 80121Off Market

- $2,308,4005 bd5 ba5.2k sqft20 E Belleview Ln, Greenwood Village, CO 80121Off Market
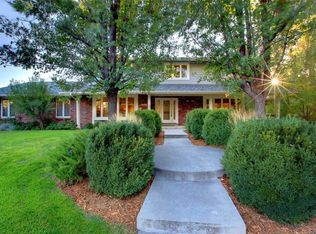
- $1,892,8004 bd4 ba3.4k sqft16 E Belleview Ln, Greenwood Village, CO 80121Off Market
- $2,464,2005 bd5 ba5.7k sqft21 E Belleview Ln, Greenwood Village, CO 80121Off Market
- $2,050,0004 bd5 ba4.4k sqft3 E Belleview Ct, Greenwood Village, CO 80121Sold
- $2,218,6004 bd5 ba4k sqft25 E Belleview Ln, Greenwood Village, CO 80121Off Market
- $2,166,2005 bd4 ba4.2k sqft4 E Belleview Ct, Greenwood Village, CO 80121Off Market
- $2,459,4005 bd4 ba3.7k sqft1 E Belleview Ct, Greenwood Village, CO 80121Off Market
Nearby schools
GreatSchools rating
- 8/10Gudy Gaskill ElementaryGrades: K-5Distance: 1.5 mi
- 7/10Euclid Middle SchoolGrades: 6-8Distance: 2.4 mi
- 8/10Littleton High SchoolGrades: 9-12Distance: 1.3 mi
Schools provided by the listing agent
- Elementary: Gudy Gaskill
- Middle: Euclid
- High: Littleton
- District: Littleton 6
Source: REcolorado as distributed by MLS GRID. This data may not be complete. We recommend contacting the local school district to confirm school assignments for this home.
Get a cash offer in 3 minutes
Find out how much your home could sell for in as little as 3 minutes with a no-obligation cash offer.
Estimated market value
$2,339,400
Get a cash offer in 3 minutes
Find out how much your home could sell for in as little as 3 minutes with a no-obligation cash offer.
Estimated market value
$2,339,400
- Colorado
- Arapahoe County
- Greenwood Village
- 80121
- 18 E Belleview Lane
Nearby cities
Nearby zip codes
Other Greenwood Village Topics
- Apartments for Rent in 80121
- Houses for Sale in 80121
- Houses for Rent in 80121
- 80121 Real Estate
- Greenwood Village Condos
- Houses for Sale in Greenwood Village
- Newest Listings in Greenwood Village
- Greenwood Village Home Values
- Greenwood Village Real Estate Agents
- Greenwood Village Refinance
- Greenwood Village Mortgage Rates
