Stunningly updated luxury home in the heart of Greenwood Village. Located adjacent to the Bridle Path Trail & steps from the Highline Canal, this exceptional property offers a serene setting
with unbeatable access to I-25, award-winning Littleton Schools, hiking & biking trails, parks, shopping, dining, &
downtown Denver. This spacious home is filled with refined features: vaulted ceilings, plantation shutters, Andersen
windows & doors, recessed lighting, crown moulding, and hardwood floors. The elegant formal living room is framed by
picture windows. The chef’s kitchen is equipped with a Sub-Zero refrigerator, Thermador gas range & grill, double
convection ovens, Bosch dishwasher, granite countertops, and lighted interior cabinets—connected to a cozy formal dining
room with gas fireplace. Retreat to an oversized owner’s suite with a massive walk-in closet, luxurious 5-piece bath
featuring granite countertops, double sinks, vanity area, double shower, large soaking tub, & separate water closet.
Upstairs are two additional bedrooms, remodeled full bathroom with clawfoot tub & closet systems throughout. Move
down to the garden level, for the guest ensuite which includes a walk-in closet, recessed lighting, & remodeled ¾ bath
with double vanity. Enjoy a family room with gas fireplace & built-ins, wet bar with mini-fridge that flows into a sun room.
Finished basement with office, bathroom & rec room. Additional features: whole house fan, A/C for upstairs, 50-gallon
water tank & boiler system (2020). The garage has a newer door, poly-tech floor, custom cabinetry, bonus storage room &
pull down attic access. Outdoor upgrades include professional landscaping, surround paver system (2019), gas firepit,
lighted walkway, irrigation system, storage shed, porch & patio enclosures (2020), skylights, & charming insulated
playhouse. A true gem in one of Greenwood Village’s most sought-after locations! All pics: https://dashboard.rocketlister.com/anon/website/714238
Sold for $2,050,000
$2,050,000
3 E Belleview Court, Greenwood Village, CO 80121
4beds
4,470sqft
Single Family Residence
Built in 1974
0.93 Acres Lot
$1,993,100 Zestimate®
$459/sqft
$7,992 Estimated rent
Home value
$1,993,100
$1.85M - $2.13M
$7,992/mo
Zestimate® history
Owner options
List your home for rent
$7,992/mo
Rent Zestimate®
Find your next renter with Zillow Rental Manager. Plus, with online applications, you can quickly screen prospective tenants – for free.
$7,992/mo
Rent Zestimate®
Refinance and save
$11,055/mo
Est. payment
Refinancing to a lower rate could help reduce your monthly payments and save thousands over the life of the loan.
$11,055/mo
Est. payment
Explore your selling options
Work with a Zillow partner agent
Leverage their expertise and Zillow's premium Showcase listings to get your home seen by more buyers.
Get startedList with your own agent
Get your home in front of millions of buyers by listing it on Zillow.
Learn how to do itSell it yourself
Take full control of how buyers see your home on Zillow by listing For Sale by Owner (FSBO).
List your homeWhat's special
Zillow last checked:
Listing updated:
Listed by:
Heather Reed 303-731-7034 heather.reed@remax.net,
RE/MAX Synergy,
The Reed Estate Team 303-578-2188,
RE/MAX Synergy
Bought with:
Jessica Bourke, 100093792
LIV Sotheby's International Realty
Source: REcolorado as distributed by MLS GRID,MLS#: 2966337
Facts & features
Interior
Bedrooms & bathrooms
- Bedrooms: 4
- Bathrooms: 5
- Full bathrooms: 2
- 3/4 bathrooms: 2
- 1/2 bathrooms: 1
- Main level bathrooms: 1
Bedroom
- Level: Lower
Bedroom
- Level: Upper
Bedroom
- Level: Upper
Bathroom
- Level: Main
Bathroom
- Level: Basement
Bathroom
- Level: Lower
Bathroom
- Level: Upper
Other
- Level: Upper
Other
- Level: Upper
Dining room
- Level: Main
Family room
- Level: Lower
Kitchen
- Level: Main
Laundry
- Level: Lower
Living room
- Level: Main
Media room
- Level: Basement
Office
- Level: Basement
Sun room
- Level: Lower
Heating
- Baseboard, Radiant
Cooling
- Attic Fan, Central Air
Appliances
- Included: Bar Fridge, Cooktop, Dishwasher, Disposal, Double Oven, Dryer, Gas Water Heater, Microwave, Range, Refrigerator, Washer, Wine Cooler
- Laundry: In Unit
Features
- Built-in Features, Ceiling Fan(s), Eat-in Kitchen, Entrance Foyer, Five Piece Bath, Granite Counters, High Ceilings, High Speed Internet, Kitchen Island, Open Floorplan, Primary Suite, Smoke Free, T&G Ceilings, Vaulted Ceiling(s), Walk-In Closet(s), Wet Bar
- Flooring: Carpet, Laminate, Tile, Wood
- Windows: Double Pane Windows, Skylight(s), Window Coverings
- Basement: Bath/Stubbed,Finished,Interior Entry
- Number of fireplaces: 3
- Fireplace features: Dining Room, Family Room, Gas, Recreation Room
Interior area
- Total structure area: 4,470
- Total interior livable area: 4,470 sqft
- Finished area above ground: 3,498
- Finished area below ground: 923
Property
Parking
- Total spaces: 2
- Parking features: Concrete, Exterior Access Door, Floor Coating, Insulated Garage, Lighted, Oversized
- Attached garage spaces: 2
Features
- Levels: Multi/Split
- Patio & porch: Covered, Front Porch, Patio
- Exterior features: Fire Pit, Gas Valve, Lighting, Private Yard, Rain Gutters
- Fencing: Full
Lot
- Size: 0.93 Acres
- Features: Cul-De-Sac, Irrigated, Landscaped, Level, Many Trees, Sprinklers In Front, Sprinklers In Rear
Details
- Parcel number: 032026804
- Special conditions: Standard
Construction
Type & style
- Home type: SingleFamily
- Architectural style: Traditional
- Property subtype: Single Family Residence
Materials
- Brick, Frame, Stucco
- Foundation: Slab
- Roof: Concrete
Condition
- Updated/Remodeled
- Year built: 1974
Utilities & green energy
- Electric: 220 Volts
- Sewer: Public Sewer
- Water: Public
- Utilities for property: Electricity Connected, Natural Gas Connected, Phone Connected
Community & HOA
Community
- Security: Carbon Monoxide Detector(s), Smoke Detector(s)
- Subdivision: Belleview Village
HOA
- Has HOA: Yes
- Amenities included: Tennis Court(s), Trail(s)
- HOA fee: $1,500 annually
- HOA name: Belleview Village HOA
- HOA phone: 303-762-1227
Location
- Region: Greenwood Village
Financial & listing details
- Price per square foot: $459/sqft
- Tax assessed value: $2,024,200
- Annual tax amount: $13,615
- Date on market: 7/11/2025
- Listing terms: Cash,Conventional,FHA,Jumbo,VA Loan
- Exclusions: Staging Items & Seller's Personal Property
- Ownership: Individual
- Electric utility on property: Yes
- Road surface type: Paved
Price history
| Date | Event | Price |
|---|---|---|
| 11/21/2025 | Sold | $2,050,000-13.7%$459/sqft |
Source:  REcolorado as distributed by MLS GRID #2966337 Report a problem REcolorado as distributed by MLS GRID #2966337 Report a problem | ||
| 10/11/2025 | Pending sale | $2,375,000$531/sqft |
Source: REcolorado as distributed by MLS GRID #2966337 Report a problem | ||
| 10/8/2025 | Price change | $2,375,000-3.1%$531/sqft |
Source: REcolorado as distributed by MLS GRID #2966337 Report a problem | ||
| 9/10/2025 | Price change | $2,450,000-2%$548/sqft |
Source: REcolorado as distributed by MLS GRID #2966337 Report a problem | ||
| 7/10/2025 | Listed for sale | $2,500,000+138.1%$559/sqft |
Source: REcolorado as distributed by MLS GRID #2966337 Report a problem | ||
| 6/13/2005 | Sold | $1,050,000$235/sqft |
Source: Public Record Report a problem | ||
Public tax history
| Year | Property taxes | Tax assessment |
|---|---|---|
| 2025 | $13,615 +7.4% | $126,513 -5.6% |
| 2024 | $12,679 +36.1% | $134,060 -3.6% |
| 2023 | $9,317 +0.3% | $139,082 +50.4% |
| 2022 | $9,294 | $92,463 -2.8% |
| 2021 | -- | $95,124 +7.3% |
| 2020 | $8,663 +18.6% | $88,660 |
| 2019 | $7,302 | $88,660 +10.6% |
| 2018 | $7,302 +7.7% | $80,194 |
| 2017 | $6,780 | $80,194 +11.2% |
| 2016 | -- | $72,141 |
| 2015 | -- | $72,141 -4.9% |
| 2014 | $6,477 -9.3% | $75,891 +5.5% |
| 2013 | $7,141 | $71,930 |
| 2012 | -- | $71,930 |
| 2011 | $7,470 +12.3% | $71,930 -11.4% |
| 2010 | $6,650 -3.1% | $81,230 |
| 2009 | $6,867 | $81,230 -2.6% |
| 2008 | -- | $83,405 |
| 2007 | -- | $83,405 +32.8% |
| 2006 | -- | $62,788 +4.4% |
| 2005 | -- | $60,161 +6% |
| 2002 | $4,062 +21.1% | $56,770 +31.4% |
| 2001 | $3,354 | $43,200 |
Find assessor info on the county website
Neighborhood: 80121
Nearby homes
- $2,459,4005 bd4 ba3.7k sqft1 E Belleview Ct, Greenwood Village, CO 80121Off Market
- $1,850,4004 bd4 ba2.8k sqft5200 S Race St, Greenwood Village, CO 80121Off Market
- $1,850,0005 bd5 ba5.1k sqft18 E Belleview Ln, Greenwood Village, CO 80121Sold

- $2,166,2005 bd4 ba4.2k sqft4 E Belleview Ct, Greenwood Village, CO 80121Off Market
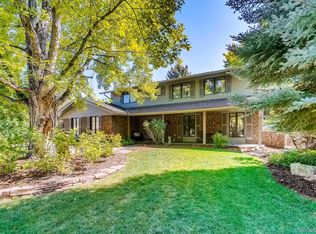
- $1,892,8004 bd4 ba3.4k sqft16 E Belleview Ln, Greenwood Village, CO 80121Off Market
- $2,573,5004 bd5 ba4.9k sqft2 E Belleview Ct, Greenwood Village, CO 80121Off Market
- $3,318,9007 bd6 ba7k sqft5211 S Race St, Greenwood Village, CO 80121Off Market
- $2,301,7005 bd3 ba5.5k sqft14 E Belleview Ln, Greenwood Village, CO 80121Off Market
Nearby schools
GreatSchools rating
- 8/10Gudy Gaskill ElementaryGrades: K-5Distance: 1.5 mi
- 7/10Euclid Middle SchoolGrades: 6-8Distance: 2.4 mi
- 8/10Littleton High SchoolGrades: 9-12Distance: 1.2 mi
Schools provided by the listing agent
- Elementary: Field
- Middle: Euclid
- High: Littleton
- District: Littleton 6
Source: REcolorado as distributed by MLS GRID. This data may not be complete. We recommend contacting the local school district to confirm school assignments for this home.
Get a cash offer in 3 minutes
Find out how much your home could sell for in as little as 3 minutes with a no-obligation cash offer.
Estimated market value
$1,993,100
Get a cash offer in 3 minutes
Find out how much your home could sell for in as little as 3 minutes with a no-obligation cash offer.
Estimated market value
$1,993,100
- Colorado
- Arapahoe County
- Greenwood Village
- 80121
- 3 E Belleview Court
Nearby cities
Nearby zip codes
Other Greenwood Village Topics
- Apartments for Rent in 80121
- Houses for Sale in 80121
- Houses for Rent in 80121
- 80121 Real Estate
- Greenwood Village Condos
- Houses for Sale in Greenwood Village
- Newest Listings in Greenwood Village
- Greenwood Village Home Values
- Greenwood Village Real Estate Agents
- Greenwood Village Refinance
- Greenwood Village Mortgage Rates
