PROPERTY GOING ACTIVE MONDAY 7/7 Welcome to 18 E Galloway Ct, Newark, DE 19711 — a beautifully updated 2-bedroom, 2.5-bath townhome in the sought-after Abbotsford community, located within a 5-mile radius of the highly acclaimed Newark Charter School. This meticulously maintained home blends comfort, convenience, and style. The main level features attractive attractive flooring, a spacious living area, a fully remodeled kitchen with custom cabinetry, granite countertops, and stainless steel Energy Star appliances, along with a convenient powder room. Upstairs, you'll find luxury vinyl flooring throughout, two generously sized bedrooms, and two full bathrooms completely renovated in 2024 with elegant marble tile finishes. The expansive owner’s suite offers two large closets and a private en-suite bath. The lower level includes ceramic tile flooring, bonus living space, and laundry with a turbo washer and dryer. Step outside to enjoy a fully fenced backyard with brand-new vinyl privacy fencing (2024) and a storage shed—ideal for outdoor relaxation and storage needs. Additional highlights include a gas HVAC system (2016) and energy-efficient appliances throughout. Perfectly positioned near the University of Delaware, downtown Newark, shopping, dining, parks, and major routes including I-95, this home offers excellent access to Pennsylvania, Maryland, and everything northern Delaware has to offer. Please note: No permits will be provided or obtained for the basement.
Sold for $325,000
Street View
$325,000
18 E Galloway Ct, Newark, DE 19711
2beds
2,136sqft
Townhouse
Built in 1992
0.34 Acres Lot
$334,200 Zestimate®
$152/sqft
$2,455 Estimated rent
Home value
$334,200
$301,000 - $371,000
$2,455/mo
Zestimate® history
Owner options
List your home for rent
$2,455/mo
Rent Zestimate®
Find your next renter with Zillow Rental Manager. Plus, with online applications, you can quickly screen prospective tenants – for free.
$2,455/mo
Rent Zestimate®
Refinance and save
$2,007/mo
Est. payment
Refinancing to a lower rate could help reduce your monthly payments and save thousands over the life of the loan.
$2,007/mo
Est. payment
Explore your selling options
Work with a Zillow partner agent
Leverage their expertise and Zillow's premium Showcase listings to get your home seen by more buyers.
Get startedList with your own agent
Get your home in front of millions of buyers by listing it on Zillow.
Learn how to do itSell it yourself
Take full control of how buyers see your home on Zillow by listing For Sale by Owner (FSBO).
List your homeWhat's special
Fully remodeled kitchenTurbo washer and dryerElegant marble tile finishesCustom cabinetryPrivate en-suite bathBonus living spaceGenerously sized bedrooms
Zillow last checked:
Listing updated:
Listed by:
Robyn Roberts 302-607-1622,
BHHS Fox & Roach-Christiana
Bought with:
Robyn Roberts, RS-356512
BHHS Fox & Roach-Christiana
Source: Bright MLS,MLS#: DENC2085260
Facts & features
Interior
Bedrooms & bathrooms
- Bedrooms: 2
- Bathrooms: 3
- Full bathrooms: 2
- 1/2 bathrooms: 1
- Main level bathrooms: 1
Rooms
- Room types: Living Room, Dining Room, Primary Bedroom, Kitchen, Bedroom 1, Bathroom 3, Attic
Primary bedroom
- Level: Unspecified
Primary bedroom
- Level: Upper
- Area: 234 Square Feet
- Dimensions: 18 X 13
Bedroom 1
- Level: Upper
- Area: 234 Square Feet
- Dimensions: 18 X 13
Bathroom 3
- Level: Lower
Other
- Features: Attic - Access Panel
- Level: Unspecified
Dining room
- Level: Main
- Area: 156 Square Feet
- Dimensions: 13 X 12
Kitchen
- Features: Kitchen - Electric Cooking
- Level: Main
- Area: 156 Square Feet
- Dimensions: 13 X 12
Living room
- Level: Main
- Area: 260 Square Feet
- Dimensions: 20 X 13
Heating
- Forced Air, Natural Gas
Cooling
- Central Air, Electric
Appliances
- Included: Built-In Range, Disposal, Dishwasher, Dryer, ENERGY STAR Qualified Washer, Stainless Steel Appliance(s), Water Heater, Gas Water Heater
- Laundry: In Basement
Features
- Primary Bath(s), Eat-in Kitchen, Soaking Tub, Bathroom - Stall Shower, Ceiling Fan(s), Combination Dining/Living, Dining Area, Formal/Separate Dining Room, Upgraded Countertops, Dry Wall
- Flooring: Engineered Wood, Ceramic Tile, Hardwood
- Basement: Full
- Has fireplace: No
Interior area
- Total structure area: 2,136
- Total interior livable area: 2,136 sqft
- Finished area above ground: 1,475
- Finished area below ground: 661
Property
Parking
- Total spaces: 2
- Parking features: Asphalt, Driveway
- Uncovered spaces: 2
Accessibility
- Accessibility features: None
Features
- Levels: Three
- Stories: 3
- Patio & porch: Patio
- Pool features: None
- Fencing: Full,Privacy,Vinyl
Lot
- Size: 0.34 Acres
- Dimensions: 39.60 x 142.00
- Features: Corner Lot, Cul-De-Sac, Corner Lot/Unit
Details
- Additional structures: Above Grade, Below Grade
- Parcel number: 18023.00237
- Zoning: 18RR
- Special conditions: Standard
- Other equipment: None
Construction
Type & style
- Home type: Townhouse
- Architectural style: Traditional
- Property subtype: Townhouse
Materials
- Vinyl Siding
- Foundation: Concrete Perimeter
- Roof: Architectural Shingle
Condition
- New construction: No
- Year built: 1992
- Major remodel year: 2024
Utilities & green energy
- Electric: 200+ Amp Service
- Sewer: Public Sewer
- Water: Public
- Utilities for property: Cable Connected, Cable, Broadband
Community & HOA
Community
- Subdivision: Abbotsford
HOA
- Has HOA: Yes
- Services included: Common Area Maintenance, Maintenance Grounds, Snow Removal
- HOA fee: $50 annually
Location
- Region: Newark
Financial & listing details
- Price per square foot: $152/sqft
- Tax assessed value: $59,600
- Annual tax amount: $2,712
- Date on market: 7/7/2025
- Listing agreement: Exclusive Agency
- Listing terms: Cash,Conventional,FHA,VA Loan
- Inclusions: Refrigerator, Dishwasher, He Washer, Dryer, Range
- Ownership: Fee Simple
Price history
| Date | Event | Price |
|---|---|---|
| 8/4/2025 | Sold | $325,000+1.9%$152/sqft |
Source:  Bright MLS #DENC2085260 Report a problem Bright MLS #DENC2085260 Report a problem | ||
| 7/9/2025 | Listing removed | $319,000$149/sqft |
Source: Bright MLS #DENC2085260 Report a problem | ||
| 7/7/2025 | Listed for sale | $319,000+128%$149/sqft |
Source: Bright MLS #DENC2085260 Report a problem | ||
| 7/29/2002 | Sold | $139,900+14.8%$65/sqft |
Source: Public Record Report a problem | ||
| 2/2/2001 | Sold | $121,900$57/sqft |
Source: Public Record Report a problem | ||
Public tax history
| Year | Property taxes | Tax assessment |
|---|---|---|
| 2025 | -- | $305,100 +411.9% |
| 2024 | $2,208 +2.5% | $59,600 |
| 2023 | $2,155 +1.1% | $59,600 |
| 2022 | $2,132 +2.6% | $59,600 |
| 2021 | $2,078 +6.4% | $59,600 |
| 2020 | $1,953 +10.4% | $59,600 |
| 2019 | $1,769 +5.5% | $59,600 |
| 2017 | $1,677 +0.3% | $59,600 |
| 2016 | $1,672 | $59,600 |
| 2015 | $1,672 +11.6% | $59,600 |
| 2014 | $1,499 | $59,600 |
| 2013 | -- | $59,600 |
| 2012 | -- | $59,600 |
| 2011 | -- | $59,600 |
| 2010 | -- | $59,600 |
| 2009 | -- | $59,600 |
| 2008 | -- | $59,600 |
| 2007 | -- | $59,600 |
| 2006 | -- | $59,600 |
| 2005 | -- | $59,600 |
| 2004 | -- | $59,600 |
| 2003 | -- | $59,600 |
| 2002 | -- | $59,600 |
| 2001 | -- | $59,600 |
Find assessor info on the county website
Neighborhood: Abbotsford
Nearby homes
- $293,0002 bd3 ba1.7k sqft16 E Galloway Ct, Newark, DE 19711Sold
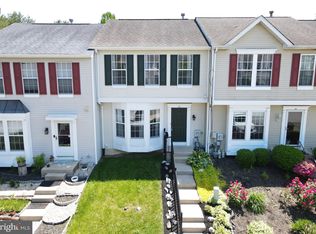
- $302,0002 bd2 ba1.8k sqft14 E Galloway Ct, Newark, DE 19711Off Market
- $200,0002 bd2 ba1k sqft194 King William St #194, Newark, DE 19711Sold
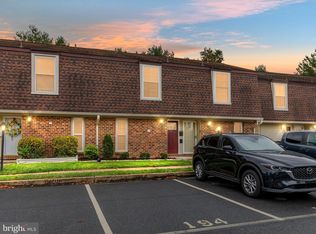
- $249,7002 bd1 ba1.3k sqft12 E Galloway Ct, Newark, DE 19711Off Market
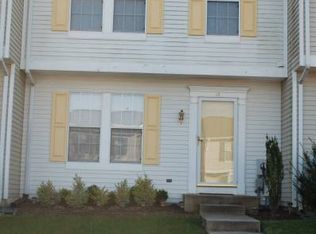
- $160,0002 bd2 ba1k sqft156 King William St #156, Newark, DE 19711Sold
- $295,6003 bd2 ba1.5k sqft10 E Galloway Ct, Newark, DE 19711Off Market
- $187,7002 bd1 ba1k sqft248 King William St, Newark, DE 19711Off Market
- $182,6002 bd2 ba1.1k sqft246 King William St, Newark, DE 19711Off Market
Nearby schools
GreatSchools rating
- 7/10Downes (John R.) Elementary SchoolGrades: K-5Distance: 0.6 mi
- 3/10Shue-Medill Middle SchoolGrades: 6-8Distance: 4.5 mi
- 3/10Newark High SchoolGrades: 9-12Distance: 2.5 mi
Schools provided by the listing agent
- Elementary: Downes
- Middle: Shue-medill
- High: Newark
- District: Christina
Source: Bright MLS. This data may not be complete. We recommend contacting the local school district to confirm school assignments for this home.
Get a cash offer in 3 minutes
Find out how much your home could sell for in as little as 3 minutes with a no-obligation cash offer.
Estimated market value
$334,200
Get a cash offer in 3 minutes
Find out how much your home could sell for in as little as 3 minutes with a no-obligation cash offer.
Estimated market value
$334,200
- Delaware
- New Castle County
- Newark
- 19711
- Abbotsford
- 18 E Galloway Ct
Nearby cities
Nearby neighborhoods
Nearby zip codes
Other Newark Topics
