Welcome to unit 194 King William Street located in Williamsburg Village. This unit has been thoughtfully renovated from top to bottom. The kitchen features white shaker style cabinetry, granite countertops, new fixtures, and stainless appliances. The main level has a bright and welcoming feel with a neutral toned paint and vinyl plank style flooring throughout. For convenience there is also a half bath on the main level. There are all new windows and doors including a slider which opens to a patio with access to the backyard/common area. Upstairs you will find two bedrooms and one full bath. For comfort, there is all new carpet on the second level. The bathroom features a trendy marble-style wall tile, updated vanity, fixtures, and flooring. Making the most of the space, a combination washer/dryer is located on the second level. New furnace and AC units 2023. There is a small patio opening to the lawn/common area behind the home, great for outdoor peace and quiet or to let a pet out. Situated off Barksdale Rd. you are a hop skip and a jump to Main Street and the ever-expanding Elkton Rd. Don’t forget about the community pool for your Summertime hangout. Schedule your tour, priced to sell, don’t sleep on this one.
Sold for $200,000
$200,000
194 King William St #194, Newark, DE 19711
2beds
1,000sqft
Townhouse
Built in 1969
-- sqft lot
$211,700 Zestimate®
$200/sqft
$1,870 Estimated rent
Home value
$211,700
$197,000 - $227,000
$1,870/mo
Zestimate® history
Owner options
List your home for rent
$1,870/mo
Rent Zestimate®
Find your next renter with Zillow Rental Manager. Plus, with online applications, you can quickly screen prospective tenants – for free.
$1,870/mo
Rent Zestimate®
Refinance and save
$959/mo
Est. payment
Refinancing to a lower rate could help reduce your monthly payments and save thousands over the life of the loan.
$959/mo
Est. payment
Explore your selling options
Work with a Zillow partner agent
Leverage their expertise and Zillow's premium Showcase listings to get your home seen by more buyers.
Get startedList with your own agent
Get your home in front of millions of buyers by listing it on Zillow.
Learn how to do itSell it yourself
Take full control of how buyers see your home on Zillow by listing For Sale by Owner (FSBO).
List your homeWhat's special
White shaker style cabinetryNew windowsUpdated vanityNew furnaceNew fixturesHalf bathGranite countertops
Zillow last checked:
Listing updated:
Listed by:
Travis Dorman 302-841-3446,
RE/MAX Elite
Bought with:
NON MEMBER, 0225194075
Non Subscribing Office
Source: Bright MLS,MLS#: DENC2049818
Facts & features
Interior
Bedrooms & bathrooms
- Bedrooms: 2
- Bathrooms: 2
- Full bathrooms: 1
- 1/2 bathrooms: 1
- Main level bathrooms: 1
Basement
- Area: 0
Heating
- Forced Air, Natural Gas
Cooling
- Central Air, Electric
Appliances
- Included: Gas Water Heater
Features
- Ceiling Fan(s), Family Room Off Kitchen, Dry Wall
- Has basement: No
- Has fireplace: No
Interior area
- Total structure area: 1,000
- Total interior livable area: 1,000 sqft
- Finished area above ground: 1,000
- Finished area below ground: 0
Property
Parking
- Total spaces: 1
- Parking features: Driveway
- Uncovered spaces: 1
Accessibility
- Accessibility features: None
Features
- Levels: Two
- Stories: 2
- Pool features: Community
Details
- Additional structures: Above Grade, Below Grade
- Parcel number: 18023.00015.C.0194
- Zoning: 18RM
- Special conditions: Standard
Construction
Type & style
- Home type: Townhouse
- Architectural style: Traditional
- Property subtype: Townhouse
Materials
- Brick
- Foundation: Slab
- Roof: Architectural Shingle
Condition
- New construction: No
- Year built: 1969
Utilities & green energy
- Electric: 100 Amp Service
- Sewer: Public Sewer
- Water: Public
Community & HOA
Community
- Condo and coop fee: $251 monthly
- Subdivision: Williamsburg Vil
HOA
- Has HOA: No
- Amenities included: Pool
- Services included: Common Area Maintenance, Maintenance Grounds, Management, Pool(s), Trash
Location
- Region: Newark
Financial & listing details
- Price per square foot: $200/sqft
- Tax assessed value: $36,000
- Annual tax amount: $1,566
- Date on market: 9/27/2023
- Listing agreement: Exclusive Right To Sell
- Listing terms: Cash,Conventional,FHA
- Inclusions: Combination Washer / Dryer
- Exclusions: Miscellaneous Staging Decorations
- Ownership: Condominium
Price history
| Date | Event | Price |
|---|---|---|
| 11/6/2023 | Sold | $200,000$200/sqft |
Source:  Bright MLS #DENC2049818 Report a problem Bright MLS #DENC2049818 Report a problem | ||
| 10/1/2023 | Pending sale | $200,000+11.2%$200/sqft |
Source: Bright MLS #DENC2049818 Report a problem | ||
| 9/27/2023 | Listed for sale | $179,900$180/sqft |
Source: Bright MLS #DENC2049818 Report a problem | ||
Public tax history
Tax history is unavailable.
Neighborhood: 19711
Nearby homes
- $188,6002 bd1 ba1k sqft248 King William St, Newark, DE 19711Off Market
- $182,5002 bd2 ba1.1k sqft246 King William St, Newark, DE 19711Off Market
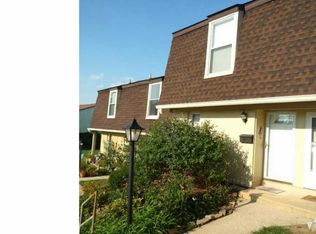
- $309,5003 bd2 ba1.2k sqft250 King William St, Newark, DE 19711Off Market
- $169,3002 bd1 ba1k sqft244 King William St, Newark, DE 19711Off Market
- $167,5002 bd1 ba1k sqft242 King William St, Newark, DE 19711Off Market
- $164,4003 bd2 ba1.2k sqft240 King William St, Newark, DE 19711Sold
- $202,0003 bd2 ba1.2k sqft238 King William St, Newark, DE 19711Off Market
- $325,0002 bd3 ba2.1k sqft18 E Galloway Ct, Newark, DE 19711Sold
Nearby schools
GreatSchools rating
- 7/10Downes (John R.) Elementary SchoolGrades: K-5Distance: 0.6 mi
- 3/10Shue-Medill Middle SchoolGrades: 6-8Distance: 4.5 mi
- 3/10Newark High SchoolGrades: 9-12Distance: 2.4 mi
Schools provided by the listing agent
- District: Christina
Source: Bright MLS. This data may not be complete. We recommend contacting the local school district to confirm school assignments for this home.
Get a cash offer in 3 minutes
Find out how much your home could sell for in as little as 3 minutes with a no-obligation cash offer.
Estimated market value
$211,700
Get a cash offer in 3 minutes
Find out how much your home could sell for in as little as 3 minutes with a no-obligation cash offer.
Estimated market value
$211,700
- Delaware
- New Castle County
- Newark
- 19711
- 194 King William St Unit 194
Nearby cities
Nearby neighborhoods
Nearby zip codes
Other Newark Topics
