Skip main navigation
Sold for $494,000
  • $494,000

    18 E Hennings Way, Hampstead, NC 28443

    4beds
    2,946sqft
    Single Family Residence
    Built in 2023
    10,454.4 Square Feet Lot
    $532,700 Zestimate®
    $168/sqft
    $3,024 Estimated rent

    Home value

    $532,700

    $506,000 - $559,000

    $3,024/mo

    Zestimate® history
    Loading
    Loading...

    Owner options

    List your home for rent

    $3,024/mo

    Rent Zestimate®

    Find your next renter with Zillow Rental Manager. Plus, with online applications, you can quickly screen prospective tenants – for free.

    Learn more

    $3,024/mo

    Rent Zestimate®

    Refinance and save

    $3,784/mo

    Est. payment

    Refinancing to a lower rate could help reduce your monthly payments and save thousands over the life of the loan.

    See today's rates

    $3,784/mo

    Est. payment

    Explore your selling options

    Work with a Zillow partner agent

    Leverage their expertise and Zillow's premium Showcase listings to get your home seen by more buyers.

    Get started

    List with your own agent

    Get your home in front of millions of buyers by listing it on Zillow.

    Learn how to do it

    Sell it yourself

    Take full control of how buyers see your home on Zillow by listing For Sale by Owner (FSBO).

    List your home

    What's special

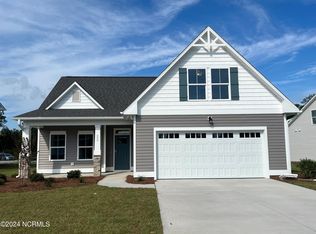
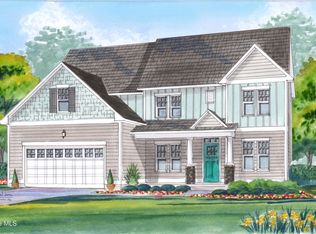
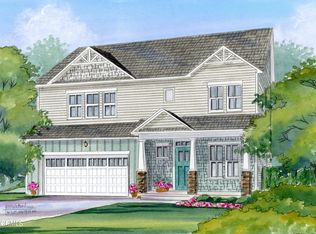
    Welcome Home to 18 E Hennings Way! Located in the heart of an emerging Hampstead community, Bridgewater Landing. Stick built on-site by reputable Logan Homes, the Martin I floor plan offers a 4 Bedroom, 3.5 Bathroom layout for modern versatility. Better than new with over $40k in cutting-edge upgrades to enhance everyday living. Never to worry about power outages with the state-of-the-art whole house generator, ensuring uninterrupted comfort. Entertain effortlessly in the open concept kitchen with granite countertops and stainless-steel appliances. Indulge in purified drinking water from the convenience of your tap with a reverse osmosis system. Whether accommodating guests or enjoying multi-generational living arrangements, discover the balance of luxury and flexibility in the home's dual master suites. Experience silky-smooth water throughout the house, thanks to a premium water softener. Step outdoors onto the screened-in porch with extended sun patio and surrounded by the fenced-in yard, perfectly secluded for relaxation. Embrace smart living with a Wi-Fi-enabled full-yard irrigation system. Adjacent to a community green space, the neighboring lot remains empty for added privacy. The community's private pool is just a short distance away. Explore nearby restaurants, boutiques, and Topsail Island beaches as you embrace the coastal lifestyle!

    Zillow last checked:

    Listing updated:

    Listed by:

    Streamline Realty Team,

    Coldwell Banker Sea Coast Advantage-Hampstead,

    Haley Zwick,

    Coldwell Banker Sea Coast Advantage

    Bought with:

    Holly Griffith, 340024

    Coldwell Banker Sea Coast Advantage-Hampstead

    Source: Hive MLS,MLS#: 100424469MLS LogoOriginating MLS: Cape Fear Realtors MLS, Inc.

    Facts & features

    Interior

    Bedrooms & bathrooms
    • Bedrooms: 4
    • Bathrooms: 4
    • Full bathrooms: 3
    • 1/2 bathrooms: 1
    Primary bedroom
    • Level: First
    • Dimensions: 14 x 15
    Bedroom 2
    • Level: Second
    • Dimensions: 12 x 15
    Bedroom 3
    • Level: Second
    • Dimensions: 15 x 12
    Bedroom 4
    • Level: Second
    • Dimensions: 17 x 12
    Dining room
    • Level: First
    • Dimensions: 14 x 10
    Family room
    • Level: Second
    • Dimensions: 19 x 29
    Living room
    • Level: First
    • Dimensions: 19 x 22
    Office
    • Level: Second
    • Dimensions: 11 x 9
    Heating
    • Electric, Heat Pump
    Cooling
    • Central Air
    Appliances
    • Included: Electric Oven, Built-In Microwave, Water Softener, Refrigerator
    • Laundry: Laundry Room
    Features
    • Master Downstairs, Walk-in Closet(s), High Ceilings, Whole-Home Generator, Kitchen Island, Ceiling Fan(s), Walk-in Shower, Gas Log, Walk-In Closet(s)
    • Flooring: LVT/LVP
    • Basement: None
    • Attic: Floored,Walk-In
    • Has fireplace: Yes
    • Fireplace features: Gas Log
    Interior area
    • Total structure area: 2,946
    • Total interior livable area: 2,946 sqft

    Property

    Parking
    • Total spaces: 2
    • Parking features: Garage Faces Front, Garage Door Opener, Paved
    • Attached garage spaces: 2
    Features
    • Levels: Two
    • Stories: 2
    • Patio & porch: Screened
    • Exterior features: Irrigation System
    • Pool features: None
    • Fencing: Metal/Ornamental,Back Yard,Wood
    • Frontage type: See Remarks
    Lot
    • Size: 10,454 sqft
    • Dimensions: 32 x 56 x 98 x 35 x 38 x 20 x 127
    • Features: Corner Lot
    Details
    • Parcel number: 42140578000000
    • Zoning: R-20
    • Special conditions: Standard

    Construction

    Type & style
    • Home type: SingleFamily
    • Property subtype: Single Family Residence
    Materials
    • Vinyl Siding
    • Foundation: Slab
    • Roof: Architectural Shingle
    Condition
    • New construction: No
    • Year built: 2023

    Utilities & green energy

    • Sewer: Public Sewer
    • Water: Public
    • Utilities for property: Sewer Available, Water Available

    Community & neighborhood

    Security
    • Security features: Security Lights
    Location
    • Region: Hampstead
    • Subdivision: Bridgewater Landing

    HOA & financial

    HOA
    • Has HOA: Yes
    • HOA fee: $860 annually
    • Amenities included: Clubhouse, Pool, Maintenance Common Areas, Maintenance Roads, Playground
    • Association name: Priestly Management
    • Association phone: 910-509-2767

    Other

    Other facts
    • Listing agreement: Exclusive Right To Sell
    • Listing terms: Cash,Conventional,FHA,VA Loan

    Price history

    DateEventPrice
    4/25/2024Sold$494,000$168/sqft
    Source: Hive MLS #100424469 Report a problem
    3/28/2024Pending sale$494,000$168/sqft
    Source: Hive MLS #100424469 Report a problem
    3/25/2024Price change$494,000-1%$168/sqft
    Source: Hive MLS #100424469 Report a problem
    3/7/2024Price change$499,000-2.2%$169/sqft
    Source: Hive MLS #100424469 Report a problem
    1/29/2024Listed for sale$510,000$173/sqft
    Source: Hive MLS #100424469 Report a problem

    Public tax history

    Tax history is unavailable.

    Neighborhood: 28443

    Nearby schools

    GreatSchools rating
    Get a cash offer in 3 minutes
    Find out how much your home could sell for in as little as 3 minutes with a no-obligation cash offer.
    Estimated market value
    $532,700
    Get a cash offer in 3 minutes
    Find out how much your home could sell for in as little as 3 minutes with a no-obligation cash offer.
    Estimated market value
    $532,700