Wonderful opportunity to own this spacious, two-story home at the end of quiet neighborhood cul-de-sac street. This center hall colonial offers a functional eat-in kitchen with abundant counter and cabinet space for all of your cooking needs. Off the kitchen, you will find a delightful and sunny three-season porch, ideal for spending relaxing evenings or enjoying your morning coffee. There is a large combination dining and living room space adorned with built-in cabinetry and a wood burning fireplace which is perfect for entertaining. Completing the first floor is a versatile room that can be used as either an office or an additional bedroom, providing flexibility to cater to your specific needs. Upstairs you will find two large bedrooms each with their own full bathrooms, one with a jetted tub. Back on the first floor a large laundry/mudroom leads to oversized two-car garage, for secure parking and extra storage or workshop space. All of the mechanicals and roof and windows have been updated within the past 10 years. Come see how this well-maintained home provides a perfect blend of functionality, comfort, and convenience. Water Heater 2016 Windows 2014 Chimney Liner 2017 Roof 2014 Furnace 2017 Central AC 2022
Sold for $280,000
$280,000
18 East Normandy Drive, Waterbury, CT 06705
3beds
1,728sqft
Single Family Residence
Built in 1988
6,969 Square Feet Lot
$383,500 Zestimate®
$162/sqft
$2,701 Estimated rent
Home value
$383,500
$364,000 - $403,000
$2,701/mo
Zestimate® history
Owner options
List your home for rent
$2,701/mo
Rent Zestimate®
Find your next renter with Zillow Rental Manager. Plus, with online applications, you can quickly screen prospective tenants – for free.
$2,701/mo
Rent Zestimate®
Refinance and save
$2,041/mo
Est. payment
Refinancing to a lower rate could help reduce your monthly payments and save thousands over the life of the loan.
$2,041/mo
Est. payment
Explore your selling options
Work with a Zillow partner agent
Leverage their expertise and Zillow's premium Showcase listings to get your home seen by more buyers.
Get startedList with your own agent
Get your home in front of millions of buyers by listing it on Zillow.
Learn how to do itSell it yourself
Take full control of how buyers see your home on Zillow by listing For Sale by Owner (FSBO).
List your homeWhat's special
Center hall colonialSecure parkingVersatile roomChimney linerFunctional eat-in kitchenAbundant counterOversized two-car garage
Zillow last checked:
Listing updated:
Listed by:
Brette Stern 203-988-2639,
Calcagni Real Estate 203-272-1821
Bought with:
Cindy D. Gaioni, RES.0805384
KW Legacy Partners
Source: Smart MLS,MLS#: 170595922
Facts & features
Interior
Bedrooms & bathrooms
- Bedrooms: 3
- Bathrooms: 3
- Full bathrooms: 2
- 1/2 bathrooms: 1
Rooms
- Room types: Laundry
Bedroom
- Features: Full Bath, Wall/Wall Carpet
- Level: Upper
- Area: 169 Square Feet
- Dimensions: 13 x 13
Bedroom
- Features: Full Bath, Wall/Wall Carpet
- Level: Upper
- Area: 143 Square Feet
- Dimensions: 11 x 13
Dining room
- Features: Combination Liv/Din Rm
- Level: Main
- Area: 110 Square Feet
- Dimensions: 11 x 10
Kitchen
- Features: Dining Area, Tile Floor
- Level: Main
- Area: 200 Square Feet
- Dimensions: 10 x 20
Living room
- Features: Combination Liv/Din Rm, Fireplace
- Level: Main
- Area: 156 Square Feet
- Dimensions: 12 x 13
Study
- Features: Wall/Wall Carpet
- Level: Main
- Area: 100 Square Feet
- Dimensions: 10 x 10
Sun room
- Level: Main
- Area: 150 Square Feet
- Dimensions: 15 x 10
Heating
- Forced Air, Oil
Cooling
- Central Air
Appliances
- Included: Electric Cooktop, Refrigerator, Dishwasher, Washer, Dryer, Electric Water Heater
- Laundry: Main Level
Features
- Windows: Thermopane Windows
- Basement: Full
- Attic: Access Via Hatch
- Number of fireplaces: 1
Interior area
- Total structure area: 1,728
- Total interior livable area: 1,728 sqft
- Finished area above ground: 1,728
Property
Parking
- Total spaces: 2
- Parking features: Attached, Garage Door Opener, Private, Asphalt
- Attached garage spaces: 2
- Has uncovered spaces: Yes
Features
- Patio & porch: Enclosed
Lot
- Size: 6,969 Square Feet
- Features: Cul-De-Sac
Details
- Parcel number: 1393750
- Zoning: RS
Construction
Type & style
- Home type: SingleFamily
- Architectural style: Colonial
- Property subtype: Single Family Residence
Materials
- Vinyl Siding
- Foundation: Concrete Perimeter
- Roof: Asphalt
Condition
- New construction: No
- Year built: 1988
Utilities & green energy
- Sewer: Public Sewer
- Water: Public
Green energy
- Energy efficient items: Windows
Community & HOA
Community
- Security: Security System
- Subdivision: East End
HOA
- Has HOA: No
Location
- Region: Waterbury
Financial & listing details
- Price per square foot: $162/sqft
- Tax assessed value: $201,880
- Annual tax amount: $7,895
- Date on market: 10/24/2023
Price history
| Date | Event | Price |
|---|---|---|
| 10/23/2023 | Sold | $280,000$162/sqft |
Source:  Smart MLS #170595922 Report a problem Smart MLS #170595922 Report a problem | ||
| 9/6/2023 | Listed for sale | $280,000+164.2%$162/sqft |
Source: Smart MLS #170595922 Report a problem | ||
| 8/11/1999 | Sold | $106,000$61/sqft |
Source: Public Record Report a problem | ||
Public tax history
| Year | Property taxes | Tax assessment |
|---|---|---|
| 2025 | $9,081 -9% | $201,880 |
| 2024 | $9,981 -8.8% | $201,880 |
| 2023 | $10,940 +43.1% | $201,880 +59% |
| 2022 | $7,644 | $126,960 |
| 2021 | $7,644 0% | $126,960 |
| 2020 | $7,644 +0% | $126,960 |
| 2019 | $7,644 | $126,960 |
| 2018 | $7,644 +5.5% | $126,960 +5.5% |
| 2017 | $7,243 | $120,290 |
| 2016 | $7,243 +3.4% | $120,290 |
| 2015 | $7,003 | $120,290 |
| 2014 | $7,003 +2.2% | $120,290 |
| 2013 | $6,854 +2.2% | $120,290 -25% |
| 2012 | $6,709 0% | $160,470 |
| 2011 | $6,711 | $160,470 |
| 2010 | $6,711 +4.8% | $160,470 |
| 2009 | $6,406 | $160,470 |
| 2008 | $6,406 +19.9% | $160,470 +62.1% |
| 2005 | $5,342 +2.9% | $98,980 +4.6% |
| 2002 | $5,192 +21.1% | $94,640 +115.9% |
| 2001 | $4,287 | $43,840 |
Find assessor info on the county website
Neighborhood: Scott Road
Nearby homes
- $348,0003 bd3 ba1.4k sqft14 E Normandy Dr, Waterbury, CT 06705Off Market
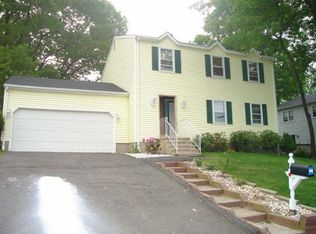
- $452,9006 bd2 ba2.3k sqft109 Hartley Dr, Waterbury, CT 06705Off Market
- $447,0006 bd2 ba2.3k sqft99 Hartley Dr, Waterbury, CT 06705Off Market
- $365,5003 bd3 ba1.6k sqft6 E Normandy Dr, Waterbury, CT 06705Off Market
- $699,9004 bd3 ba1.7k sqft91 Hartley Dr, Waterbury, CT 06705For Sale
- $379,8003 bd2 ba1.9k sqft11 E Normandy Dr, Waterbury, CT 06705Off Market
- $275,0003 bd2 ba1.6k sqft20 Normandy Dr, Waterbury, CT 06705Sold
- $349,6003 bd2 ba1.2k sqft26 Normandy Dr, Waterbury, CT 06705Off Market
Nearby schools
GreatSchools rating
- 3/10Margaret M. Generali Elementary SchoolGrades: PK-5Distance: 0.6 mi
- 4/10Michael F. Wallace Middle SchoolGrades: 4-8Distance: 0.8 mi
- 1/10Crosby High SchoolGrades: 9-12Distance: 0.9 mi


Get pre-qualified for a loan
At Zillow Home Loans, we can pre-qualify you in as little as 5 minutes with no impact to your credit score.An equal housing lender. NMLS #10287.
Sell for more on Zillow
Get a Zillow Showcase℠ listing at no additional cost and you could sell for .
$383,500
2% more
+$7,670
With Zillow Showcase(estimated)
$391,170
- Connecticut
- New Haven County
- Waterbury
- 06705
- Scott Road
- 18 East Normandy Drive
Nearby cities
Nearby neighborhoods
Nearby zip codes
Other Waterbury Topics
