Private poolCovered lanaiSummer kitchenElevated modern finishes throughoutCustom cabinetryWell-separated primary retreatFirst-floor guest suite
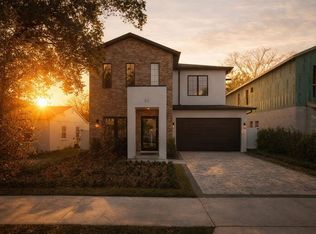
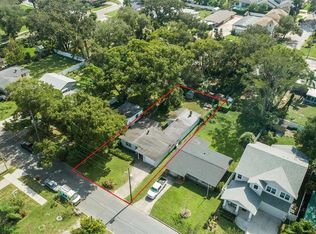
Under Construction. This is where College Park living feels different—this newly constructed 5-bedroom, 4.5-bath residence offers 3,510 heated square feet, complete with a private pool, summer kitchen, and elevated modern finishes throughout. Set within one of Orlando’s most established neighborhoods, 18 E Steele Street delivers a lifestyle defined by proximity and ease—morning walks to Edgewater Drive, evenings split between local dining and private outdoor living, and a home environment that balances connection with retreat. The main level opens with 10-foot ceilings, level 5 smooth-finish walls, and wide-plank engineered hardwood flooring, creating a clean architectural foundation shaped by natural light. A first-floor guest suite provides flexibility, while the second level introduces a loft and a well-separated primary retreat. Construction quality is evident throughout, including concrete block construction on the first floor, spray foam insulation, and a cohesive, design-forward material palette. At the center of the home, the kitchen anchors the space with a full Thermador appliance suite, Calacatta Laza Oro countertops and backsplash, custom cabinetry, and a large island designed for both preparation and gathering. A dedicated wine bar with integrated cooler and illuminated shelving adds a level of functionality typically reserved for fully custom homes. The primary suite is intentionally composed, featuring refined wall detailing and a spa-inspired bath with a freestanding soaking tub, dual rain showers with handheld fixtures, backlit mirrors, and a custom walk-in closet designed with both scale and usability in mind. Expansive openings create a seamless transition to the outdoor living space, where a covered lanai, summer kitchen, marble flooring, and private pool are framed by curated landscaping and lighting—designed for year-round use and effortless entertaining. Located just moments from Edgewater Drive’s dining and retail corridor, with convenient access to Downtown Orlando, the home offers both neighborhood character and connectivity. Zoned for Princeton Elementary, College Park Middle, and Edgewater High School. 18 E Steele Street is a residence defined by execution—where design, construction, and livability are aligned with intention.
Included: Cooktop, Dishwasher, Disposal, Dryer, Electric Water Heater, Exhaust Fan, Freezer, Ice Maker, Microwave, Refrigerator, Washer
Laundry: Electric Dryer Hookup, Inside, Upper Level
Features
Dry Bar, High Ceilings, Kitchen/Family Room Combo, Living Room/Dining Room Combo, Open Floorplan, PrimaryBedroom Upstairs, Stone Counters, Walk-In Closet(s)
Explore the cost of this home by adjusting the details. Changes won't be saved.
Principal & interest
$1,547
Mortgage insurance
$0
Property taxes
$170
Home insurance
$105
HOA fees
$0
Utilities
Not included
All calculations are estimates and provided by Zillow, Inc. for informational purposes only. Actual amounts may vary.
HOA fees may include property taxes on listings classified as Co-Ops. Contact the listing agent and/or owner for fee details.
Mortgage interest rates are dependent on a number of factors, including credit score, down payment, and repayment length. Interest rate data provided by Zillow Group Marketplace, Inc. as of 1/1/1970 from various mortgage lenders with which we have lead or other similar arrangements; the Estimated Payment is an average of those rates.
See how much you could borrow to make a competitive offer.