Skip main navigation
Sold for $1,140,000
  • $1,140,000

    18 Eastwood Ct, Oakland, CA 94611

    3beds
    1,904sqft
    Single Family Residence
    Built in 1967
    5,662 Square Feet Lot
    $1,226,500 Zestimate®
    $599/sqft
    $6,169 Estimated rent

    Home value

    $1,226,500

    $1.12M - $1.35M

    $6,169/mo

    Zestimate® history
    Loading
    Loading...

    Owner options

    List your home for rent

    $6,169/mo

    Rent Zestimate®

    Find your next renter with Zillow Rental Manager. Plus, with online applications, you can quickly screen prospective tenants – for free.

    Learn more

    $6,169/mo

    Rent Zestimate®

    Refinance and save

    $7,358/mo

    Est. payment

    Refinancing to a lower rate could help reduce your monthly payments and save thousands over the life of the loan.

    See today's rates

    $7,358/mo

    Est. payment

    Explore your selling options

    Work with a Zillow partner agent

    Leverage their expertise and Zillow's premium Showcase listings to get your home seen by more buyers.

    Get started

    List with your own agent

    Get your home in front of millions of buyers by listing it on Zillow.

    Learn how to do it

    Sell it yourself

    Take full control of how buyers see your home on Zillow by listing For Sale by Owner (FSBO).

    List your home

    What's special

    Floor-to-ceiling stone fireplaceGleaming quartz countersDramatic new light fixturesDual-paned windowsGlass slidersDesigner-perfect lightingMajestic redwood trees
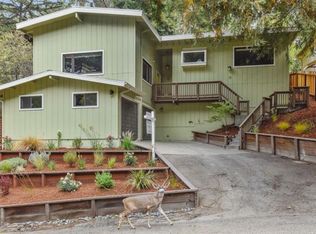
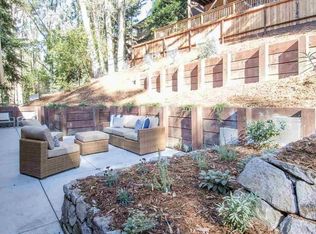
    This stylish Mid-Century Rancher tucked away on a sleepy cul de sac has been thoughtfully updated from top to bottom! You’ll find verdant views through dual-paned windows. The main living space anchored by a floor-to-ceiling stone fireplace has handsome new flooring & dramatic new light fixtures. The spacious, eat-in kitchen has gleaming quartz counters, upgraded tile flooring, a new refrigerator, double oven, & cooktop. 3 freshly carpeted bedrooms & 2 full bathrooms (1 en suite!) complete the comfortable main level floorplan. Each of these bathrooms has been refitted with au courant floating vanities, ceramic tile flooring, & designer-perfect lighting & towel bars. Downstairs, a grand-sized family room boasts a 3rd remodeled bathroom. On this level, there’s lush carpet underfoot, a laundry room, great storage, & a private entrance making this an excellent teen getaway or ideal guest suite! Back on the main floor, glass sliders from the dining room & the primary suite lead out to a sun-dappled rear patio the full width of the house with rose bushes & the perfect spot for a kitchen garden. Up a handful of steps is another tranquil seating area among majestic redwood trees & a convenient garden shed. Back at street-level, the 2-car garage provides storage for all your playthings!

    Zillow last checked:

    Listing updated:

    Listed by:

    Lorri Arazi DRE #01164771 510-333-2811,

    Compass

    Bought with:

    Derick Wong, DRE #01332761

    Optima Real Estate

    Source: bridgeMLS/CCAR/Bay East AOR,MLS#: 41045240MLS Logo

    Facts & features

    Interior

    Bedrooms & bathrooms
    • Bedrooms: 3
    • Bathrooms: 3
    • Full bathrooms: 3
    Rooms
    • Room types: Family Room
    Kitchen
    • Features: 220 Volt Outlet, Counter - Stone, Dishwasher, Double Oven, Eat In Kitchen, Electric Range/Cooktop, Garbage Disposal, Oven Built-in, Range/Oven Built-in, Refrigerator, Updated Kitchen
    Heating
    • Forced Air, Natural Gas
    Cooling
    • Has cooling: Yes
    Appliances
    • Included: Dishwasher, Double Oven, Electric Range, Oven, Range, Refrigerator, Dryer, Washer
    • Laundry: 220 Volt Outlet, Dryer, Washer
    Features
    • Dining Area, Storage, Updated Kitchen, Solar Tube(s)
    • Flooring: Tile, Carpet, Other
    • Number of fireplaces: 1
    • Fireplace features: Living Room, Stone, Wood Burning
    Interior area
    • Total structure area: 1,904
    • Total interior livable area: 1,904 sqft

    Property

    Parking
    • Total spaces: 2
    • Parking features: Garage Faces Front, Garage Door Opener
    • Attached garage spaces: 2
    Features
    • Levels: Two Story
    • Stories: 2
    • Exterior features: Garden, Back Yard, Front Yard, Garden/Play, Storage, Low Maintenance, Yard Space
    • Pool features: None
    • Fencing: Fenced,Wood
    • Has view: Yes
    • View description: Hills
    Lot
    • Size: 5,662 Square Feet
    • Features: Cul-De-Sac, Sloped Up, Front Yard
    Details
    • Parcel number: 48D731168
    • Special conditions: Standard

    Construction

    Type & style
    • Home type: SingleFamily
    • Architectural style: Contemporary,Ranch,Traditional
    • Property subtype: Single Family Residence
    Materials
    • Stucco, Wood Siding
    • Roof: Shingle
    Condition
    • Existing
    • New construction: No
    • Year built: 1967

    Utilities & green energy

    • Electric: No Solar, 220 Volts in Kitchen
    • Sewer: Public Sewer
    • Water: Public
    Green energy
    • Energy efficient items: Thermostat

    Community & HOA

    Community
    • Security: Carbon Monoxide Detector(s)
    HOA
    • Has HOA: No
    Location
    • Region: Oakland

    Financial & listing details

    • Price per square foot: $599/sqft
    • Tax assessed value: $1,162,800
    • Annual tax amount: $17,012
    • Date on market: 11/30/2023
    • Listing terms: Conventional
    • Electric utility on property: Yes

    Price history

    DateEventPrice
    1/17/2024Sold$1,140,000+14.6%$599/sqft
    Source: bridgeMLS/CCAR/Bay East AOR #41045240 Report a problem
    12/14/2023Pending sale$995,000$523/sqft
    Source: bridgeMLS/CCAR/Bay East AOR #41045240 Report a problem
    12/1/2023Listed for sale$995,000+699.2%$523/sqft
    Source: bridgeMLS/CCAR/Bay East AOR #41045240 Report a problem
    12/15/1998Sold$124,500-58.5%$65/sqft
    Source: Public Record Report a problem
    4/3/1995Sold$300,000$158/sqft
    Source: Public Record Report a problem

    Public tax history

    YearProperty taxesTax assessment
    2025$17,012 +110.9%$1,162,800 +135.9%
    2024$8,065 -4.2%$493,003 +2%
    2023$8,419 +3%$483,338 +2%
    2022$8,176 +5.1%$473,862 +2%
    2021$7,780 -0.1%$464,572 +1%
    2020$7,788 +4.2%$459,809 +2%
    2019$7,475 +6.3%$450,795 +2%
    2018$7,032 $441,957 +2%
    2017$7,032 +3.7%$433,293 +2%
    2016$6,780 +0.6%$424,799 +1.5%
    2015$6,742 -0.1%$418,419 +2%
    2014$6,752 $410,223 +0.5%
    2013-- $408,372 +2%
    2012-- $400,365 +2%
    2011-- $392,516 +0.8%
    2010-- $389,584 -0.2%
    2009-- $390,511 +2%
    2008-- $382,854 +2%
    2007-- $375,347 +2%
    2006-- $367,989 +2%
    2005-- $360,774 +2%
    2004-- $353,702 +1.9%
    2003-- $347,222 +2%
    2002-- $340,415 +2%
    2001$4,686 $333,740
    Find assessor info on the county website

    Neighborhood: Shepherd Canyon

    Nearby schools

    GreatSchools rating
    Get a cash offer in 3 minutes
    Find out how much your home could sell for in as little as 3 minutes with a no-obligation cash offer.
    Estimated market value
    $1,226,500
    Get a cash offer in 3 minutes
    Find out how much your home could sell for in as little as 3 minutes with a no-obligation cash offer.
    Estimated market value
    $1,226,500