At the heart of the home is a beautifully remodeled, open-concept kitchen designed for both everyday living and entertaining. A generous center island provides ample gathering space, complemented by abundant cabinetry and countertops, while a dramatic gabled skylight fills the room with natural light. The kitchen flows seamlessly into the dining and living areas, where hardwood floors, an additional skylight, and serene tree views create a warm, inviting atmosphere. French doors open to a spacious deck overlooking the natural landscape—an ideal setting for morning coffee, outdoor dining, or relaxing among the redwoods. Mature landscaping and fruit trees further enhance the home’s connection to its surroundings. Three bedrooms and a beautifully updated full bath are located on the main level. Downstairs, a spacious fourth bedroom/bonus room offers exceptional flexibility, complete with a walk-in closet and remodeled full bath featuring a walk-in shower and heated tile flooring. This versatile space is ideal for guests, a home office, media room, or private retreat. Fourth bedroom/bonus room was completed without permits; buyer to verify. Recent upgrades include air conditioning with Nest thermostat (2025), a new GE Café refrigerator (2026), newer window coverings, washer and dryer, a remodeled kitchen, newer roof, Andersen windows, updated bathrooms, drainage improvements, and sewer lateral compliant. A rare flat driveway leads to a two-car garage with interior access, workshop, and laundry space. Close to Skyline Gate, Ridge Trail, Redwood Regional Park, and Montclair Village, this home offers the best of Oakland Hills living.
Pending
$995,000
29 Eastwood Ct, Oakland, CA 94611
4beds
1,505sqft
Residential, Single Family Residence
Built in 1952
7,224 Square Feet Lot
$-- Zestimate®
$661/sqft
$-- HOA
What's special
Serene tree viewsNewer roofBeautifully remodeled open-concept kitchenAdditional skylightUpdated bathroomsHardwood floorsWasher and dryer
- 4 days |
- 1,138 |
- 119 |
Zillow last checked:
Listing updated:
Listed by:
Richard Kim DRE #01410106 510-541-1911,
Compass
Source: Bay East AOR,MLS#: 41145758
Facts & features
Interior
Bedrooms & bathrooms
- Bedrooms: 4
- Bathrooms: 2
- Full bathrooms: 2
Rooms
- Room types: 1 Bath, Primary Bedrm Suite - 1, 3 Bedrooms, Main Entry, Workshop, Bonus Room, Other, Primary Bedroom
Bathroom
- Features: Shower Over Tub, Solid Surface, Tile, Other, Window, Stall Shower, Updated Baths
Kitchen
- Features: Breakfast Bar, Counter - Solid Surface, Stone Counters, Dishwasher, Gas Range/Cooktop, Kitchen Island, Other
Heating
- Zoned, Radiant, Other
Cooling
- Central Air, Other
Appliances
- Included: Dishwasher, Gas Range, Dryer, Washer, ENERGY STAR Qualified Appliances
- Laundry: In Basement, Other, Common Area
Features
- Breakfast Bar, Counter - Solid Surface, Smart Thermostat
- Flooring: Hardwood, Tile, Carpet, Other
- Windows: Window Coverings, Skylight(s)
- Basement: Crawl Space,Partial
- Number of fireplaces: 1
- Fireplace features: Electric, Family Room, Other
Interior area
- Total structure area: 1,505
- Total interior livable area: 1,505 sqft
Video & virtual tour
Property
Parking
- Total spaces: 4
- Parking features: Attached, Parking Spaces, Other, Garage Faces Front, Garage Door Opener
- Garage spaces: 2
Accessibility
- Accessibility features: None
Features
- Levels: Two
- Stories: 2
- Patio & porch: Terrace, Patio, Porch
- Exterior features: Other
- Pool features: None
- Fencing: Fenced
- Has view: Yes
- View description: Trees/Woods, Other
Lot
- Size: 7,224 Square Feet
- Features: Sloped Down, Other, Dead End, Landscaped, Back Yard
Details
- Parcel number: 48D731160
- Special conditions: Standard
- Other equipment: Other
Construction
Type & style
- Home type: SingleFamily
- Architectural style: Contemporary,Other
- Property subtype: Residential, Single Family Residence
Materials
- Wood Siding, Other, Concrete
- Foundation: Concrete
- Roof: Composition,Other
Condition
- Existing
- New construction: No
- Year built: 1952
Utilities & green energy
- Electric: No Solar, 220 Volts in Laundry
- Sewer: Other
- Water: Public, Other
- Utilities for property: Internet Available
Green energy
- Energy efficient items: Other, Appliances, Doors, Thermostat, Water Heater
Community & HOA
Community
- Security: Carbon Monoxide Detector(s), Smoke Detector(s)
- Subdivision: Shepard Canyon
HOA
- Has HOA: No
Location
- Region: Oakland
Financial & listing details
- Price per square foot: $661/sqft
- Tax assessed value: $1,125,000
- Annual tax amount: $16,439
- Price range: $995K - $995K
- Date on market: 8/22/2026
- Listing agreement: Excl Right
- Listing terms: Cash,Conventional,1031 Exchange,Other,Call Listing Agent
- Electric utility on property: Yes
Estimated market value
Not available
Estimated sales range
Not available
$5,345/mo
Price history
| Date | Event | Price |
|---|---|---|
| 8/24/2026 | Pending sale | $995,000$661/sqft |
Source:  Bay East AOR #41145758 Report a problem Bay East AOR #41145758 Report a problem | ||
| 8/22/2026 | Listed for sale | $995,000-11.6%$661/sqft |
Source: Bay East AOR #41145758 Report a problem | ||
| 11/19/2024 | Sold | $1,125,000+13.1%$748/sqft |
Source:  bridgeMLS/CCAR/Bay East AOR #41077313 Report a problem bridgeMLS/CCAR/Bay East AOR #41077313 Report a problem | ||
| 11/2/2024 | Pending sale | $995,000$661/sqft |
Source: bridgeMLS/CCAR/Bay East AOR #41077313 Report a problem | ||
| 10/24/2024 | Listed for sale | $995,000+70.1%$661/sqft |
Source: bridgeMLS/CCAR/Bay East AOR #41077313 Report a problem | ||
| 5/20/2008 | Sold | $585,000$389/sqft |
Source: Public Record Report a problem | ||
Public tax history
| Year | Property taxes | Tax assessment |
|---|---|---|
| 2025 | $16,439 +44.9% | $1,125,000 +49.3% |
| 2024 | $11,346 -4.8% | $753,291 +2% |
| 2023 | $11,921 +2.6% | $738,527 +2% |
| 2022 | $11,621 +4.2% | $724,048 +2% |
| 2021 | $11,150 +1.1% | $709,855 +1% |
| 2020 | $11,027 +3.7% | $702,578 +2% |
| 2019 | $10,637 +6.1% | $688,807 +2% |
| 2018 | $10,023 | $675,305 +2% |
| 2017 | $10,023 +3.2% | $662,067 +2% |
| 2016 | $9,715 -0.5% | $649,086 +1.5% |
| 2015 | $9,765 | $639,340 +2% |
| 2014 | $9,765 | $626,821 +10% |
| 2013 | -- | $570,000 -6.8% |
| 2012 | -- | $611,757 +2% |
| 2011 | -- | $599,764 +0.8% |
| 2010 | -- | $595,284 +1.8% |
| 2009 | -- | $585,000 +707.7% |
| 2008 | -- | $72,425 +2% |
| 2007 | -- | $71,004 +2% |
| 2006 | -- | $69,613 +2% |
| 2005 | -- | $68,248 +2% |
| 2004 | -- | $66,910 +1.9% |
| 2003 | -- | $65,684 +2% |
| 2002 | -- | $64,397 +2% |
| 2001 | $1,103 | $63,134 |
Find assessor info on the county website
Monthly payment
Est. payment
Payment breakdown
Explore the cost of this home by adjusting the details. Changes won't be saved.Climate risks
Neighborhood: Shepherd Canyon
Nearby schools
GreatSchools rating
- 6/10Joaquin Miller Elementary SchoolGrades: K-5Distance: 1.4 mi
- 7/10Montera Middle SchoolGrades: 6-8Distance: 1.4 mi
- 6/10Skyline High SchoolGrades: 9-12Distance: 2.9 mi
Schools provided by the listing agent
- District: Oakland (510) 879-8111
Source: Bay East AOR. This data may not be complete. We recommend contacting the local school district to confirm school assignments for this home.
- $1,023,2002 bd1 ba1.4k sqft19 Eastwood Ct, Oakland, CA 94611Off Market
- $770,0003 bd2 ba1.5k sqft33 Eastwood Ct, Oakland, CA 94611Sold
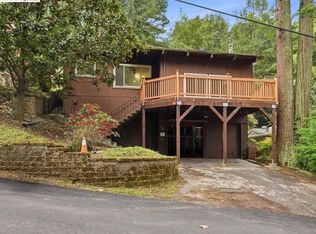
- $1,107,2003 bd2 ba1.6k sqft11 Eastwood Ct, Oakland, CA 94611Off Market
- $1,040,4003 bd2 ba1.7k sqft45 Eastwood Ct, Oakland, CA 94611Off Market
- $874,3004 bd2 ba1.3k sqft6986 Shepherd Canyon Rd, Oakland, CA 94611Off Market
- $1,140,0003 bd3 ba1.9k sqft18 Eastwood Ct, Oakland, CA 94611Sold
- $986,7002 bd2 ba1.3k sqft26 Eastwood Ct, Oakland, CA 94611Off Market
- $1,083,8003 bd2 ba1.7k sqft30 Eastwood Ct, Oakland, CA 94611Off Market
A local agent can set up tours, give advice and negotiate with sellers.
Similar homes
- $849,0003 bd1 ba1.5k sqft7218 Homewood Dr, Oakland, CA 94611For Sale
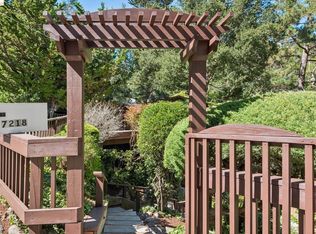 MLS ID #41145909, Ann Lovi. bridgeMLS/CCAR/Bay East AOR
 - $895,0003 bd2 ba1.6k sqft451 Taurus Ave, Oakland, CA 94611For Sale
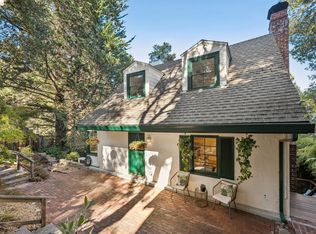 MLS ID #41145625, Kevin Cunningham. bridgeMLS/CCAR/Bay East AOR
 - $849,0003 bd2 ba1.3k sqft1130 Glencourt Dr, Oakland, CA 94611For Sale
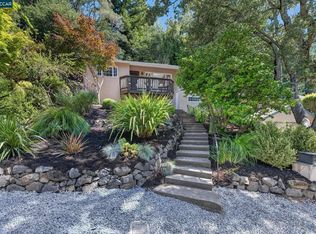 MLS ID #41144355, Ann Sharf. CCAR
 - $899,0003 bd2 ba1.2k sqft844 Blair Ave, Oakland, CA 94611For Sale
 MLS ID #41145099, Alissa Custer. bridgeMLS/CCAR/Bay East AOR
 - $1,298,0003 bd3 ba2k sqft6930 Snake Rd, Oakland, CA 94611For SaleMLS ID #41143747, Lisa Carnazzo. bridgeMLS/CCAR/Bay East AOR
- $1,040,0003 bd2 ba1.2k sqft1630 3rd Ave, Walnut Creek, CA 94597For SaleMLS ID #41145845, Dara Buzzard. CCAR
- $995,0004 bd3 ba2.1k sqft364 Lester Ave, Oakland, CA 94606For SaleMLS ID #41144460, Shalene Rose. bridgeMLS/CCAR/Bay East AOR
- $1,198,0003 bd3 ba1.6k sqft6830 Broadway Ter, Oakland, CA 94611For SaleMLS ID #426150606, Leah Chen DRE #01375897, Nu Level Realty Inc.. SFAR
- $888,0003 bd2 ba1.3k sqft307 Covington St, Oakland, CA 94605For SaleMLS ID #41145959, Greg Novak. bridgeMLS/CCAR/Bay East AOR
- $998,0002 bd1 ba1.3k sqft214 Mandalay Rd, Oakland, CA 94618For SaleMLS ID #41144255, Kim Cole. bridgeMLS/CCAR/Bay East AOR
- $940,0004 bd3 ba1.8k sqft3975 Turnley Ave, Oakland, CA 94605For SaleMLS ID #41144081, Cheryl Berger. bridgeMLS/CCAR/Bay East AOR
- $998,0003 bd2 ba1.5k sqft433 Kitty Hawk Rd, Alameda, CA 94501For SaleMLS ID #41145049, Sophia Niu. Bay East AOR
- $995,0004 bd3 ba2.1k sqft6612 Hagen Blvd, El Cerrito, CA 94530For SaleMLS ID #41145696, Leanne Liang. bridgeMLS/CCAR/Bay East AOR
- $899,0002 bd2 ba924 sqftNone, Oakland, CA 94618For SaleMLS ID #41145808, David Kao. Bay East AOR
- $888,0003 bd2 ba1.8k sqft15040 Costela St, San Leandro, CA 94579For SaleMLS ID #41146018, Stacy Coppola. Bay East AOR
- $1,189,0003 bd3 ba1.9k sqft824 Santa Ray Ave, Oakland, CA 94610For SaleMLS ID #41145010, Na'im McGee. Bay East AOR
- $998,0005 bd3 ba1.9k sqft1075 53rd St, Oakland, CA 94608For SaleMLS ID #41142412, Matthew Vance. bridgeMLS/CCAR/Bay East AOR
- $1,149,4604 bd3 ba1.9k sqft4628 Fieldbrook Rd, Oakland, CA 94619For SaleMLS ID #41128281, Paul LeJoy. Bay East AOR
- $949,0003 bd2 ba1.2k sqft1017 56th St, Oakland, CA 94608For SaleMLS ID #41142496, Haslankar Lopez. CCAR
- $879,0003 bd2 ba1.7k sqft2760 Best Ave, Oakland, CA 94619For SaleMLS ID #41141192, Felicia Duncan. bridgeMLS/CCAR/Bay East AOR
Local buyer's agents are ready to help
