This light-filled 3BD/2.5BA townhome feels like a SFH in an exceptional location in Larkspur. The main level boasts a bright living room with a fireplace, offering peaceful views. The adjacent dining area opens to an outdoor deck, perfect for enjoying morning coffee. The updated gourmet kitchen features ample counter space, plenty of cabinetry, newer stainless steel appliances, and large windows in the breakfast area that flood the space with natural light. A half bathroom and laundry room complete this level. Upstairs, primary bedroom features vaulted ceilings, a huge walk-in closet, and a remodeled bathroom. Two additional bedrooms and another remodeled full bathroom are located on the opposite side. Hardwood floors throughout the house. Two parking spaces garage. The community includes a recreation area with a heated pool. Located just moments from downtown Larkspur, great hiking trails, and top-ranked Larkspur schools, this home has been lovingly cared for sewer lateral compliance+remodeled bathrooms 2016, newer kitchen appliance in 2021, and a new water heater in 12/2023. HOA is diligent in maintaining regular upkeep. Don't miss the opportunity to make this your new home!Virtual tour link: https://tinyurl.com/5awb88cj
Sold for $1,221,000
$1,221,000
18 Escalle Ln, Larkspur, CA 94939
3beds
1,645sqft
Townhouse
Built in 1990
1,080 Square Feet Lot
$1,302,600 Zestimate®
$742/sqft
$5,872 Estimated rent
Home value
$1,302,600
$1.21M - $1.41M
$5,872/mo
Zestimate® history
Owner options
List your home for rent
$5,872/mo
Rent Zestimate®
Find your next renter with Zillow Rental Manager. Plus, with online applications, you can quickly screen prospective tenants – for free.
$5,872/mo
Rent Zestimate®
Refinance and save
$8,816/mo
Est. payment
Refinancing to a lower rate could help reduce your monthly payments and save thousands over the life of the loan.
$8,816/mo
Est. payment
Explore your selling options
Work with a Zillow partner agent
Leverage their expertise and Zillow's premium Showcase listings to get your home seen by more buyers.
Get startedList with your own agent
Get your home in front of millions of buyers by listing it on Zillow.
Learn how to do itSell it yourself
Take full control of how buyers see your home on Zillow by listing For Sale by Owner (FSBO).
List your homeWhat's special
Peaceful viewsHalf bathroomLarge windowsNatural lightGreat hiking trailsBreakfast areaRemodeled bathroom
Zillow last checked:
Listing updated:
Listed by:
Colleen Wang DRE #01958780 415-741-9999,
Compass 415-345-3000
Bought with:
Josh K. Burns, DRE #01477796
Sotheby's International Realty
Source: SFAR,MLS#: 324016706 Originating MLS: San Francisco Association of REALTORS
Originating MLS: San Francisco Association of REALTORSFacts & features
Interior
Bedrooms & bathrooms
- Bedrooms: 3
- Bathrooms: 3
- Full bathrooms: 2
- 1/2 bathrooms: 1
Primary bedroom
- Features: Walk-In Closet
- Area: 0
- Dimensions: 0 x 0
Bedroom 1
- Area: 0
- Dimensions: 0 x 0
Bedroom 2
- Area: 0
- Dimensions: 0 x 0
Bedroom 3
- Area: 0
- Dimensions: 0 x 0
Bedroom 4
- Area: 0
- Dimensions: 0 x 0
Primary bathroom
- Features: Walk-In Closet, Tile, Shower Stall(s), Low-Flow Toilet(s)
Bathroom
- Features: Tub w/Shower Over, Low-Flow Toilet(s)
Dining room
- Features: Space in Kitchen, Dining/Living Combo, Breakfast Nook
- Level: Main
- Area: 0
- Dimensions: 0 x 0
Family room
- Area: 0
- Dimensions: 0 x 0
Kitchen
- Features: Pantry Cabinet, Breakfast Room
- Level: Main
- Area: 0
- Dimensions: 0 x 0
Living room
- Features: View, Deck Attached
- Level: Main
- Area: 0
- Dimensions: 0 x 0
Heating
- Fireplace(s), Electric, Baseboard
Cooling
- None
Appliances
- Included: Gas Water Heater, Gas Cooktop, ENERGY STAR Qualified Appliances, Disposal, Dishwasher, Washer, Dryer
- Laundry: Laundry Closet, Inside Room
Features
- Storage
- Flooring: Wood, Tile
- Windows: Double Pane Windows, Skylight(s)
- Number of fireplaces: 1
- Fireplace features: Living Room
- Common walls with other units/homes: End Unit
Interior area
- Total structure area: 1,645
- Total interior livable area: 1,645 sqft
Property
Parking
- Total spaces: 3
- Parking features: Side By Side, Inside Entrance, Garage Faces Front, Garage Door Opener, Enclosed, Attached
- Attached garage spaces: 2
- Uncovered spaces: 1
Features
- Levels: Three Or More
- Stories: 3
- Exterior features: Built-in Barbecue
- Pool features: Gas Heat, Community
- Has view: Yes
- View description: Water, Hills
- Has water view: Yes
- Water view: Water
Lot
- Size: 1,080 Square Feet
- Features: Private, Low Maintenance
Details
- Parcel number: 02017117
- Special conditions: Standard
Construction
Type & style
- Home type: Townhouse
- Architectural style: Traditional
- Property subtype: Townhouse
- Attached to another structure: Yes
Materials
- Roof: Shingle,Composition
Condition
- Updated/Remodeled
- New construction: No
- Year built: 1990
Utilities & green energy
- Electric: 220 Volts in Laundry
- Sewer: Public Sewer
- Water: Public, Meter on Site
Green energy
- Energy efficient items: Windows, Appliances
Community & HOA
Community
- Security: Smoke Detector(s), Carbon Monoxide Detector(s)
HOA
- Has HOA: Yes
- Amenities included: Trail(s), Recreation Facilities, Pool, Barbecue
- Services included: Water, Trash, Roof, Road, Recreation Facility, Pool, Management, Maintenance Grounds, Maintenance Structure, Insurance on Structure, Common Areas
- HOA fee: $1,080 monthly
- HOA name: Pure Property Management
- HOA phone: 650-265-6362
Location
- Region: Larkspur
- Elevation: 0
Financial & listing details
- Price per square foot: $742/sqft
- Tax assessed value: $1,245,420
- Annual tax amount: $17,705
- Date on market: 3/22/2024
- Cumulative days on market: 34 days
- Total actual rent: 0
- Road surface type: Paved Sidewalk
Price history
| Date | Event | Price |
|---|---|---|
| 5/20/2024 | Sold | $1,221,000+2.8%$742/sqft |
Source:  SFAR #324016706 Report a problem SFAR #324016706 Report a problem | ||
| 4/25/2024 | Pending sale | $1,188,000$722/sqft |
Source: SFAR #324016706 Report a problem | ||
| 3/22/2024 | Listed for sale | $1,188,000+28.9%$722/sqft |
Source: SFAR #324016706 Report a problem | ||
| 7/13/2016 | Sold | $922,000+27.2%$560/sqft |
Source: Public Record Report a problem | ||
| 7/25/2010 | Listing removed | $725,000$441/sqft |
Source: Alain Pinel #20919778 Report a problem | ||
| 2/22/2010 | Listed for sale | $725,000$441/sqft |
Source: Alain Pinel #20919778 Report a problem | ||
| 9/1/2009 | Listing removed | $725,000$441/sqft |
Source: Alain Pinel Realtors #20919778 Report a problem | ||
| 7/24/2009 | Listed for sale | $725,000$441/sqft |
Source: Alain Pinel Realtors #20919778 Report a problem | ||
Public tax history
| Year | Property taxes | Tax assessment |
|---|---|---|
| 2025 | $17,705 +3.6% | $1,245,420 +16.2% |
| 2024 | $17,094 +13.2% | $1,071,816 +2% |
| 2023 | $15,097 +1.5% | $1,050,801 +2% |
| 2022 | $14,881 +2.2% | $1,030,198 +2% |
| 2021 | $14,559 +0.8% | $1,010,001 +1% |
| 2020 | $14,449 +4.3% | $999,650 +2% |
| 2019 | $13,849 +3.5% | $980,056 +2% |
| 2018 | $13,376 +2.1% | $960,840 +2% |
| 2017 | $13,102 +20.2% | $942,000 +22% |
| 2016 | $10,902 +7.3% | $772,200 +8% |
| 2015 | $10,159 +7.4% | $715,000 +5% |
| 2014 | $9,461 | $681,172 +10% |
| 2013 | -- | $619,248 |
| 2012 | -- | $619,248 -3% |
| 2011 | -- | $638,400 |
| 2010 | -- | $638,400 -4% |
| 2009 | -- | $665,000 -21.5% |
| 2008 | -- | $846,600 +99.5% |
| 2007 | -- | $424,303 +2% |
| 2006 | -- | $415,985 +2% |
| 2005 | -- | $407,830 +2% |
| 2004 | -- | $399,836 +1.9% |
| 2003 | -- | $392,510 +2% |
| 2002 | -- | $384,816 +2% |
| 2001 | -- | $377,273 |
Find assessor info on the county website
Neighborhood: 94939
Nearby homes
- $1,321,8003 bd2 ba1.5k sqft19 Escalle Ln, Larkspur, CA 94939Off Market
- $1,231,1003 bd2 ba1.5k sqft17 Escalle Ln, Larkspur, CA 94939Off Market
- $1,112,5003 bd3 ba1.5k sqft20 Escalle Ln, Larkspur, CA 94939Sold
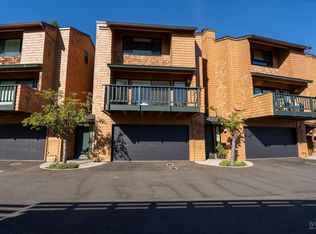
- $1,256,1003 bd2 ba1.5k sqft21 Escalle Ln, Larkspur, CA 94939Off Market
- $1,489,1003 bd2 ba1.5k sqft16 Escalle Ln, Larkspur, CA 94939Off Market
- $1,169,0002 bd3 ba1.5k sqft5 Escalle Ln, Larkspur, CA 94939Sold
- $1,014,3002 bd2 ba1.3k sqft6 Escalle Ln, Larkspur, CA 94939Off Market
- $1,153,7002 bd2 ba1.3k sqft4 Escalle Ln, Larkspur, CA 94939Off Market
Nearby schools
GreatSchools rating
- 10/10Neil Cummins Elementary SchoolGrades: K-5Distance: 1.6 mi
- 9/10Hall Middle SchoolGrades: 6-8Distance: 0.8 mi
- 10/10Redwood High SchoolGrades: 9-12Distance: 1.2 mi
Schools provided by the listing agent
- District: Larkspur-Corte Madera
Source: SFAR. This data may not be complete. We recommend contacting the local school district to confirm school assignments for this home.
Get a cash offer in 3 minutes
Find out how much your home could sell for in as little as 3 minutes with a no-obligation cash offer.
Estimated market value
$1,302,600
Get a cash offer in 3 minutes
Find out how much your home could sell for in as little as 3 minutes with a no-obligation cash offer.
Estimated market value
$1,302,600
- California
- Marin County
- Larkspur
- 94939
- 18 Escalle Ln
Nearby cities
Nearby zip codes
Other Larkspur Topics
