This spacious 3 bedroom, 2.5 bath townhouse with modern layout sits in a prime Larkspur setting. There is a street level entrance with interior access to the 2-car garage. A more formal entry is located on the main level and opens to a cozy foyer, along with the eat-in kitchen, featuring both breakfast bar and table area, the living/dining room, guest bathroom, closets and laundry room. The upper level offers 3 bedrooms and 2 full bathrooms, including the primary suite with walk-in closet. The living areas are all filled with natural light. The sunny deck off the living room enjoys views of the surrounding hillsides and offers an extended area for relaxation and enjoyment. The sun drenched and updated pool area is minutes from front door. Extensive HOA work is almost completed and the sewer lateral is up to date.
Closed
$1,112,500
20 Escalle Lane, Larkspur, CA 94939
3beds
1,536sqft
Townhouse
Built in 1978
1,080 Square Feet Lot
$1,263,800 Zestimate®
$724/sqft
$5,300 Estimated rent
Home value
$1,263,800
$1.15M - $1.39M
$5,300/mo
Zestimate® history
Owner options
List your home for rent
$5,300/mo
Rent Zestimate®
Find your next renter with Zillow Rental Manager. Plus, with online applications, you can quickly screen prospective tenants – for free.
$5,300/mo
Rent Zestimate®
Refinance and save
$8,316/mo
Est. payment
Refinancing to a lower rate could help reduce your monthly payments and save thousands over the life of the loan.
$8,316/mo
Est. payment
Explore your selling options
Work with a Zillow partner agent
Leverage their expertise and Zillow's premium Showcase listings to get your home seen by more buyers.
Get startedList with your own agent
Get your home in front of millions of buyers by listing it on Zillow.
Learn how to do itSell it yourself
Take full control of how buyers see your home on Zillow by listing For Sale by Owner (FSBO).
List your homeWhat's special
Breakfast barModern layoutNatural lightCozy foyerStreet level entranceEat-in kitchenFormal entry
Zillow last checked:
Listing updated:
Listed by:
Margie Esmerian-Smith DRE #00696878,
Marin Beautiful Homes Real Est 415-203-7194
Bought with:
Shana Rohde-Lynch, DRE #01079806
Compass
Source: BAREIS,MLS#: 324084014 Originating MLS: Marin County
Originating MLS: Marin CountyFacts & features
Interior
Bedrooms & bathrooms
- Bedrooms: 3
- Bathrooms: 3
- Full bathrooms: 2
- 1/2 bathrooms: 1
Rooms
- Room types: Kitchen, Laundry, Living Room, Master Bathroom, Master Bedroom, Storage
Primary bedroom
- Features: Balcony, Walk-In Closet(s), Walk-In Closet 2+
Bedroom
- Level: Upper
Primary bathroom
- Features: Shower Stall(s), Tile
Bathroom
- Features: Tile, Tub
- Level: Main,Upper
Dining room
- Features: Dining/Living Combo
- Level: Main
Kitchen
- Features: Breakfast Area, Breakfast Room
- Level: Main
Living room
- Features: Deck Attached
- Level: Main
Heating
- Baseboard, Fireplace(s)
Cooling
- None
Appliances
- Included: Dishwasher, Disposal, Free-Standing Electric Range, Free-Standing Refrigerator, Dryer, Washer
- Laundry: Electric, Laundry Closet
Features
- Cathedral Ceiling(s)
- Flooring: Carpet, Simulated Wood, Tile, Wood
- Has basement: No
- Number of fireplaces: 1
- Fireplace features: Living Room, Wood Burning
Interior area
- Total structure area: 1,536
- Total interior livable area: 1,536 sqft
Property
Parking
- Total spaces: 2
- Parking features: Attached, Garage Door Opener, Inside Entrance
- Attached garage spaces: 2
Features
- Levels: Three Or More
- Patio & porch: Covered
- Exterior features: Balcony
- Pool features: In Ground, Community
- Has view: Yes
- View description: Hills
Lot
- Size: 1,080 Square Feet
- Features: Other
Details
- Parcel number: 02017119
- Special conditions: Offer As Is,Standard
Construction
Type & style
- Home type: Townhouse
- Property subtype: Townhouse
- Attached to another structure: Yes
Materials
- Shingle Siding
- Foundation: Concrete Perimeter
Condition
- Year built: 1978
Utilities & green energy
- Sewer: Public Sewer
- Water: Public
- Utilities for property: Cable Available, Internet Available
Community & HOA
HOA
- Has HOA: Yes
- Amenities included: Pool, Recreation Facilities
- Services included: Common Areas, Insurance, Insurance on Structure, Maintenance Grounds, Pool, Recreation Facility, Roof, Trash, Water
- HOA fee: $1,080 monthly
- HOA name: Escalle Village HOA/Associa
- HOA phone: 800-843-3351
Location
- Region: Larkspur
Financial & listing details
- Price per square foot: $724/sqft
- Tax assessed value: $843,423
- Annual tax amount: $16,248
- Date on market: 10/24/2024
Price history
| Date | Event | Price |
|---|---|---|
| 2/4/2025 | Sold | $1,112,500-1.1%$724/sqft |
Source:  BAREIS #324084014 Report a problem BAREIS #324084014 Report a problem | ||
| 1/28/2025 | Pending sale | $1,125,000$732/sqft |
Source: BAREIS #324084014 Report a problem | ||
| 1/1/2025 | Listing removed | $1,125,000$732/sqft |
Source: BAREIS #324084014 Report a problem | ||
| 12/29/2024 | Contingent | $1,125,000$732/sqft |
Source: BAREIS #324084014 Report a problem | ||
| 12/16/2024 | Price change | $1,125,000-4.3%$732/sqft |
Source: BAREIS #324084014 Report a problem | ||
| 11/11/2024 | Price change | $1,175,000-6%$765/sqft |
Source: BAREIS #324084014 Report a problem | ||
| 10/24/2024 | Listed for sale | $1,250,000+90.8%$814/sqft |
Source: BAREIS #324084014 Report a problem | ||
| 3/24/2021 | Listing removed | -- |
Source: Owner Report a problem | ||
| 6/19/2018 | Listing removed | $4,200$3/sqft |
Source: Owner Report a problem | ||
| 6/4/2018 | Listed for rent | $4,200$3/sqft |
Source: Owner Report a problem | ||
| 3/26/2009 | Sold | $655,000-6.3%$426/sqft |
Source: Public Record Report a problem | ||
| 2/12/2009 | Listed for sale | $699,000-4.9%$455/sqft |
Source: Agent Image #20817905 Report a problem | ||
| 4/21/2006 | Sold | $735,000$479/sqft |
Source: Public Record Report a problem | ||
Public tax history
| Year | Property taxes | Tax assessment |
|---|---|---|
| 2025 | $16,248 +26.8% | $843,423 +2% |
| 2024 | $12,817 +2.4% | $826,891 +2% |
| 2023 | $12,518 +1.6% | $810,680 +2% |
| 2022 | $12,317 +2.3% | $794,789 +2% |
| 2021 | $12,036 +1% | $779,207 +1% |
| 2020 | $11,921 +4.5% | $771,223 +2% |
| 2019 | $11,413 +4.3% | $756,105 +2% |
| 2018 | $10,943 +2.2% | $741,282 +2% |
| 2017 | $10,709 +4.7% | $726,748 +2% |
| 2016 | $10,233 +2.2% | $712,502 +1.5% |
| 2015 | $10,008 +7.1% | $701,805 +4.6% |
| 2014 | $9,347 | $670,929 +10% |
| 2013 | -- | $609,936 |
| 2012 | -- | $609,936 -3% |
| 2011 | -- | $628,800 |
| 2010 | -- | $628,800 -1.4% |
| 2009 | -- | $637,710 -16.4% |
| 2008 | -- | $762,613 +2% |
| 2007 | -- | $747,660 +166.7% |
| 2006 | -- | $280,339 +2% |
| 2005 | -- | $274,843 +2% |
| 2004 | -- | $269,454 +1.9% |
| 2003 | -- | $264,519 +2% |
| 2002 | -- | $259,332 +2% |
| 2001 | -- | $254,249 |
Find assessor info on the county website
Neighborhood: 94939
Nearby homes
- $1,246,3003 bd2 ba1.5k sqft21 Escalle Ln, Larkspur, CA 94939Off Market
- $1,314,8003 bd2 ba1.5k sqft19 Escalle Ln, Larkspur, CA 94939Off Market
- $1,221,0003 bd3 ba1.6k sqft18 Escalle Ln, Larkspur, CA 94939Sold
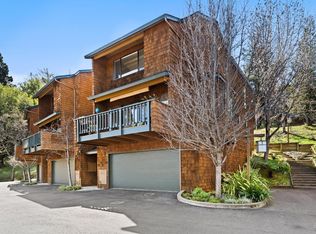
- $1,063,7002 bd3 ba1.3k sqft2 Escalle Ln, Larkspur, CA 94939Off Market
- $1,310,0002 bd3 ba1.5k sqft3 Escalle Ln, Larkspur, CA 94939Sold
- $1,060,0002 bd3 ba1.3k sqft1 Escalle Ln, Larkspur, CA 94939Sold
- $1,138,0002 bd2 ba1.3k sqft4 Escalle Ln, Larkspur, CA 94939Off Market
- $1,219,0003 bd2 ba1.5k sqft17 Escalle Ln, Larkspur, CA 94939Off Market
Nearby schools
GreatSchools rating
- 10/10Neil Cummins Elementary SchoolGrades: K-5Distance: 1.6 mi
- 9/10Hall Middle SchoolGrades: 6-8Distance: 0.8 mi
- 10/10Redwood High SchoolGrades: 9-12Distance: 1.2 mi
Get a cash offer in 3 minutes
Find out how much your home could sell for in as little as 3 minutes with a no-obligation cash offer.
Estimated market value
$1,263,800
Get a cash offer in 3 minutes
Find out how much your home could sell for in as little as 3 minutes with a no-obligation cash offer.
Estimated market value
$1,263,800
- California
- Marin County
- Larkspur
- 94939
- 20 Escalle Lane
Nearby cities
Nearby zip codes
Other Larkspur Topics
