Welcome to a stunning retreat nestled in the prestigious Canal Corkran community, where stately homes and meticulously landscaped grounds create an inviting atmosphere just moments from the vibrant downtown area of Rehoboth Beach. This exquisite 5-bedroom, 4.5-bath residence boasts unparalleled curb appeal, with a classic brick walkway adorned by colorful flower beds leading you into a world of elegance and comfort. Step inside to discover an airy, open floor plan, perfect for entertaining and family gatherings. Rich hardwood floors flow seamlessly throughout the first level, where a gourmet kitchen awaits, featuring high-end stainless-steel appliances, gorgeous granite countertops, a spacious breakfast bar, and dining area. Multiple sitting rooms offer inviting spaces for relaxation and privacy, ensuring everyone feels comfortable and at home. The highlight of the first level is the expansive 3-season room, which overlooks a beautifully landscaped yard and luxurious salt-water pool, with sun shelf and a soothing waterfall feature. The expansive pool deck is perfect for sunbathing, while a private, outdoor shower provides a refreshing rinse after long days on the beach. Ascend to the second level, where you'll find 4 additional bedrooms, including 2 with private en-suite baths, offering comfort and convenience for family and guests. The home's garage, flex room, and laundry area provide ample storage solutions for year-round living or seasonal enjoyment. Designed for the most discerning buyer, this home combines beautiful finishes with thoughtful functionality, making it the perfect destination for both relaxation and entertaining. Don’t miss your chance to own a piece of paradise in one of Rehoboth Beach’s most sought-after communities!
Sold for $2,395,000
Zillow last checked:
Listing updated:
Bought with:
Debbie Reed, RS-0010229
RE/MAX Realty Group Rehoboth
Jessica Harrison, RS0025562
RE/MAX Realty Group Rehoboth
Source: Bright MLS,MLS#: DESU2070444
Price history
| Date | Event | Price |
|---|---|---|
| 11/6/2024 | Sold | $2,395,000$798/sqft |
Source:  Bright MLS #DESU2070444 Report a problem Bright MLS #DESU2070444 Report a problem | ||
| 10/30/2024 | Pending sale | $2,395,000$798/sqft |
Source: Bright MLS #DESU2070444 Report a problem | ||
| 9/25/2024 | Contingent | $2,395,000$798/sqft |
Source: Bright MLS #DESU2070444 Report a problem | ||
| 9/22/2024 | Listed for sale | $2,395,000$798/sqft |
Source: Bright MLS #DESU2070444 Report a problem | ||
Nearby homes
- $2,423,3005 bd-- ba4.9k sqft20 Fillingame Way, Rehoboth Beach, DE 19971Off Market
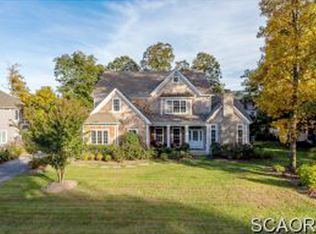
- $1,830,0004 bd-- ba2.6k sqft16 Fillingame Way, Rehoboth Beach, DE 19971Off Market
- $2,366,1007 bd5 ba3.9k sqft23 Eleanor Lee Ln E, Rehoboth Beach, DE 19971Off Market
- $3,484,8006 bd7 ba7.5k sqft25 Eleanor Lee Ln E, Rehoboth Beach, DE 19971Off Market
Sell for more on Zillow
Get a Zillow Showcase℠ listing at no additional cost and you could sell for .
$2,920,500
2% more
+$58,410
With Zillow Showcase(estimated)
$2,978,910
