Skip main navigation
Closed
  • $360,000


    18 Fire Lake Dr, Manchester, TN 37355

    3beds
    1,736sqft
    Single Family Residence, Residential
    Built in 1991
    0.45 Acres Lot
    $355,300 Zestimate®
    $207/sqft
    $1,874 Estimated rent

    Home value

    $355,300

    Estimated sales range

    Not available

    $1,874/mo

    Zestimate® history
    Loading
    Loading...

    Owner options

    List your home for rent

    $1,874/mo

    Rent Zestimate®

    Find your next renter with Zillow Rental Manager. Plus, with online applications, you can quickly screen prospective tenants – for free.

    Learn more

    $1,874/mo

    Rent Zestimate®

    Refinance and save

    $2,377/mo

    Est. payment

    Refinancing to a lower rate could help reduce your monthly payments and save thousands over the life of the loan.

    See today's rates

    $2,377/mo

    Est. payment

    Explore your selling options

    Work with a Zillow partner agent

    Leverage their expertise and Zillow's premium Showcase listings to get your home seen by more buyers.

    Get started

    List with your own agent

    Get your home in front of millions of buyers by listing it on Zillow.

    Learn how to do it

    Sell it yourself

    Take full control of how buyers see your home on Zillow by listing For Sale by Owner (FSBO).

    List your home

    What's special

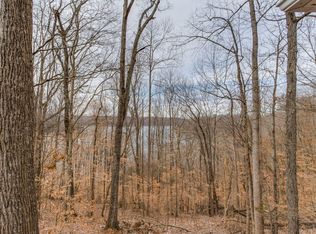
    Enjoy four beautiful seasons in this spacious and open lake house. Awesome sunsets over Normandy Lake can be viewed from the sunroom or walkout deck. The adjoining lakefront lot # 51 is also available (MLS # 2782376 ). As you enter this one level home, a foyer leading to the Great Room offers immediate views of the lake. The Great Room has vaulted ceilings, skylights, fireplace and sunroom overlooking the lake. The extra large kitchen features abundant cabinetry, island with gas cooktop, stainless appliances and best of all a window over the sink with a beautiful view of the lake. The open dining area has French doors leading to a open deck for morning coffee or watching the evening sunset. The primary suite opens to the sunroom & features a full bath and walk-in closet. Enjoy the lake with the community boat slip privilege. City conveniences with no city taxes. Great central location in Middle TN within minutes to I-24 and easy commute to Nashville airport or Chattanooga. City conveniences with no city taxes. $5000 seller concession for updates.

    Zillow last checked:

    Listing updated:

    Listing Provided by:

    Freda K. Jones 931-581-4310,

    RE/MAX 1st Realty,

    Shanelle Gray 931-273-5358,

    RE/MAX 1st Realty

    Bought with:

    Linda Whetsel, 307974

    Century 21 Coffee County Realty & Auction

    Source: RealTracs MLS as distributed by MLS GRID,MLS#: 2782377MLS Logo

    Facts & features

    Interior

    Bedrooms & bathrooms
    • Bedrooms: 3
    • Bathrooms: 2
    • Full bathrooms: 2
    • Main level bedrooms: 3
    Bedroom 1
    • Features: Suite
    • Level: Suite
    • Area: 192 Square Feet
    • Dimensions: 16x12
    Bedroom 2
    • Area: 144 Square Feet
    • Dimensions: 12x12
    Bedroom 3
    • Area: 144 Square Feet
    • Dimensions: 12x12
    Dining room
    • Area: 209 Square Feet
    • Dimensions: 19x11
    Kitchen
    • Area: 228 Square Feet
    • Dimensions: 19x12
    Living room
    • Area: 437 Square Feet
    • Dimensions: 23x19
    Heating
    • Central
    Cooling
    • Central Air
    Appliances
    • Included: Built-In Electric Oven, Cooktop, Dishwasher, Dryer, Refrigerator, Washer
    • Laundry: Electric Dryer Hookup, Washer Hookup
    Features
    • Ceiling Fan(s), High Speed Internet
    • Flooring: Carpet, Laminate, Vinyl
    • Basement: Crawl Space
    • Number of fireplaces: 1
    • Fireplace features: Gas, Great Room
    Interior area
    • Total structure area: 1,736
    • Total interior livable area: 1,736 sqft
    • Finished area above ground: 1,736

    Property

    Parking
    • Total spaces: 2
    • Parking features: Garage Faces Front
    • Attached garage spaces: 2
    Features
    • Levels: One
    • Stories: 1
    • Patio & porch: Deck, Porch, Screened
    • Exterior features: Boat Slip, Balcony
    • Has view: Yes
    • View description: Lake
    • Has water view: Yes
    • Water view: Lake
    • Waterfront features: Lake Front
    Lot
    • Size: 0.45 Acres
    • Dimensions: 205 x 207 IRR
    • Features: Rolling Slope
    Details
    • Parcel number: 087P A 00600 000
    • Special conditions: Standard

    Construction

    Type & style
    • Home type: SingleFamily
    • Architectural style: Traditional
    • Property subtype: Single Family Residence, Residential
    Materials
    • Vinyl Siding
    • Roof: Shingle
    Condition
    • New construction: No
    • Year built: 1991

    Utilities & green energy

    • Sewer: Septic Tank
    • Water: Public
    • Utilities for property: Water Available, Cable Connected

    Community & neighborhood

    Location
    • Region: Manchester
    • Subdivision: Fire Lake

    HOA & financial

    HOA
    • Has HOA: Yes
    • HOA fee: $250 annually
    • Amenities included: Boat Dock

    Price history

    DateEventPrice
    4/28/2025Sold$360,000-10%$207/sqft
    Source: RealTracs MLS as distributed by MLS GRID #2782377 Report a problem
    4/15/2025Contingent$399,900$230/sqft
    Source: RealTracs MLS as distributed by MLS GRID #2782377 Report a problem
    4/15/2025Pending sale$399,900$230/sqft
    Source: RealTracs MLS as distributed by MLS GRID #2782377 Report a problem
    1/26/2025Listed for sale$399,900+129.8%$230/sqft
    Source: RealTracs MLS as distributed by MLS GRID #2782377 Report a problem
    5/4/2012Sold$174,000-3.3%$100/sqft
    Source: RealTracs MLS as distributed by MLS GRID #1352092 Report a problem
    4/8/2012Price change$179,900+149.9%$104/sqft
    Source: Coffee County Realty & Auction #1352092 Report a problem
    1/29/2012Listed for sale$72,000$41/sqft
    Source: Coffee County Realty & Auction #1352092 Report a problem

    Public tax history

    YearProperty taxesTax assessment
    2025$1,287 $55,200
    2024$1,287 $55,200
    2023$1,287 $55,200
    2022$1,287 -6.7%$55,200 +17.4%
    2021$1,379 $47,025
    2020$1,379 $47,025
    2019$1,379 $47,025
    2018$1,379 0%$47,025 +6.1%
    2017$1,379 -4.6%$44,325
    2016$1,446 0%$44,325
    2015$1,446 +0%$44,325 +0%
    2014$1,446 $44,320
    2013-- $44,320 -2.9%
    2012$1,356 -0.1%$45,661
    2011$1,357 +4.2%$45,661
    2010$1,303 $45,661
    2009-- $45,661 +7.3%
    2008$1,221 +3.2%$42,542
    2007$1,183 +4.9%$42,542
    2006$1,127 +3.9%$42,542 +18.4%
    2005$1,085 $35,937
    2004$1,085 -5.9%$35,937
    2002$1,154 $35,937
    2001-- $35,937 -72%
    2000-- $128,492

    Find assessor info on the county website

    Neighborhood: 37355

    Nearby schools

    GreatSchools rating
    Schools provided by the listing agent
    • Elementary: North Coffee Elementary
    • Middle: Coffee County Middle School
    • High: Coffee County Central High School

    Source: RealTracs MLS as distributed by MLS GRID. This data may not be complete. We recommend contacting the local school district to confirm school assignments for this home.

    Get a cash offer in 3 minutes
    Find out how much your home could sell for in as little as 3 minutes with a no-obligation cash offer.
    Estimated market value
    $355,300
    Get a cash offer in 3 minutes
    Find out how much your home could sell for in as little as 3 minutes with a no-obligation cash offer.
    Estimated market value
    $355,300