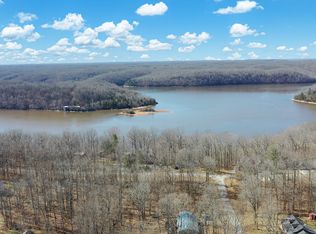
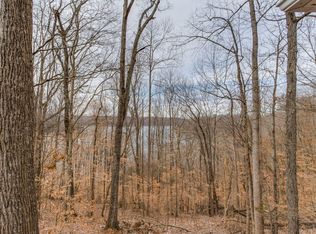
This 2025 new construction home is BETTER than new and close to lake adventures! The front covered porch greets you from the tree lined street and entices you to enter. Once inside you are greeted by a warm gas fireplace, wooden beams, and a gorgeous view into the woods out back. You will immediately be drawn to the 12x35 covered and screened back porch. The view feels like you are in a tree house! The interior of this home has been thoughtfully designed and lighting package was updated since 2025. The open concept allows a warm space to feel connected with friends and family. Beautiful upgraded LVP, designer floor tiles, and carpet in bedrooms only. The owners suite truly is a private oasis with its own access to the back, screened porch! The HUGE custom tiled shower and vanity in the owners suite are great additions to the spa like feeling it creates. The exterior boasts .71 wooded acres, a two-car attached garage, front board and batten design, wood gables & porch posts, and a large crawl space for storage.
Active
$429,900
17 Fire Lake Dr, Manchester, TN 37355
3beds
1,590sqft
Single Family Residence, Residential
Built in 2025
0.74 Acres Lot
$-- Zestimate®
$270/sqft
$-- HOA
What's special
Warm gas fireplaceDesigner floor tilesFront covered porchOpen conceptTree lined streetWooden beamsCarpet in bedrooms
- 11 days
- 430
- 48
Likely to sell faster than
Zillow last checked:
Listing updated:
Listed by:
Candice (Candi) Panesi 615-396-7604,
SimpliHOM 855-856-9466,
Samuel Thompson,
SimpliHOM
Source: RealTracs MLS as distributed by MLS GRID,MLS#: 3598400
Facts & features
Interior
Bedrooms & bathrooms
- Bedrooms: 3
- Bathrooms: 2
- Full bathrooms: 2
- Main level bedrooms: 3
Bedroom 1
- Features: Suite
- Level: Suite
- Area: 216 Square Feet
- Dimensions: 12x18
Bedroom 2
- Features: Extra Large Closet
- Level: Extra Large Closet
- Area: 110 Square Feet
- Dimensions: 10x11
Bedroom 3
- Features: Extra Large Closet
- Level: Extra Large Closet
- Area: 110 Square Feet
- Dimensions: 10x11
Primary bathroom
- Features: Suite
- Level: Suite
Dining room
- Features: Combination
- Level: Combination
- Area: 99 Square Feet
- Dimensions: 9x11
Kitchen
- Area: 121 Square Feet
- Dimensions: 11x11
Living room
- Features: Combination
- Level: Combination
- Area: 345 Square Feet
- Dimensions: 15x23
Other
- Features: Utility Room
- Level: Utility Room
- Area: 63 Square Feet
- Dimensions: 7x9
Heating
- Central, Electric
Cooling
- Central Air, Electric
Appliances
- Included: Electric Oven, Electric Range, Dishwasher, Disposal, Microwave, Refrigerator, Stainless Steel Appliance(s)
- Laundry: Electric Dryer Hookup, Washer Hookup
Features
- Ceiling Fan(s), Entrance Foyer, Open Floorplan, Pantry, Walk-In Closet(s), Kitchen Island
- Flooring: Carpet, Luxury Vinyl, Tile
- Basement: Crawl Space,Unfinished
- Number of fireplaces: 1
- Fireplace features: Gas, Living Room
Interior area
- Total structure area: 1,590
- Total interior livable area: 1,590 sqft
- Finished area above ground: 1,590
Property
Parking
- Total spaces: 2
- Parking features: Garage Door Opener, Garage Faces Front, Concrete, Driveway
- Attached garage spaces: 2
- Has uncovered spaces: Yes
Features
- Levels: One
- Stories: 1
- Patio & porch: Deck, Covered, Porch, Screened
- Fencing: Other
- Has view: Yes
- View description: Water
- Has water view: Yes
- Water view: Water
- Waterfront features: Year Round Access
Lot
- Size: 0.74 Acres
- Dimensions: 200 x 167.46 IRR
- Features: Cleared, Rolling Slope, Wooded
- Topography: Cleared,Rolling Slope,Wooded
Details
- Parcel number: 087P B 02300 000
- Special conditions: Standard
Construction
Type & style
- Home type: SingleFamily
- Architectural style: Craftsman
- Property subtype: Single Family Residence, Residential
Materials
- Hardboard Siding
- Roof: Shingle
Condition
- New construction: No
- Year built: 2025
Utilities & green energy
- Sewer: Septic Tank
- Water: Public
- Utilities for property: Electricity Available, Water Available
Community & HOA
Community
- Security: Smoke Detector(s)
- Subdivision: Fire Lake
HOA
- Has HOA: No
- Amenities included: Boat Dock
Location
- Region: Manchester
Financial & listing details
- Price per square foot: $270/sqft
- Annual tax amount: $650
- Date on market: 9/25/2026
- Electric utility on property: Yes
Estimated market value
Not available
Estimated sales range
Not available
Not available
Price history
| Date | Event | Price |
|---|---|---|
| 9/25/2026 | Listed for sale | $429,900$270/sqft |
Source:  RealTracs MLS as distributed by MLS GRID #3598400 Report a problem RealTracs MLS as distributed by MLS GRID #3598400 Report a problem | ||
Public tax history
Tax history is unavailable.
Monthly payment
Est. payment
Payment breakdown
Explore the cost of this home by adjusting the details. Changes won't be saved.Climate risks
Neighborhood: 37355
Nearby schools
Schools provided by the listing agent
- Elementary: North Coffee Elementary
- Middle: Coffee County Middle School
- High: Coffee County Central High School
Source: RealTracs MLS as distributed by MLS GRID. This data may not be complete. We recommend contacting the local school district to confirm school assignments for this home.
Similar homes
- $417,0003 bd2 ba1.9k sqft120 Mortons Lake Rd, Manchester, TN 37355For Sale
 MLS ID #3599460, Dana Dillinger. RealTracs MLS as distributed by MLS GRID
 - $419,9003 bd3 ba2.2k sqft1511 5th Ave, Manchester, TN 37355For Sale
 MLS ID #3544292, Charlie Gonzales, ABR, SRS, e-PRO | 931-808-5521. RealTracs MLS as distributed by MLS GRID
 - $499,0003 bd2 ba2.1k sqft108 Devils Backbone Ln, Manchester, TN 37355New Construction
 MLS ID #3526351, Chris Rains. RealTracs MLS as distributed by MLS GRID
 - $357,0003 bd2 ba2k sqft4004 Powers Bridge Rd, Manchester, TN 37355For Sale
 MLS ID #3524757, Michelle Phillips. RealTracs MLS as distributed by MLS GRID
 - $365,0004 bd2 ba1.9k sqft611 Thacker Rd, Manchester, TN 37355For SaleMLS ID #3602689, Suzie Martin. RealTracs MLS as distributed by MLS GRID
- $529,9003 bd2 ba1.7k sqft1253 Norton Rd, Manchester, TN 37355For SaleMLS ID #3599282, Luke Blackwell. RealTracs MLS as distributed by MLS GRID
- $385,0003 bd2 ba2k sqft135 Blakemore Rd, Manchester, TN 37355For SaleMLS ID #3531061, Hannah Vandiver. RealTracs MLS as distributed by MLS GRID
- $344,9004 bd2 ba1.9k sqft818 S Spring St, Manchester, TN 37355For SaleMLS ID #3309299, Sheila J. Bair. RealTracs MLS as distributed by MLS GRID
- $374,9003 bd2 ba1.6k sqft1 Sunset Falls Rd Lot 1, Tullahoma, TN 37388New ConstructionMLS ID #3610426, Kasidy Lowe | K. Lowe Team. RealTracs MLS as distributed by MLS GRID
- $494,9003 bd2 ba2.2k sqft378 Randall Ln, Manchester, TN 37355For SaleMLS ID #3319252, Joseph Battle. RealTracs MLS as distributed by MLS GRID
- $299,9003 bd2 ba1.4k sqft1109 McMahan St, Manchester, TN 37355For SaleMLS ID #3597981, Maddie Duncan. RealTracs MLS as distributed by MLS GRID
- $430,0003 bd3 ba2.2k sqft1809 Country Club Dr, Tullahoma, TN 37388For SaleMLS ID #2887864, Robert Boswell. RealTracs MLS as distributed by MLS GRID
- $440,4943 bd2 ba2.1k sqft116 Sagewood Dr Lot 90, Tullahoma, TN 37388New ConstructionMLS ID #3598819, Joey Parkhurst. RealTracs MLS as distributed by MLS GRID
- $539,9003 bd3 ba2.2k sqft65 Sheltontown Rd, Manchester, TN 37355For SaleMLS ID #3309377, Seth Dugan. RealTracs MLS as distributed by MLS GRID
- $379,9003 bd2 ba1.7k sqft164 Spring Breeze Dr, Tullahoma, TN 37388For SaleMLS ID #3609990, Chelsea B. Greenway. RealTracs MLS as distributed by MLS GRID
- $415,0003 bd3 ba2.2k sqft113 Provins Dr, Tullahoma, TN 37388For SaleMLS ID #3231130, Leah Dickert. RealTracs MLS as distributed by MLS GRID
