Skip main navigation
Sold for $1,750,000
  • $1,750,000

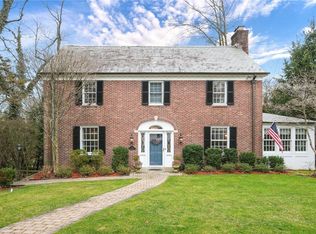
    18 Forest Lane, Scarsdale, NY 10583

    5beds
    2,970sqft
    Single Family Residence, Residential
    Built in 1928
    8,276 Square Feet Lot
    $1,820,800 Zestimate®
    $589/sqft
    $7,836 Estimated rent

    Home value

    $1,820,800

    $1.64M - $2.02M

    $7,836/mo

    Zestimate® history
    Loading
    Loading...

    Owner options

    List your home for rent

    $7,836/mo

    Rent Zestimate®

    Find your next renter with Zillow Rental Manager. Plus, with online applications, you can quickly screen prospective tenants – for free.

    Learn more

    $7,836/mo

    Rent Zestimate®

    Refinance and save

    $11,751/mo

    Est. payment

    Refinancing to a lower rate could help reduce your monthly payments and save thousands over the life of the loan.

    See today's rates

    $11,751/mo

    Est. payment

    Explore your selling options

    Work with a Zillow partner agent

    Leverage their expertise and Zillow's premium Showcase listings to get your home seen by more buyers.

    Get started

    List with your own agent

    Get your home in front of millions of buyers by listing it on Zillow.

    Learn how to do it

    Sell it yourself

    Take full control of how buyers see your home on Zillow by listing For Sale by Owner (FSBO).

    List your home

    What's special

    Cozy fireplaceLush backyardFinished lower levelPrivate third-floor suiteUpdated hall bathSpacious primary bedroomGrilling-ready deck
    Welcome to this picture-perfect Center-Hall Colonial, where classic architectural beauty meets modern-day comfort. Nestled on a tree-lined street in the coveted Edgewood neighborhood, this gracious home has been lovingly maintained and thoughtfully updated, offering the perfect blend of tradition, warmth, and functionality. The main level welcomes you with a light-filled living room, complete with a cozy fireplace and built-ins—ideal for relaxing with a book or gathering with friends. Step onto a large, covered porch, perfect for enjoying warm summer evenings or morning coffee in the breeze. Host unforgettable dinners in the formal dining room, and enjoy everyday ease in the sunny, eat-in kitchen, featuring a picturesque window overlooking the lush backyard and direct access to a grilling-ready deck. A convenient powder room rounds out the main floor. The second floor offers a well-designed layout with a spacious primary bedroom and separate bath. Three additional bedrooms—each generously sized—share an updated hall bath, offering space and flexibility for family, guests, or a dedicated home office. A private third-floor suite with its own full bath provides the ultimate guest retreat, teenage hideaway, or work-from-home sanctuary. Ample storage space ensures everything has its place. The finished lower level offers even more living space, including a large family room with built-ins—perfect for a playroom, media room, or gym—plus an additional powder room, laundry area, and abundant storage. Direct access to both the backyard and the attached tandem garage adds everyday convenience. Professionally landscaped front and backyards set the stage for relaxation and entertaining. Enjoy dramatic uplighting that highlights the home’s charming facade. Located just a short walk to Edgewood Elementary and minutes from Scarsdale Village, Metro-North, and multiple shopping centers, this home offers the perfect balance of suburban tranquility and everyday convenience. The friendly, walkable neighborhood and true curb appeal make this a rare find. Don’t miss your opportunity to own this timeless Colonial in a prime Edgewood location!

    Zillow last checked:

    Listing updated:

    Listed by:

    Michele Lilly 914-329-5702,

    Houlihan Lawrence Inc. 914-723-8877,

    Laura Miller 914-629-1940,

    Houlihan Lawrence Inc.

    Bought with:

    Michele Lilly, 10301201150

    Houlihan Lawrence Inc.

    Laura Miller, 30MI0968734

    Houlihan Lawrence Inc.

    Source: OneKey® MLS as distributed by MLS GRID,MLS#: 882962MLS Logo

    Facts & features

    Interior

    Bedrooms & bathrooms
    • Bedrooms: 5
    • Bathrooms: 5
    • Full bathrooms: 3
    • 1/2 bathrooms: 2
    Other
    • Description: Welcoming Entrance Hall, Living Room w/ Fireplace and Built-ins, Door to Covered Porch, Formal Dining Room, Modern Eat-in Kitchen featuring Picture Window and Fotile Vent Hood, Door to Deck, Powder Room
    • Level: First
    Other
    • Description: Primary Bedroom, Separate Hall Bath, Three Spacious Bedrooms, Updated Hall Bath
    • Level: Second
    Other
    • Description: Spacious Bedroom Suite, Updated Bath, Abundant Storage Space
    • Level: Third
    Other
    • Description: Recreation Room (approx. 500 sq ft), Powder Room, Laundry, Storage, Utilities, Door to Attached Tandem Garage, Door to Backyard
    • Level: Lower
    Heating
    • Hot Water
    Cooling
    • Central Air
    Appliances
    • Included: Cooktop, Dishwasher, Dryer, Oven, Refrigerator, Washer
    • Laundry: In Basement
    Features
    • Built-in Features, Chandelier, Eat-in Kitchen, Formal Dining
    • Flooring: Hardwood
    • Basement: Finished,Full,Walk-Out Access
    • Attic: Storage
    • Number of fireplaces: 1
    • Fireplace features: Living Room, Wood Burning
    Interior area
    • Total structure area: 2,970
    • Total interior livable area: 2,970 sqft

    Property

    Parking
    • Total spaces: 2
    • Parking features: Attached, Driveway, Tandem
    • Garage spaces: 2
    • Has uncovered spaces: Yes
    Features
    • Levels: Three Or More
    • Patio & porch: Covered, Deck, Porch
    Lot
    • Size: 8,276 Square Feet
    • Features: Back Yard, Front Yard, Landscaped, Level, Near Public Transit, Near School, Near Shops
    Details
    • Parcel number: 5001012008000540000000
    • Special conditions: None

    Construction

    Type & style
    • Home type: SingleFamily
    • Architectural style: Colonial
    • Property subtype: Single Family Residence, Residential
    Materials
    • Clapboard
    Condition
    • Actual
    • Year built: 1928

    Utilities & green energy

    • Sewer: Public Sewer
    • Water: Public
    • Utilities for property: Electricity Connected, Natural Gas Connected

    Community & HOA

    Community
    • Security: Security System
    HOA
    • Has HOA: No
    Location
    • Region: Scarsdale

    Financial & listing details

    • Price per square foot: $589/sqft
    • Tax assessed value: $1,025,000
    • Annual tax amount: $28,972
    • Date on market: 7/8/2025
    • Cumulative days on market: 100 days
    • Listing agreement: Exclusive Right To Sell
    • Inclusions: light fixtures, shades/blinds, refrigerator, second refrigerator, dishwasher, oven, cooktop, Fotile range hood, three televisions, washer, dryer
    • Electric utility on property: Yes

    Price history

    DateEventPrice
    12/2/2025Sold$1,750,000-2.7%$589/sqft
    Source: OneKey® MLS as distributed by MLS GRID #882962 Report a problem
    10/16/2025Pending sale$1,799,000$606/sqft
    Source: OneKey® MLS as distributed by MLS GRID #882962 Report a problem
    9/25/2025Price change$1,799,000-3.5%$606/sqft
    Source: OneKey® MLS as distributed by MLS GRID #882962 Report a problem
    7/17/2025Price change$1,865,000-4.4%$628/sqft
    Source: OneKey® MLS as distributed by MLS GRID #882962 Report a problem
    7/8/2025Listed for sale$1,950,000+52.3%$657/sqft
    Source: OneKey® MLS as distributed by MLS GRID #882962 Report a problem
    8/2/2017Sold$1,280,000-1.5%$431/sqft
    Source: OneKey® MLS as distributed by MLS GRID #H4715723 Report a problem
    6/23/2017Pending sale$1,299,000$437/sqft
    Source: Houlihan Lawrence #4715723 Report a problem
    6/15/2017Price change$1,299,000-3.7%$437/sqft
    Source: Houlihan Lawrence #4715723 Report a problem
    5/30/2017Price change$1,349,000-1.2%$454/sqft
    Source: Houlihan Lawrence #4715723 Report a problem
    5/9/2017Listed for sale$1,365,000$460/sqft
    Source: Houlihan Lawrence #4715723 Report a problem

    Public tax history

    YearProperty taxesTax assessment
    2025-- $1,025,000
    2024-- $1,025,000
    2023-- $1,025,000
    2022-- $1,025,000
    2021-- $1,025,000
    2020-- $1,025,000
    2019-- $1,025,000
    2018-- $1,025,000
    2017-- $1,025,000
    2016-- $1,025,000 +5.5%
    2015-- $972,000
    2014-- $972,000 +5900%
    2013-- $16,200
    2012-- $16,200
    2011-- $16,200
    2010-- $16,200
    2009-- $16,200
    2008-- $16,200
    2007-- $16,200
    2006-- $16,200
    2005-- $16,200
    2004-- $16,200
    2003-- $16,200
    2002-- $16,200
    2001-- $16,200
    2000-- $16,200
    1999-- $16,200
    Find assessor info on the county website

    Neighborhood: 10583

    Nearby schools

    GreatSchools rating
    Schools provided by the listing agent
    • Elementary: Edgewood
    • Middle: Scarsdale Middle School
    • High: Scarsdale Senior High School

    Source: OneKey® MLS as distributed by MLS GRID. This data may not be complete. We recommend contacting the local school district to confirm school assignments for this home.

    Get a cash offer in 3 minutes
    Find out how much your home could sell for in as little as 3 minutes with a no-obligation cash offer.
    Estimated market value
    $1,820,800
    Get a cash offer in 3 minutes
    Find out how much your home could sell for in as little as 3 minutes with a no-obligation cash offer.
    Estimated market value
    $1,820,800